
3225 St Mathews DriveSacramento, CA 95821



Mortgage Calculator
Monthly Payment (Est.)
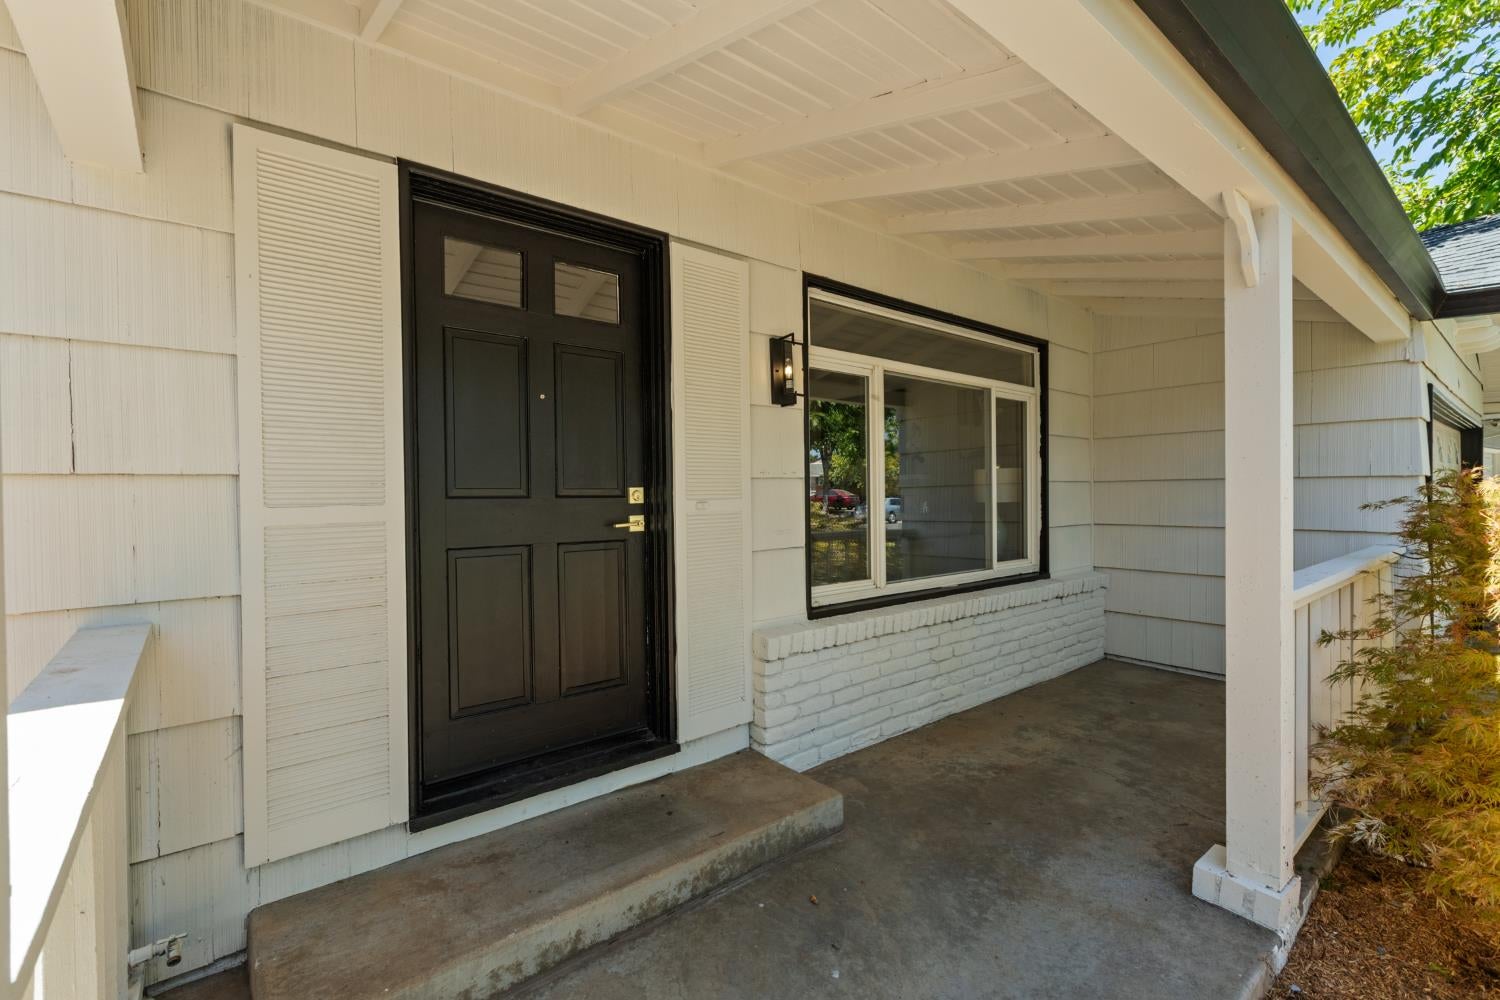
$2,140Welcome to 3225 St. Mathews Ave, a beautifully updated home located on a quiet, tree-lined street in one of Sacramento's charming established neighborhoods. This move-in ready property features a newer roof, newer dual-pane windows, fresh exterior paint, and a welcoming front porch that's perfect for enjoying your morning coffee. Inside, you'll find new water-resistant luxury laminate flooring, fresh interior paint, new baseboards, updated lighting, and a custom high-end paneled accent wall that adds warmth and character to the living room. The completely remodeled kitchen showcases new cabinetry, quartz countertops, designer gold hardware, stainless steel appliances, and a stylish tile backsplash. The updated bathroom includes a new vanity, toilet, bathtub, and beautifully tiled shower surround. Step outside to a huge private backyard with fresh sod, new bark, an upgraded irrigation system with new valves and timer, plus a newer storage shed that could easily be transformed into an art studio, workshop, or hobby space. Mature trees provide exceptional privacy, while fruit trees, including pomegranate, add to the outdoor appeal. Ideally located close to Whole Foods Market, Trader Joe's, Business 80, Haggin Oaks Golf Complex, and the American River Parkway, this home offers the perfect combination of comfort, style, and convenience.
| 2 days ago | Listing updated with changes from the MLS® | |
| 2 days ago | Listing first seen on site |

All measurements and all calculations of the area are approximate. Information provided by Seller/Other sources, not verified by Broker. All interested persons should independently verify the accuracy of information. Provided properties may or may not be listed by the office/agent presenting the information. Data maintained by MetroList® may not reflect all real estate activity in the market. All real estate content on this site is subject to the Federal Fair Housing Act of 1968, as amended, which makes it illegal to advertise any preference, limitation or discrimination because of race, color, religion, sex, handicap, family status or national origin or an intention to make any such preference, limitation or discrimination. Terms of Use
Last checked 2026-08-09 10:46 AM PDT