
5060 Valley Forge LaneNorth Highlands, CA 95660
Mortgage Calculator
Monthly Payment (Est.)
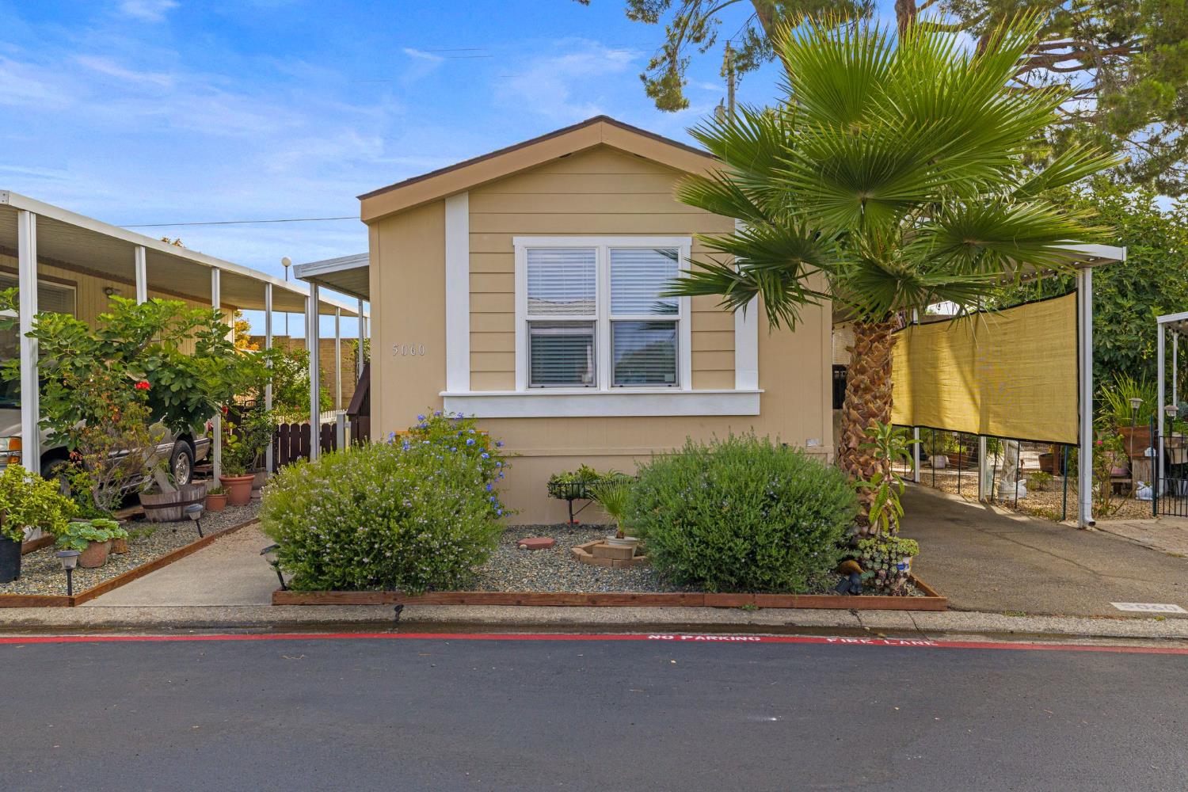
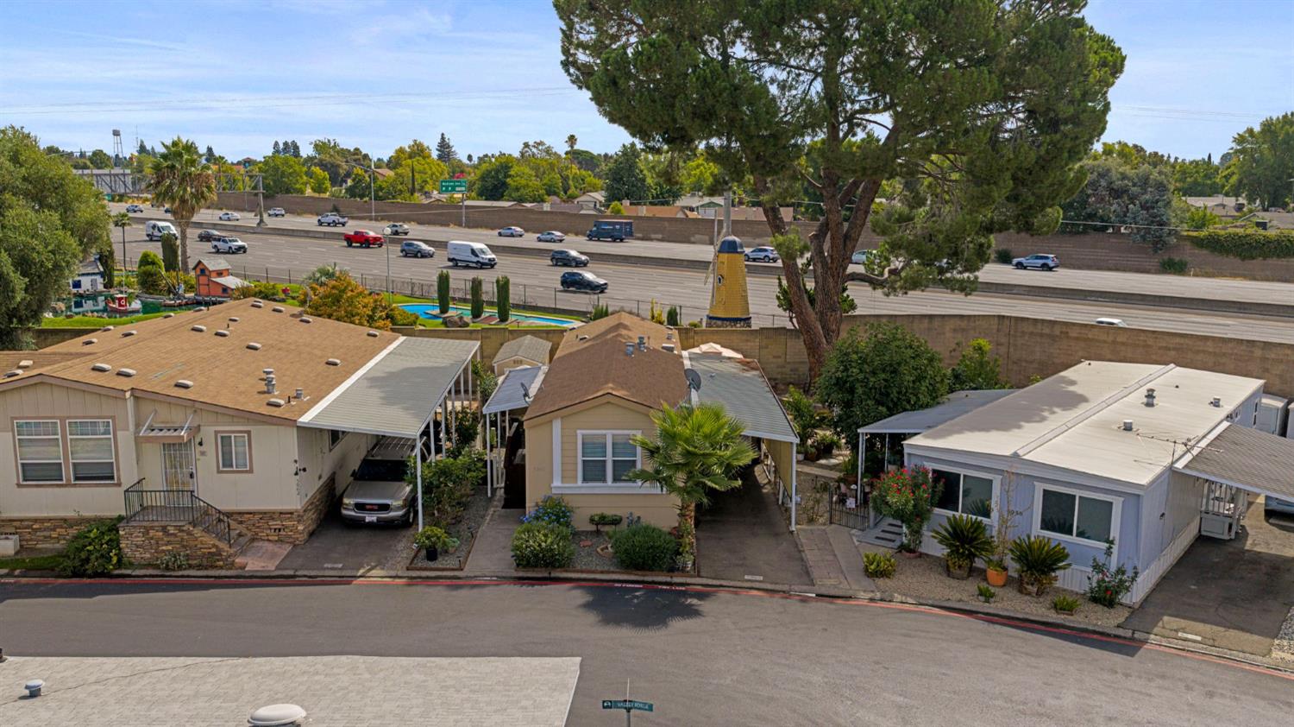
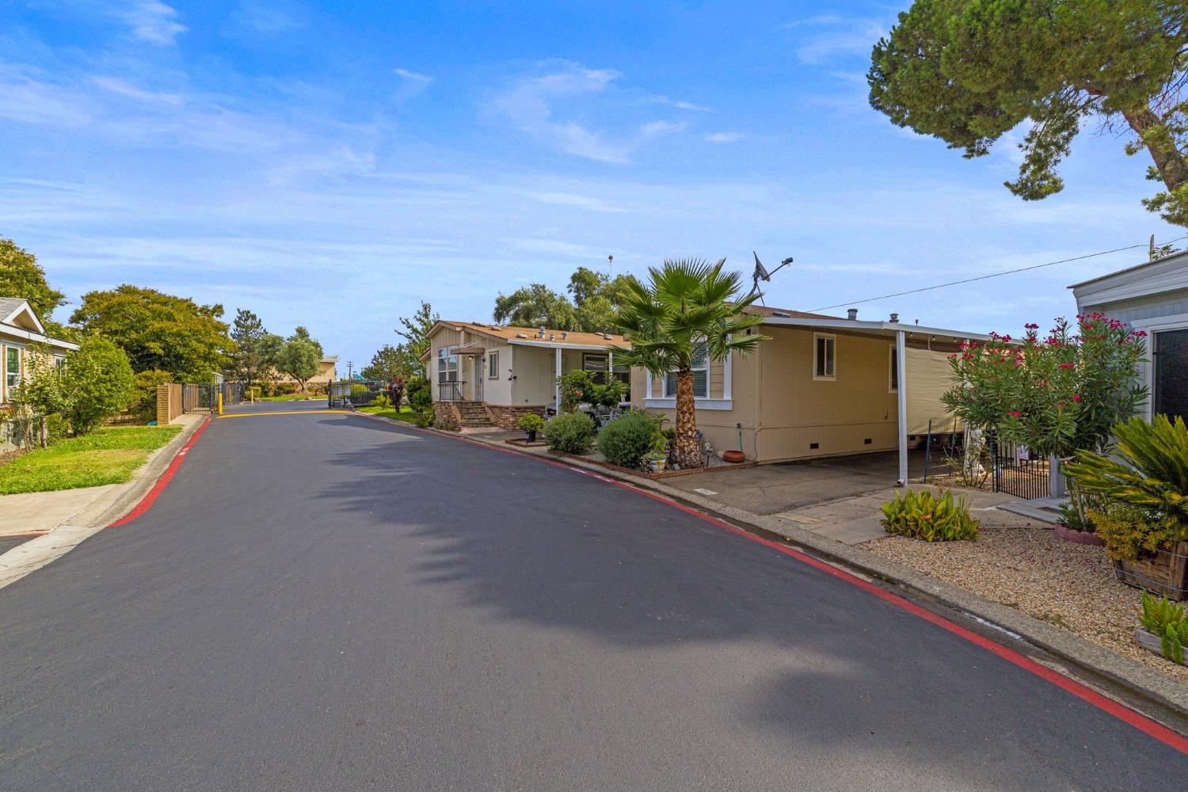
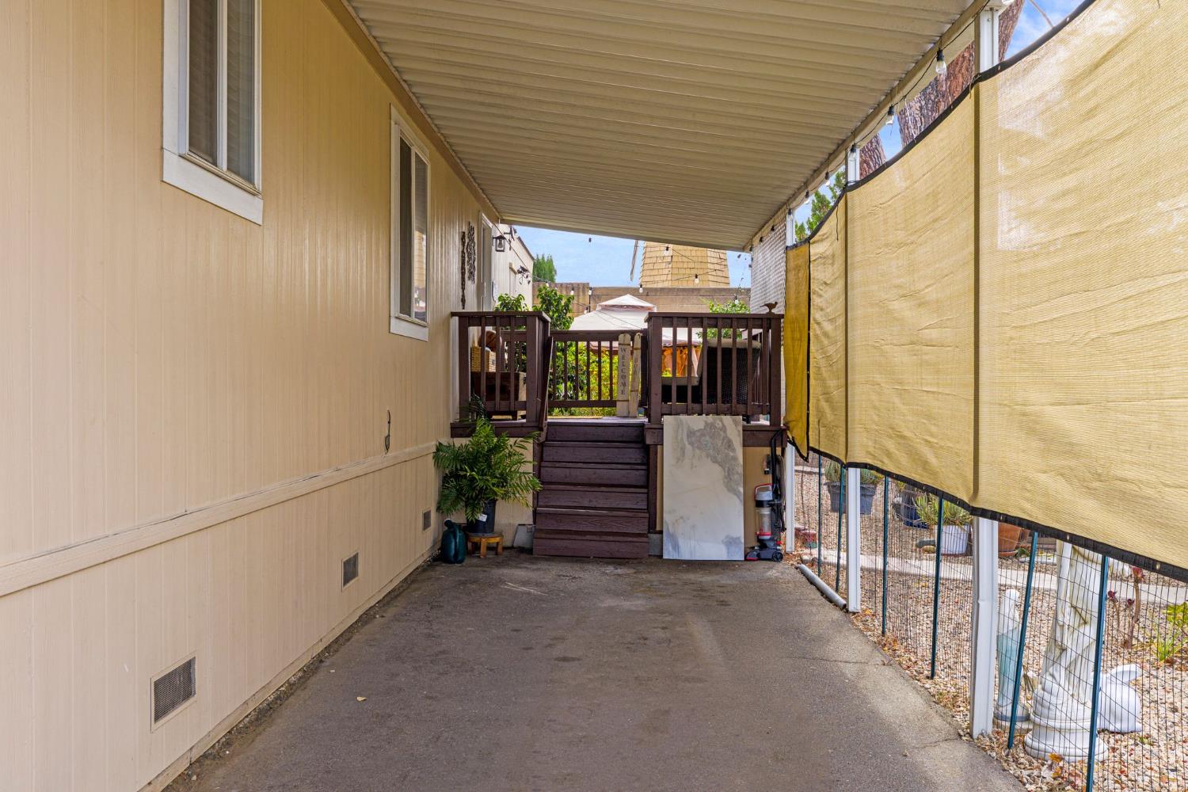
$411Beautiful gem in Fairway Estates, an all-age gated community!This well-maintained 2005 oversized single-wide home offers 2 bedrooms, 1 beautifully updated bathroom, and approximately 900 sq. ft.of comfortable living space. The open floor plan features vaulted ceilings, luxury vinyl tile flooring, carpet, & dual-pane windows. The kitchen includes white quartzcountertops, a stainless steel double sink, & stainless steelappliances.The bathroom has been tastefully updated with decorative wood-look wall paneling, adding warmth and character to the space. Enjoy the beautiful private interior patio, perfect for relaxing or entertaining. Additional features include a washer and dryer, a porch and deck, a large Tuff Shed, and a fenced yard. Fairway Estates offers outstanding amenities, including a pool, spa, clubhouse, private nighttime security patrol.
| yesterday | Listing updated with changes from the MLS® | |
| a week ago | Listing first seen on site |

All measurements and all calculations of the area are approximate. Information provided by Seller/Other sources, not verified by Broker. All interested persons should independently verify the accuracy of information. Provided properties may or may not be listed by the office/agent presenting the information. Data maintained by MetroList® may not reflect all real estate activity in the market. All real estate content on this site is subject to the Federal Fair Housing Act of 1968, as amended, which makes it illegal to advertise any preference, limitation or discrimination because of race, color, religion, sex, handicap, family status or national origin or an intention to make any such preference, limitation or discrimination. Terms of Use
Last checked 2026-08-26 07:19 PM PDT