Save
Ask
Tour
Hide
Share
$339,000
New Listing

5120 Mendocino Boulevard
Sacramento, CA 95820

For Sale|Single Family Residence|Active
2
Beds
1
Total Bath
1
Full Bath
944
SqFt
$359
/SqFt
1930
Built
County:
Sacramento
Call Now: 916-218-8071
Is this the listing for you? We can help make it yours.
916-218-8071
5120 Mendocino Boulevard5120 Mendocino Boulevard5120 Mendocino Boulevard5120 Mendocino Boulevard
Save
Ask
Tour
Hide
Share

Mortgage Calculator

Monthly Payment (Est.)

$1,547
Calculator powered by Showcase IDX, a Constellation1 Company. Copyright ©2026 Information is deemed reliable but not guaranteed.

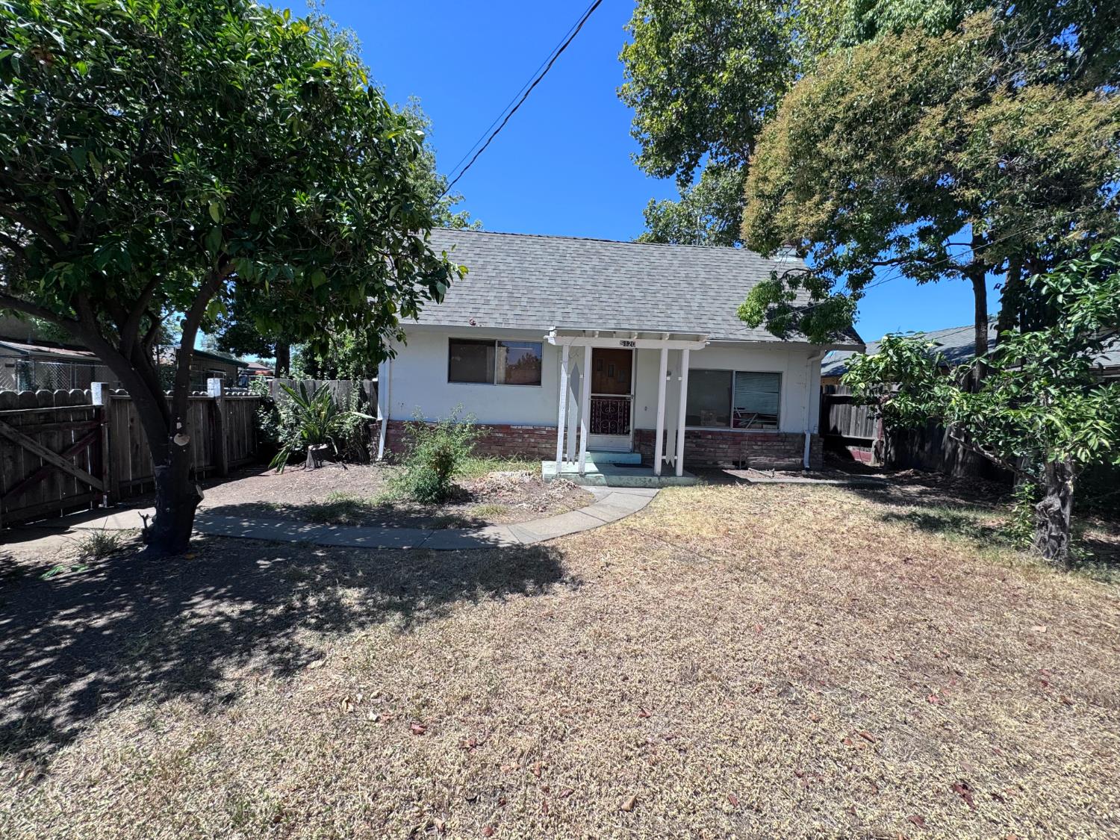
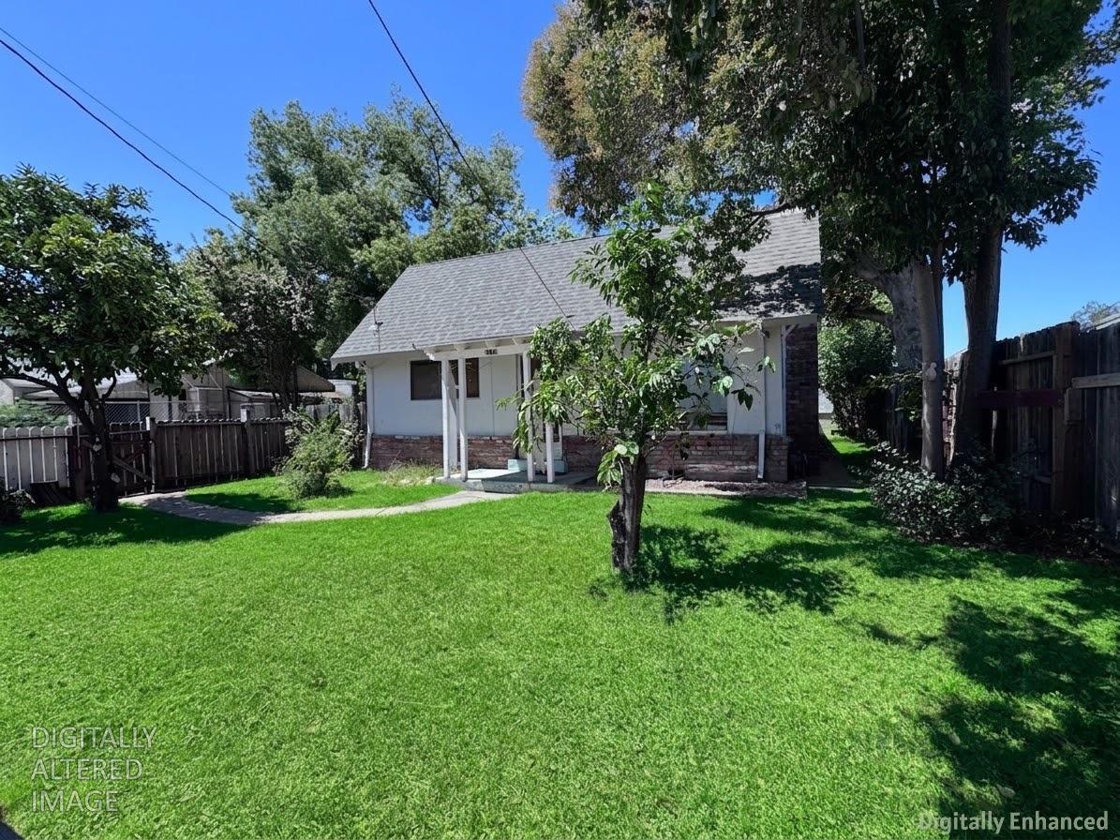
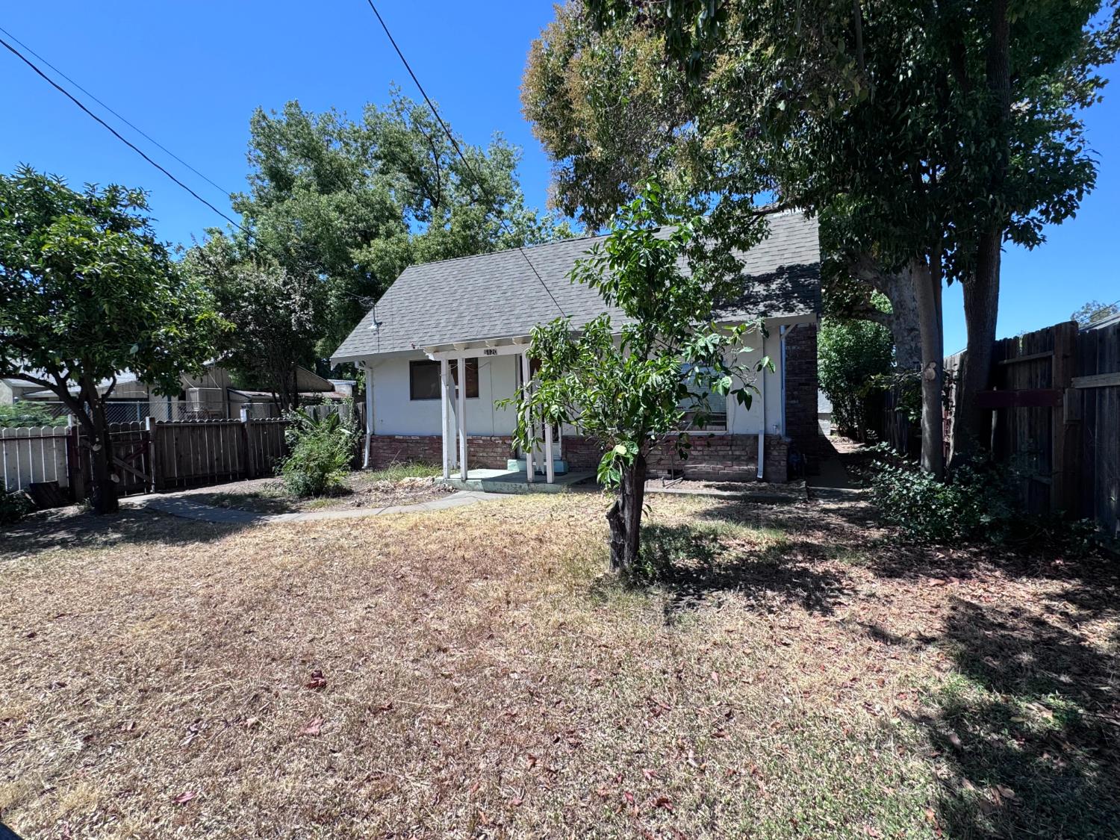
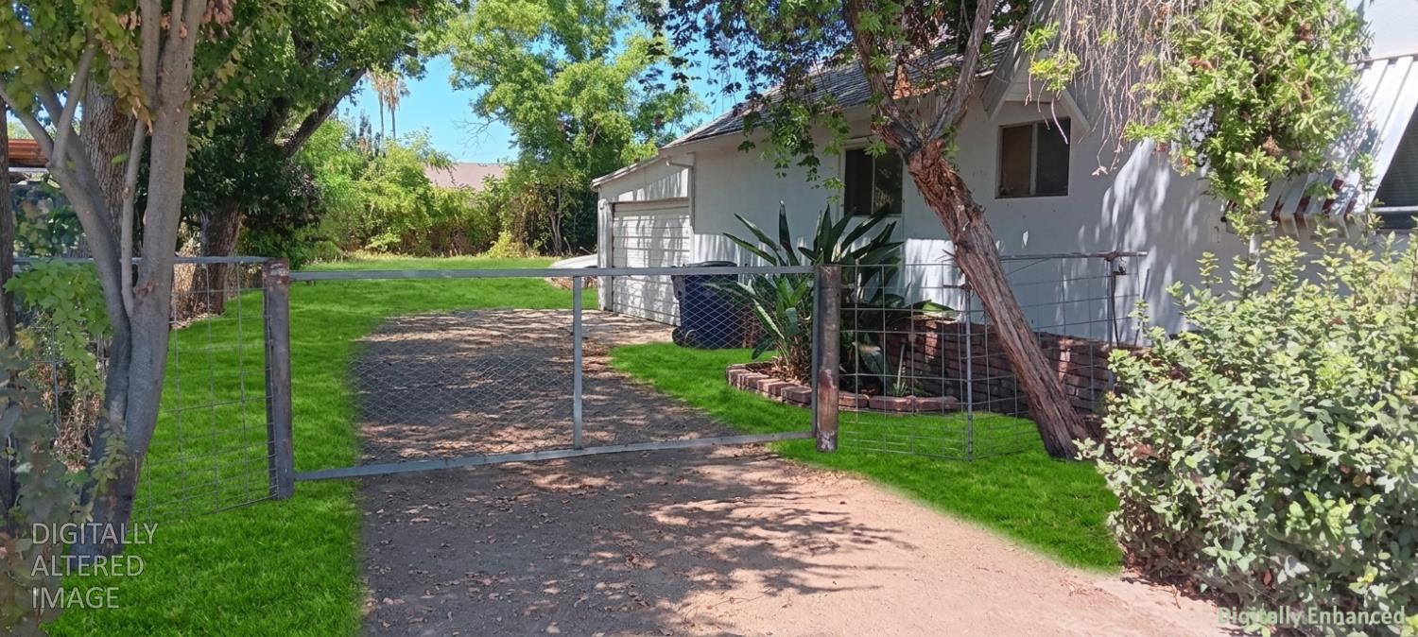
Clean starter home for first time buyer: 2 BR. 1000 sq. ft. 2-car garage. Workshop can be converted to 3rd BR. 2-car garage can be converted to 4th BR. .3 acre huge lot (modern day 3 homes.) Mature grapes and fruit trees. RV access. Lots of room to add on to, car-ports, RVs, or equipment parking. Lot can be split for ADU. Many upsides possible. Passes County annual inspections every year. No deferred maintenance, move-in ready. Original, no updates. Looks dated. Vintage 50'-ish Diners' decor. New water heater, some fence, tree service and exterior paint. Newer roof and Central heat and air. Otherwise move-in ready. s are 350+k upwards. Priced for fast sale, lowest price in Sacramento. Selling as is, i.e. inspections are optional, paid for by the buyer if desired. Make out your Wish List and we'll talk sense.

Save
Ask
Tour
Hide
Share
Listing Snapshot
Price 
$339,000
Days On Site 
0 Days
Bedrooms 
2
Inside Area (SqFt) 
944 sqft
Total Baths 
1
Full Baths 
1
Partial Baths 
N/A
Lot Size 
0.28 Acres
Year Built 
1930
MLS® Number 
226098110
Status 
Active
Property Tax 
N/A
HOA/Condo/Coop Fees 
N/A
Sq Ft Source 
N/A
Friends & Family
Recent Activity
23 hours agoListing updated with changes from the MLS®
23 hours agoListing first seen on site
General Features
Acres 
0.28
Attached Garage 
Yes
Cross Street 
Fruitridge
Direction Faces 
East
Foundation 
Concrete Perimeter
Garage 
Yes
Garage Spaces 
2
Parking 
AttachedGarage Faces SideInside Entrance
Parking Spaces 
4
Property Sub Type 
Single Family Residence
Sewer 
Public Sewer
Style 
CottageCraftsman
Utilities 
Natural Gas AvailableUnderground Utilities
Water Source 
Public
Zoning 
RD-5
Interior Features
Appliances 
Free-Standing RefrigeratorGas CooktopGas Water HeaterFree-Standing Gas Oven
Cooling 
Central Air
Electric 
220 Volts
Fireplace 
Yes
Fireplace Features 
Living RoomMasonry
Fireplaces 
1
Flooring 
CarpetLinoleum
Heating 
Natural GasCentralFireplace(s)Wall Furnace
Interior 
Tile Counters
Laundry Features 
In Garage
Save
Ask
Tour
Hide
Share
Exterior Features
Construction Details 
BrickStuccoFrame
Exterior 
Uncovered CourtyardDog Run
Fencing 
FencedBack YardChain LinkWoodFront YardFull
Lot Features 
Split Possible
Other Structures 
Workshop
Roof 
Composition
Community Features
Financing Terms Available 
CashConventionalOwner Pay PointsSubmitTrade
MLS Area 
10820
School District 
Sacramento
Schools
School District
Sacramento
Elementary School
Unknown
Middle School
Unknown
High School
Unknown
Listing courtesy of Dombroski Realty


All measurements and all calculations of the area are approximate. Information provided by Seller/Other sources, not verified by Broker. All interested persons should independently verify the accuracy of information. Provided properties may or may not be listed by the office/agent presenting the information. Data maintained by MetroList® may not reflect all real estate activity in the market. All real estate content on this site is subject to the Federal Fair Housing Act of 1968, as amended, which makes it illegal to advertise any preference, limitation or discrimination because of race, color, religion, sex, handicap, family status or national origin or an intention to make any such preference, limitation or discrimination. Terms of Use
Last checked 2026-08-08 09:36 AM PDT

Neighborhood & Commute
Source: Walkscore
Save
Ask
Tour
Hide
Share