
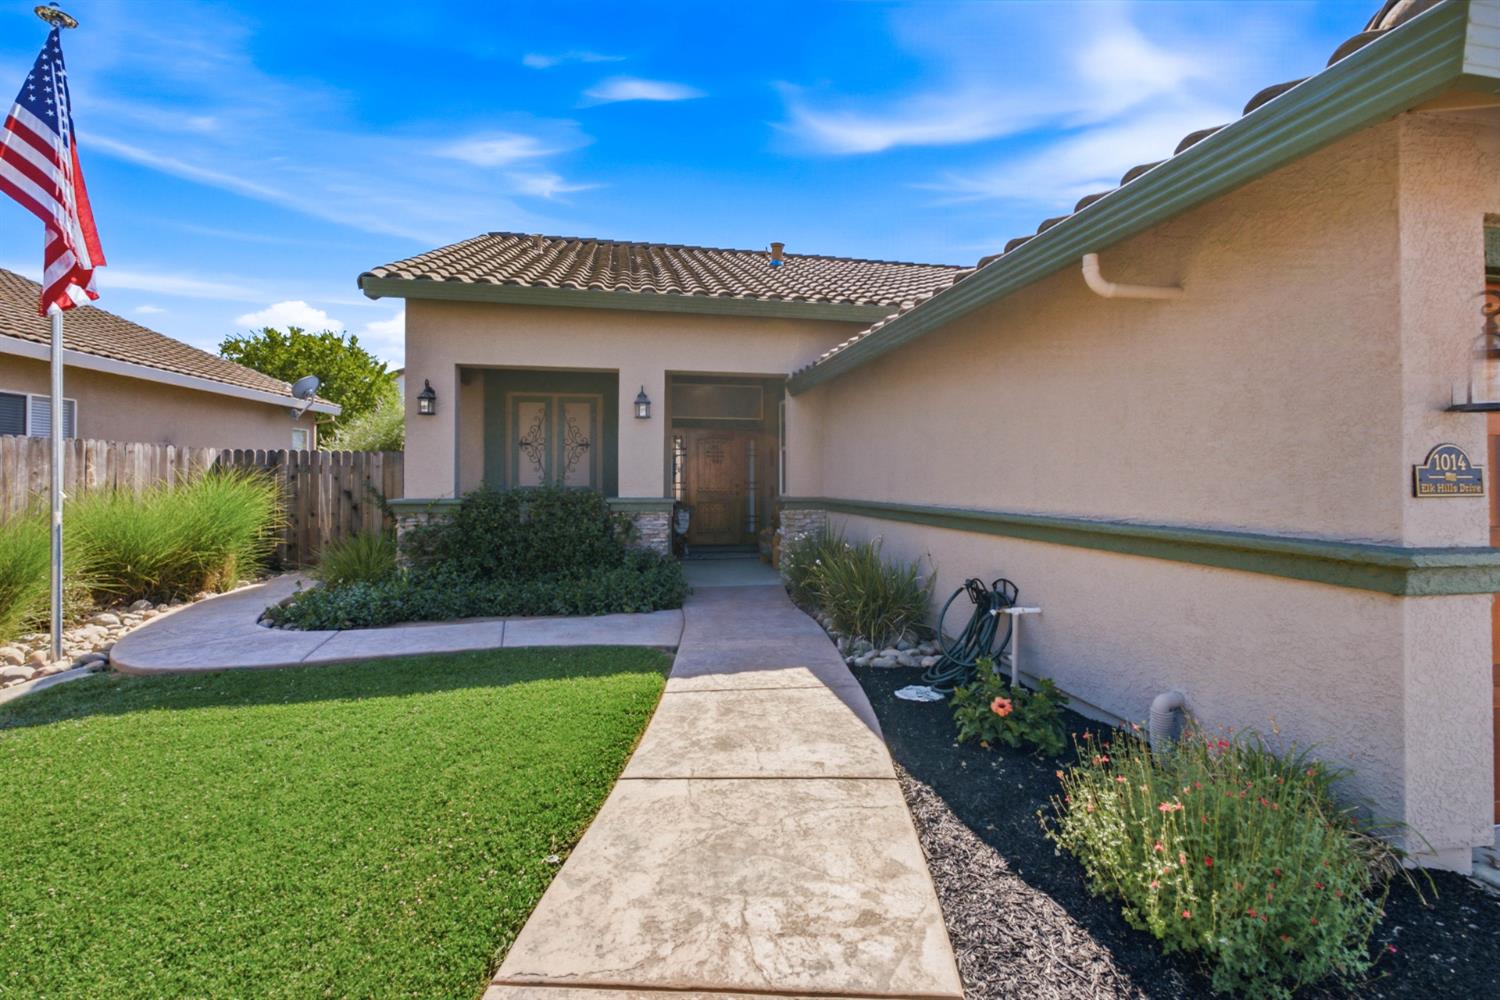
1014 Elk Hills DriveGalt, CA 95632
Mortgage Calculator
Monthly Payment (Est.)
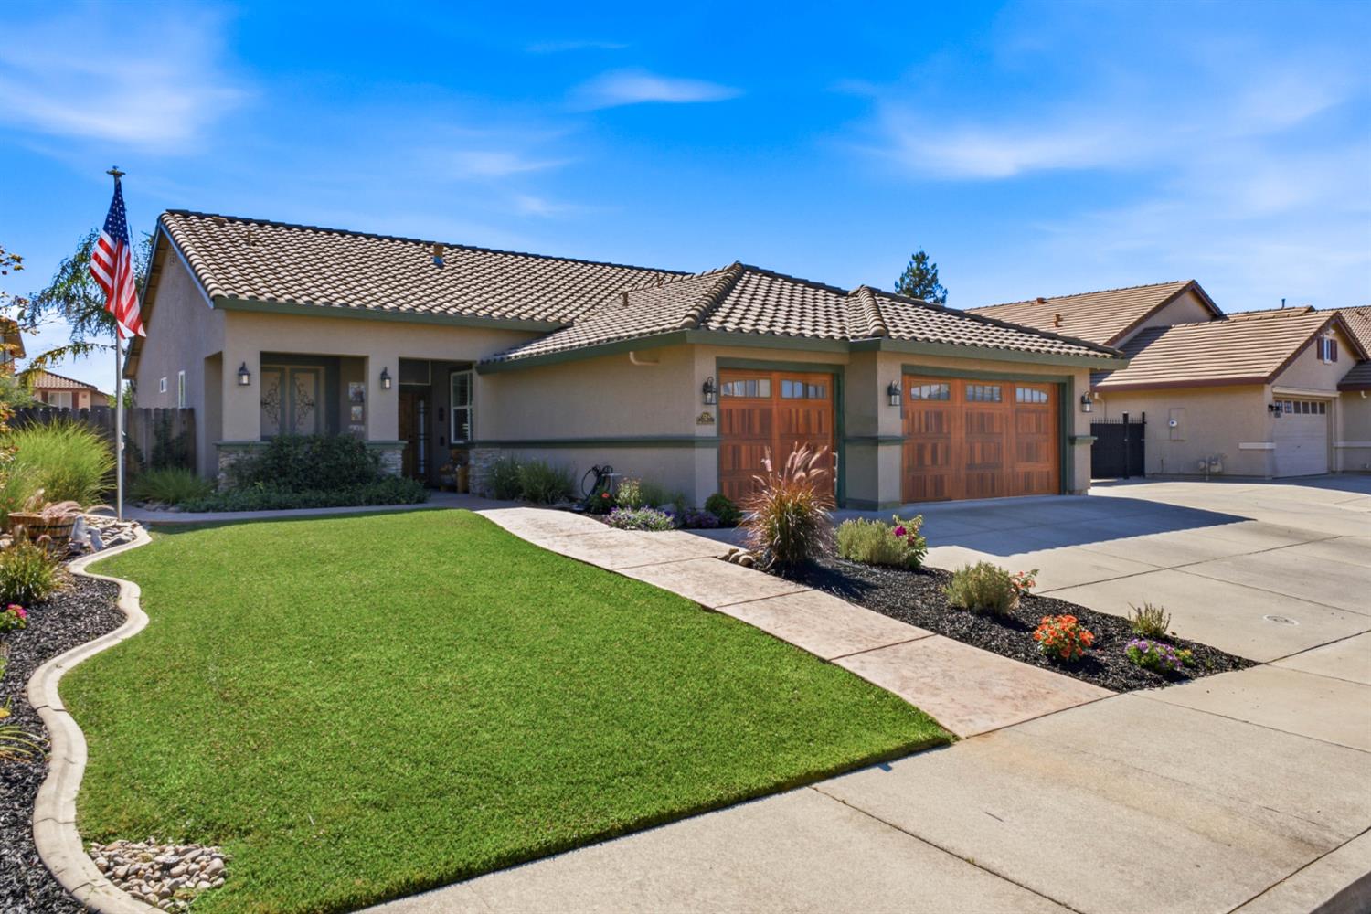
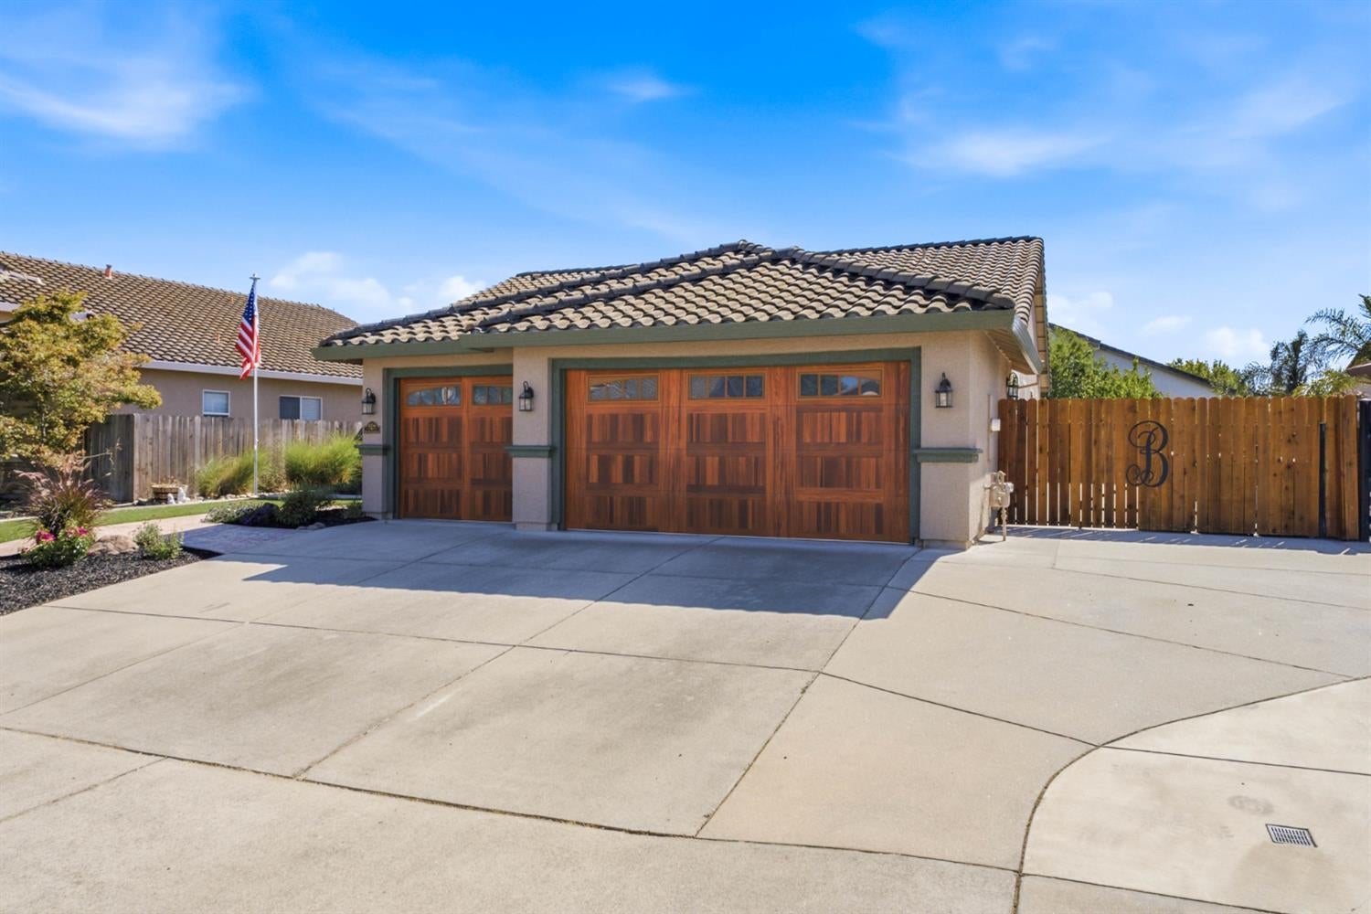
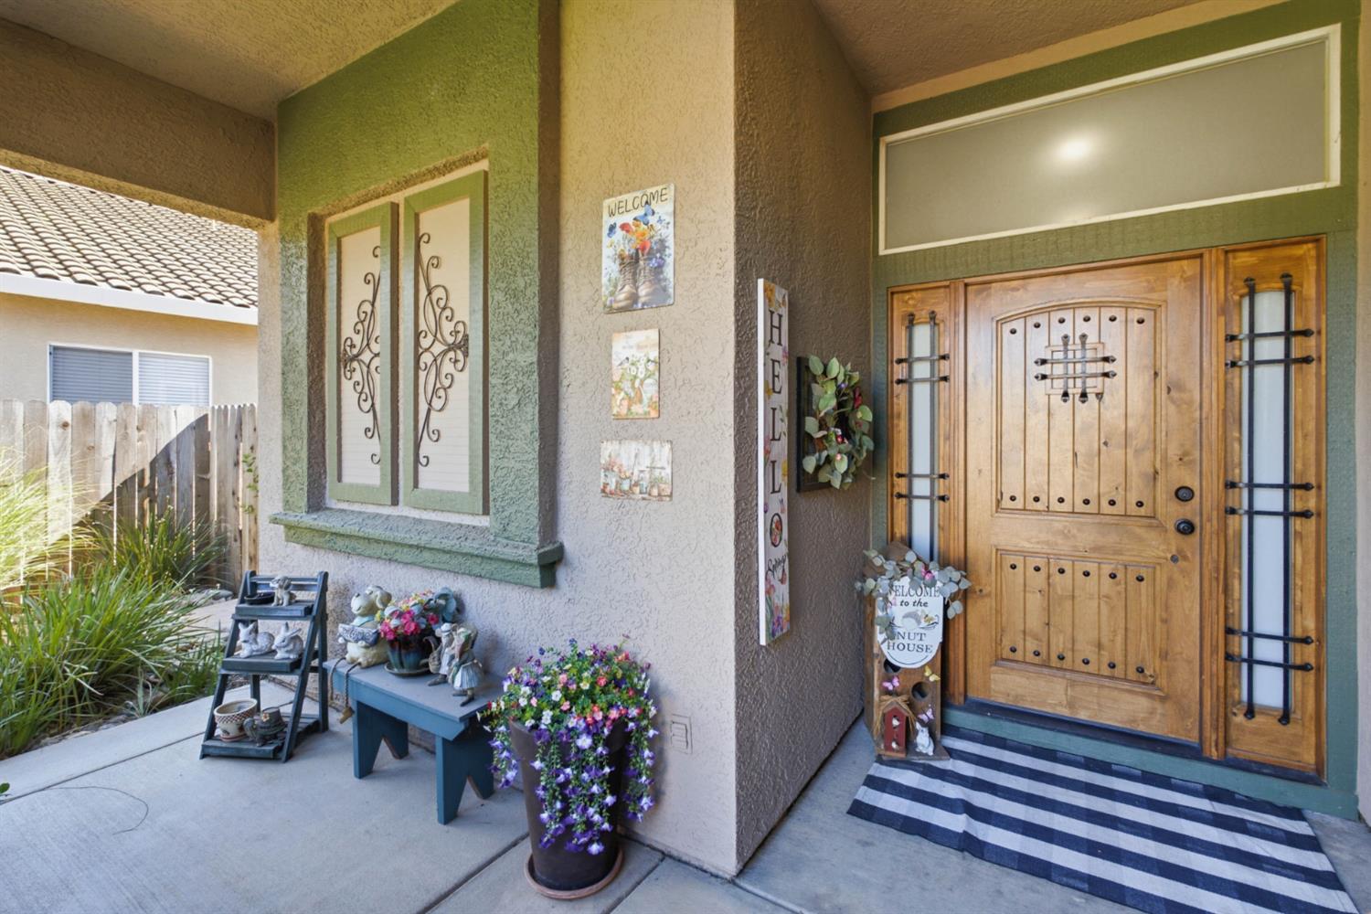
$2,712Discover a Galt residence that strikes an ideal balanceroom to breathe, warmth to enjoy, and a location that keeps daily essentials within reach. Spanning 1,691 square feet, this thoughtfully laid out three-bedroom, two-bathroom home features a versatile design for everyday living. The living areas encourage easy movement and connection, whether you're managing a busy household schedule or settling in for a relaxed weekend at home. Natural light fills the space and rustic finishes throughout lend a warm and welcoming feel to every room. The primary bedroom offers a peaceful place to unwind, with generous proportions and ample space to recharge and built in office space. Two full bathrooms help keep busy mornings running smoothly, even when the household is at its most hectic. The backyard is its own retreat with ample patio space perfect for all your outdoor entertaining. And RV access provides the essential space for all your toys. Beyond the front door, the neighborhood delivers genuine convenience. Galt Community Park sits just a short walk away, offering green space for picnics, recreation, or a quiet moment outdoors. Liberty Ranch High School serves local students nearby. Handling everyday errands here feels refreshingly straightforward with local shopping and restaurants just a short drive away. This home combines practical living with true comfort, set within a community that values an uncomplicated, connected lifestyle. Whether you're a growing family or simply seeking a place to call your own, this property offers a solid foundation for your next chapter. Ready to see everything this home has to offer? Schedule your private tour today and imagine the possibilities waiting inside.
| 5 days ago | Listing updated with changes from the MLS® | |
| a week ago | Price changed to $594,500 | |
| 3 weeks ago | Listing first seen on site |

All measurements and all calculations of the area are approximate. Information provided by Seller/Other sources, not verified by Broker. All interested persons should independently verify the accuracy of information. Provided properties may or may not be listed by the office/agent presenting the information. Data maintained by MetroList® may not reflect all real estate activity in the market. All real estate content on this site is subject to the Federal Fair Housing Act of 1968, as amended, which makes it illegal to advertise any preference, limitation or discrimination because of race, color, religion, sex, handicap, family status or national origin or an intention to make any such preference, limitation or discrimination. Terms of Use
Last checked 2026-08-24 08:55 PM PDT