
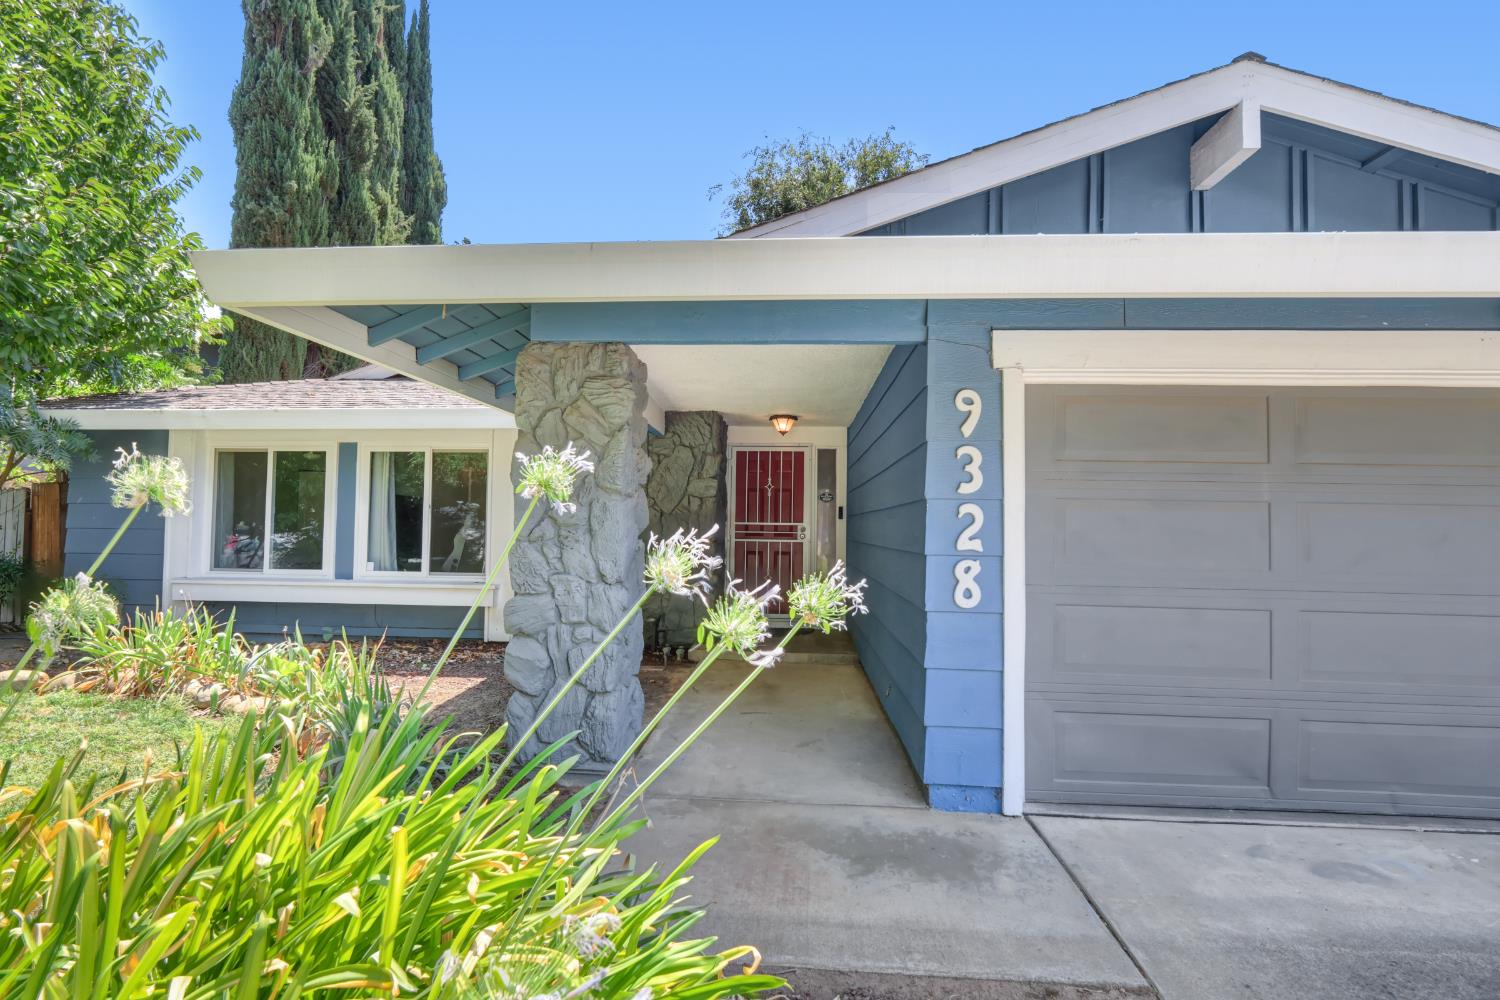
9328 Premier WaySacramento, CA 95826
Mortgage Calculator
Monthly Payment (Est.)
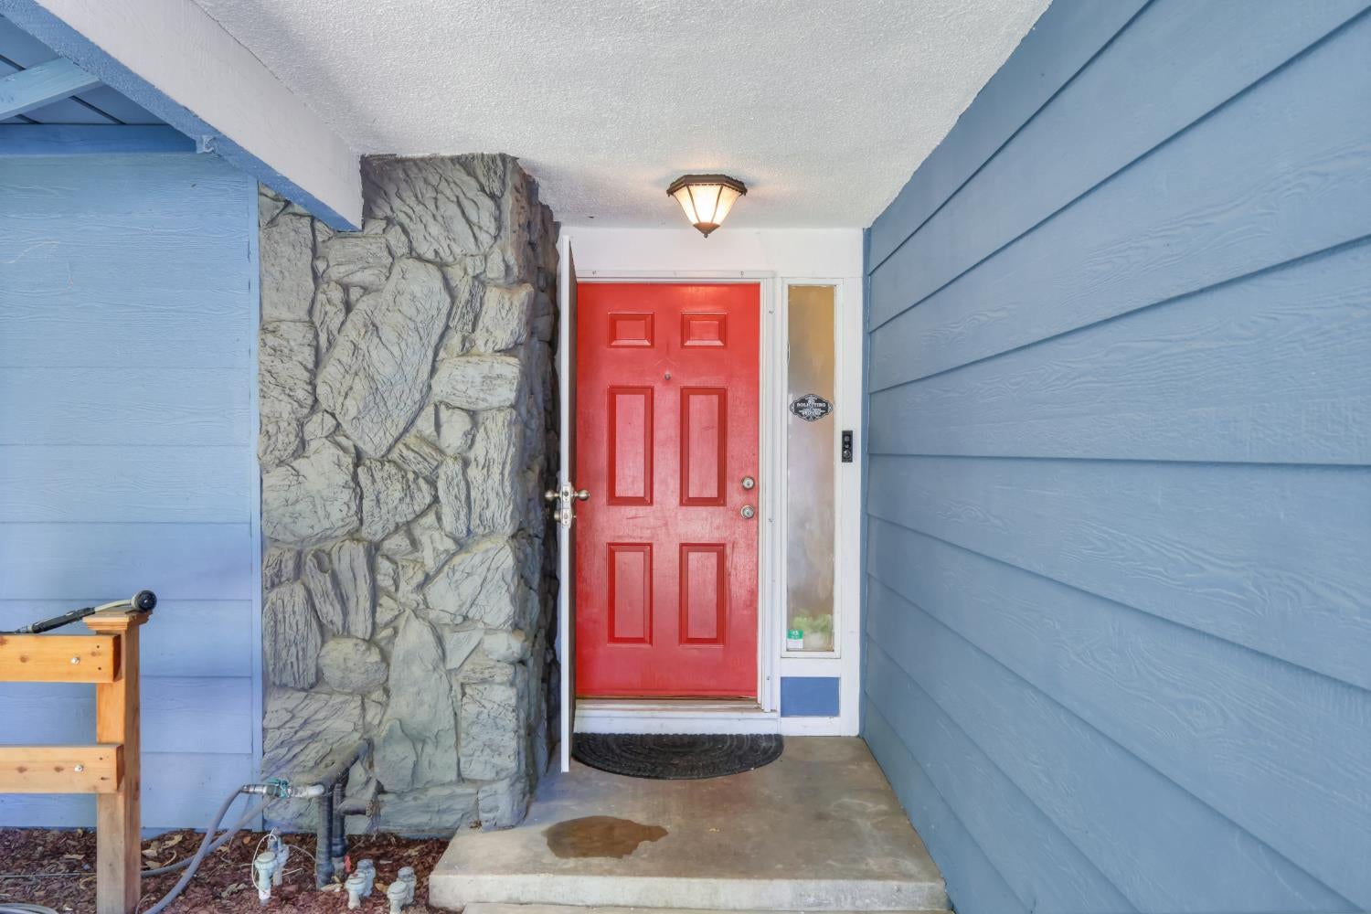
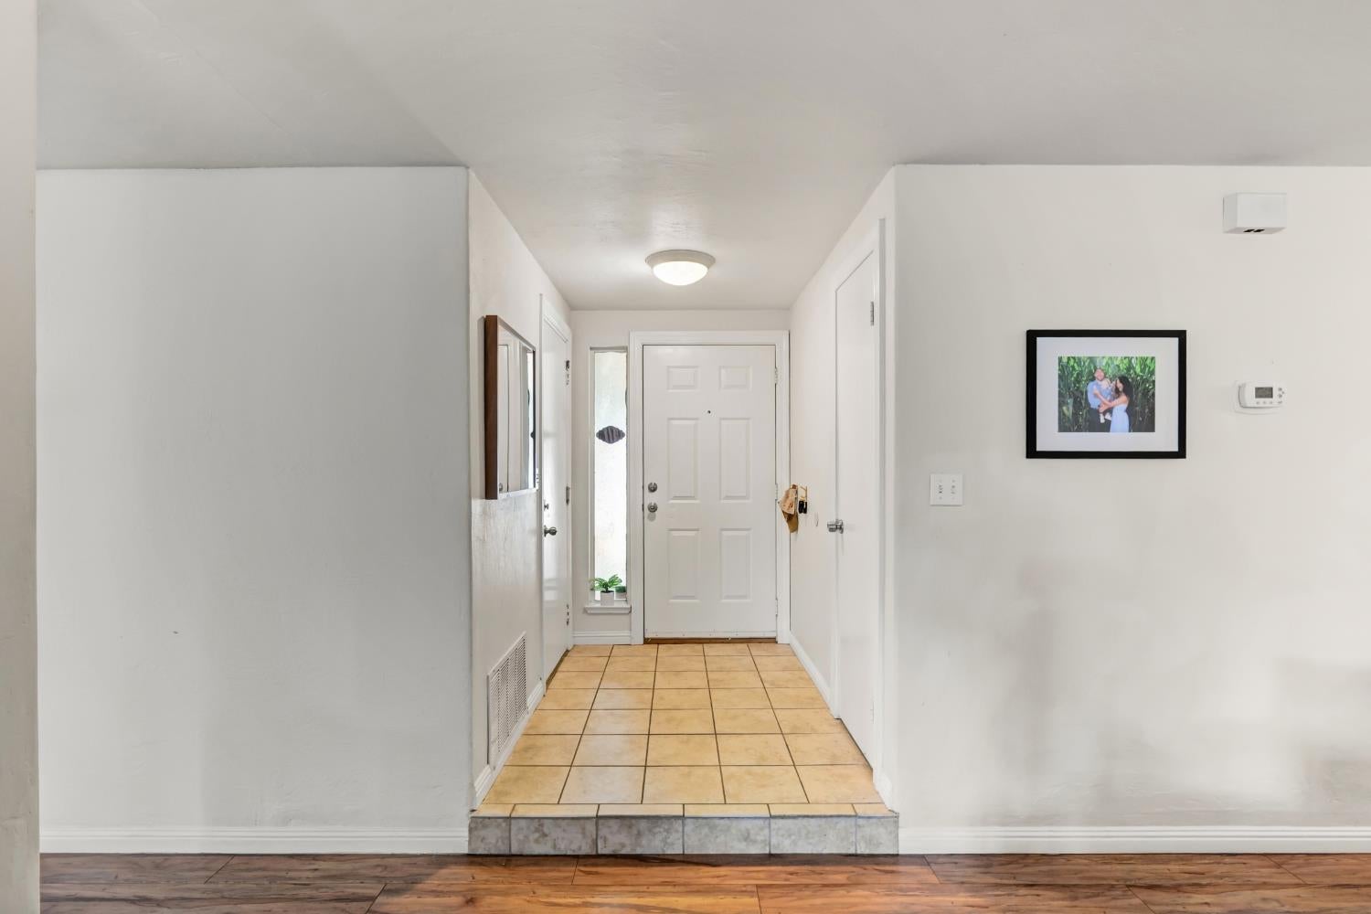
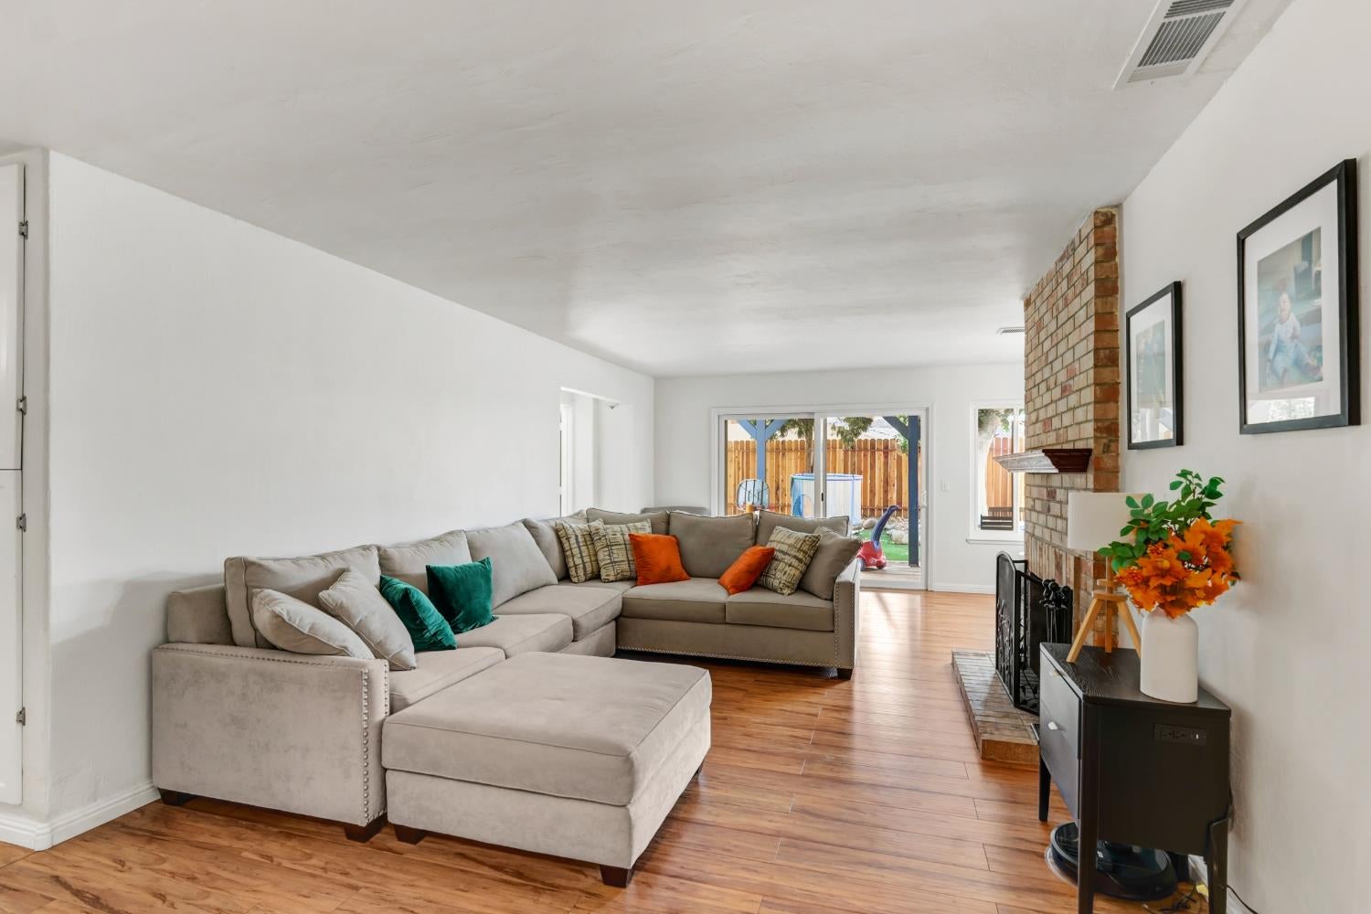
$2,350Welcome home to this bright and inviting Rosemont home, just steps from Rosemont North Park. Natural light fills the living spaces, creating a warm and comfortable feel from the moment you walk in. The kitchen features granite countertops, soft-close cabinets, a pantry with slide-out drawers, and a newer dishwasher, all while staying connected to the living area through a convenient pass-through. A classic brick wood-burning fireplace anchors the main living space, giving the home character and a cozy place to gather. Built-in bookshelves in the hallway add charm and extra storage. Outside, the backyard is designed for easy enjoyment with newer turf, a newer fence, and mature orange and lemon trees. Whether you're spending a quiet evening at home or hosting friends and family, it's a space that's ready to enjoy. With parks, schools, shopping, and everyday conveniences just minutes away, this is a home that combines thoughtful updates with a location that's hard to beat.
| an hour ago | Listing updated with changes from the MLS® | |
| 2 hours ago | Listing first seen on site |

All measurements and all calculations of the area are approximate. Information provided by Seller/Other sources, not verified by Broker. All interested persons should independently verify the accuracy of information. Provided properties may or may not be listed by the office/agent presenting the information. Data maintained by MetroList® may not reflect all real estate activity in the market. All real estate content on this site is subject to the Federal Fair Housing Act of 1968, as amended, which makes it illegal to advertise any preference, limitation or discrimination because of race, color, religion, sex, handicap, family status or national origin or an intention to make any such preference, limitation or discrimination. Terms of Use
Last checked 2026-08-06 06:12 PM PDT