
311 Bridge WayNevada City, CA 95959
Mortgage Calculator
Monthly Payment (Est.)
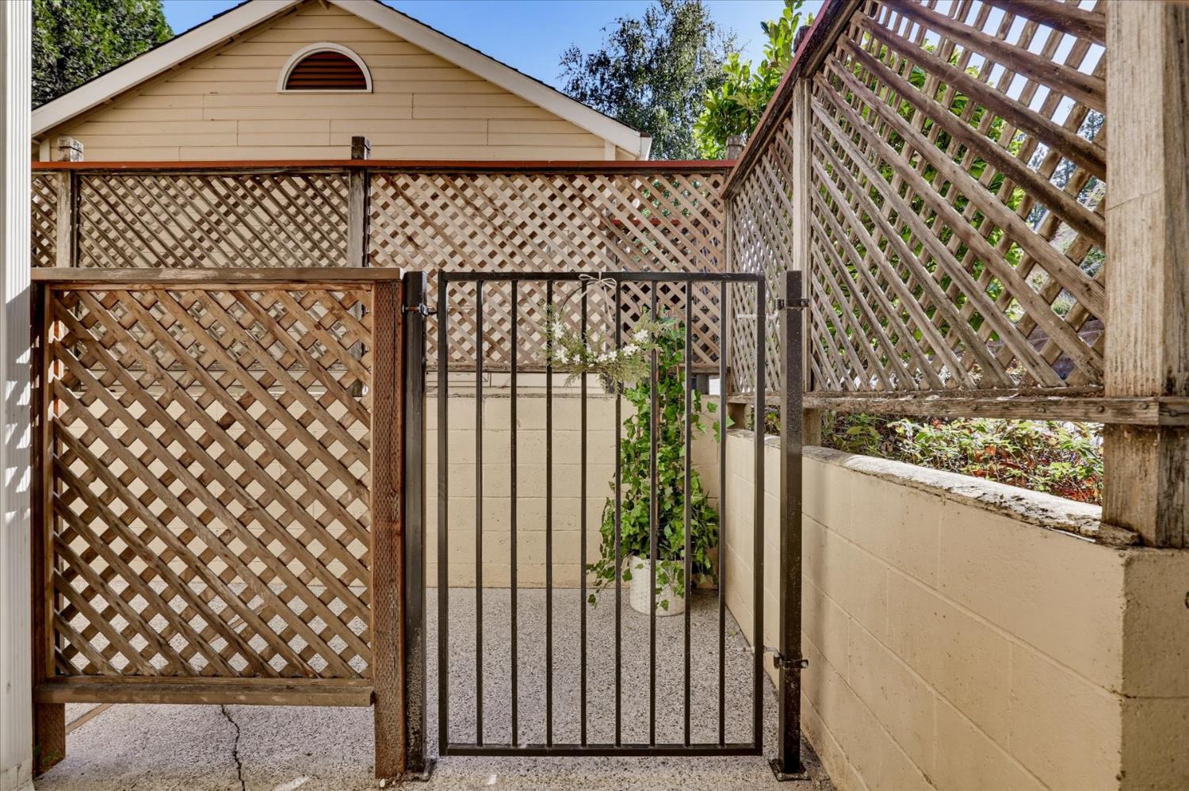
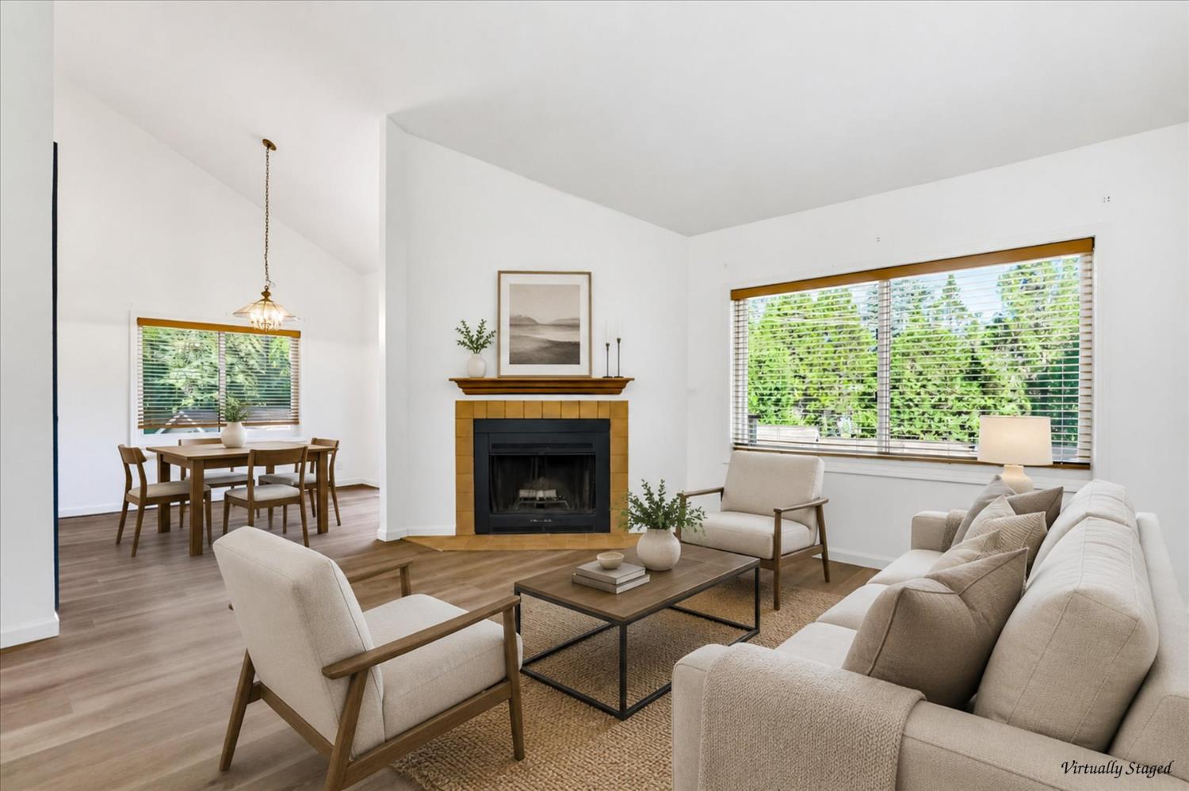
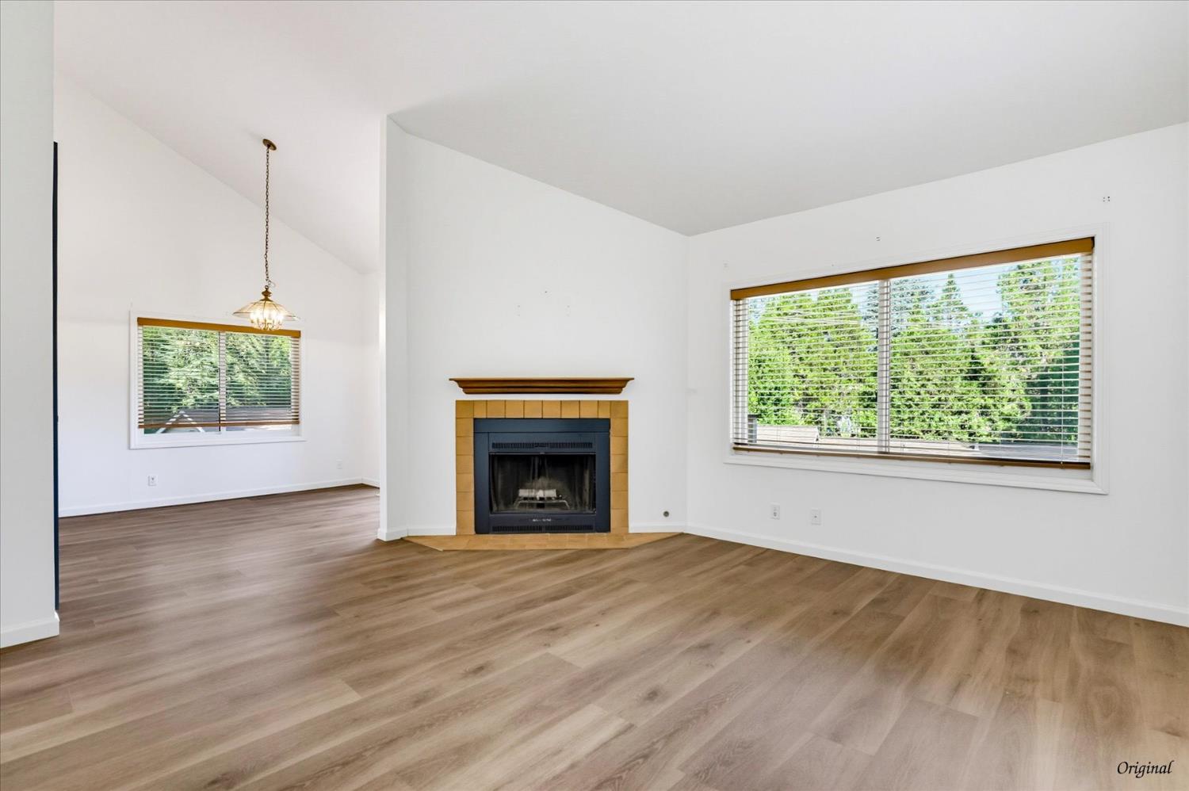
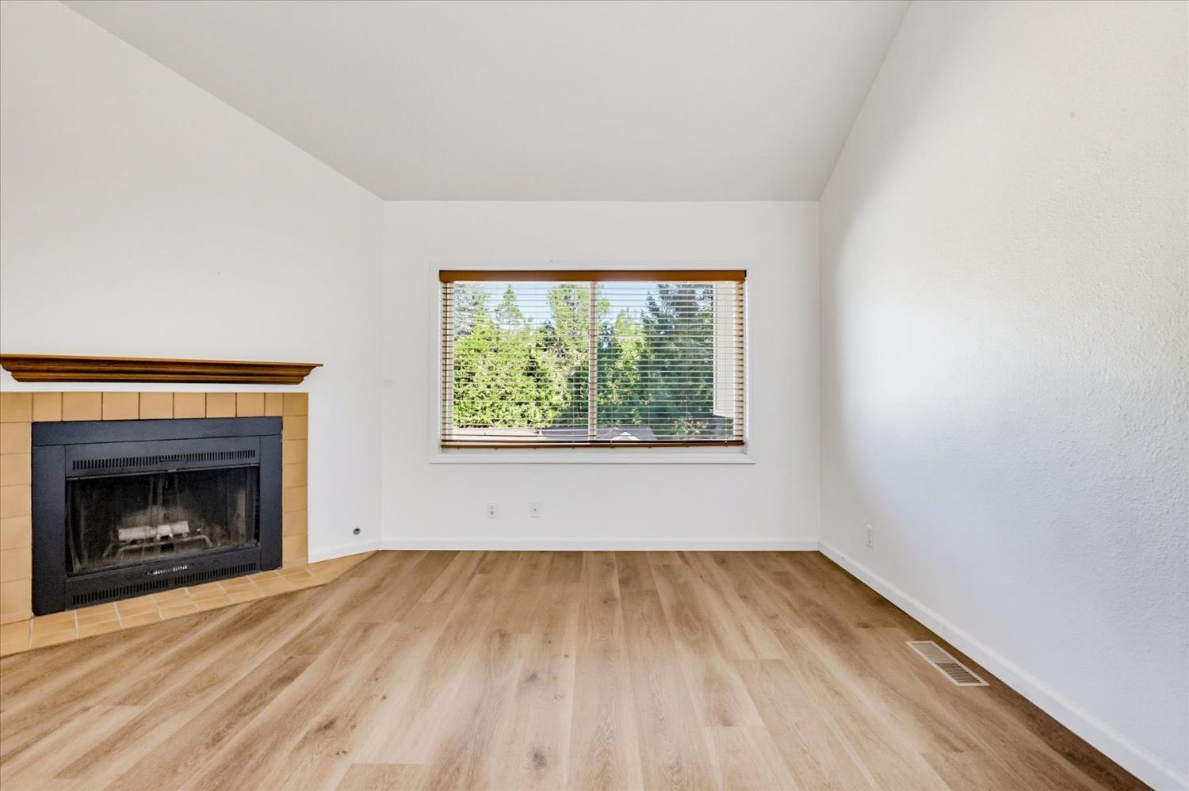
$1,962Enjoy a scenic stroll to historic Gold Rush downtown Nevada City from the Exclusive Woodbridge Townhomes. This beautifully Updated Corner unit offers the community's Largest Floor plan, thoughtful Improvements throughout, and a peaceful setting among the Sierra trees. Since 2022, the home has received an impressive list of Updates, including new Anderson windows, Flooring, Interior Paint, Kitchen improvements, Washer & Dryer, Deck, primary Bath shower, Hot water heater, Garage door opener, and Sewer Backflow device. Adding even more peace of mind, a Fidelity Home Warranty is included through January 30, 2027. The Main Level is designed for comfortable everyday living, with soaring Vaulted Ceilings, a Cozy Fireplace, and an inviting open feel. The Updated Kitchen is both stylish and functional, featuring a 5-Burner gas range, New Lighting and Countertops, Updated Cabinetry, Dishwasher, and Flooring. The spacious Primary en-suite Bedroom offers a Walk-in closet and Updated Full Bath, creating a comfortable private retreat. The conveniently located Guest Bath also houses the Washer, Dryer, and additional storage. Upstairs, discover another Spacious Bedroom with a large Walk-in closet, plus an Additional flexible room that can serve as a 3rd Bedroom, Home office, Hobby room, or Creative space. An ideal setup for today's Live/Work lifestyle. The updated Full Bath features a Rain Showerhead over the tub. The extra large 2-Car garage provides extra room for storage. Woodbridge offers low maintenance homeownership. HOA dues conveniently include fire insurance, roof, and most exterior maintenance, including gutters, siding, front deck, and landscaped areas. Enjoy the benefits of Townhome living while spending less time with exterior upkeep. Set among the natural beauty of Nevada County, Woodbridge offers a peaceful retreat located close to scenic walking, hiking and biking trails. Spend the day exploring acclaimed restaurants, entertainment, boutiques, galleries, and our famous Farmers Market, then return home to the comfort of Woodbridge. This is Mountain Town living at its finest! Seller may offer financing as well.
| yesterday | Listing updated with changes from the MLS® | |
| yesterday | Listing first seen on site |

All measurements and all calculations of the area are approximate. Information provided by Seller/Other sources, not verified by Broker. All interested persons should independently verify the accuracy of information. Provided properties may or may not be listed by the office/agent presenting the information. Data maintained by MetroList® may not reflect all real estate activity in the market. All real estate content on this site is subject to the Federal Fair Housing Act of 1968, as amended, which makes it illegal to advertise any preference, limitation or discrimination because of race, color, religion, sex, handicap, family status or national origin or an intention to make any such preference, limitation or discrimination. Terms of Use
Last checked 2026-08-16 04:16 PM PDT