
10555 Olson DriveRancho Cordova, CA 95670
Mortgage Calculator
Monthly Payment (Est.)
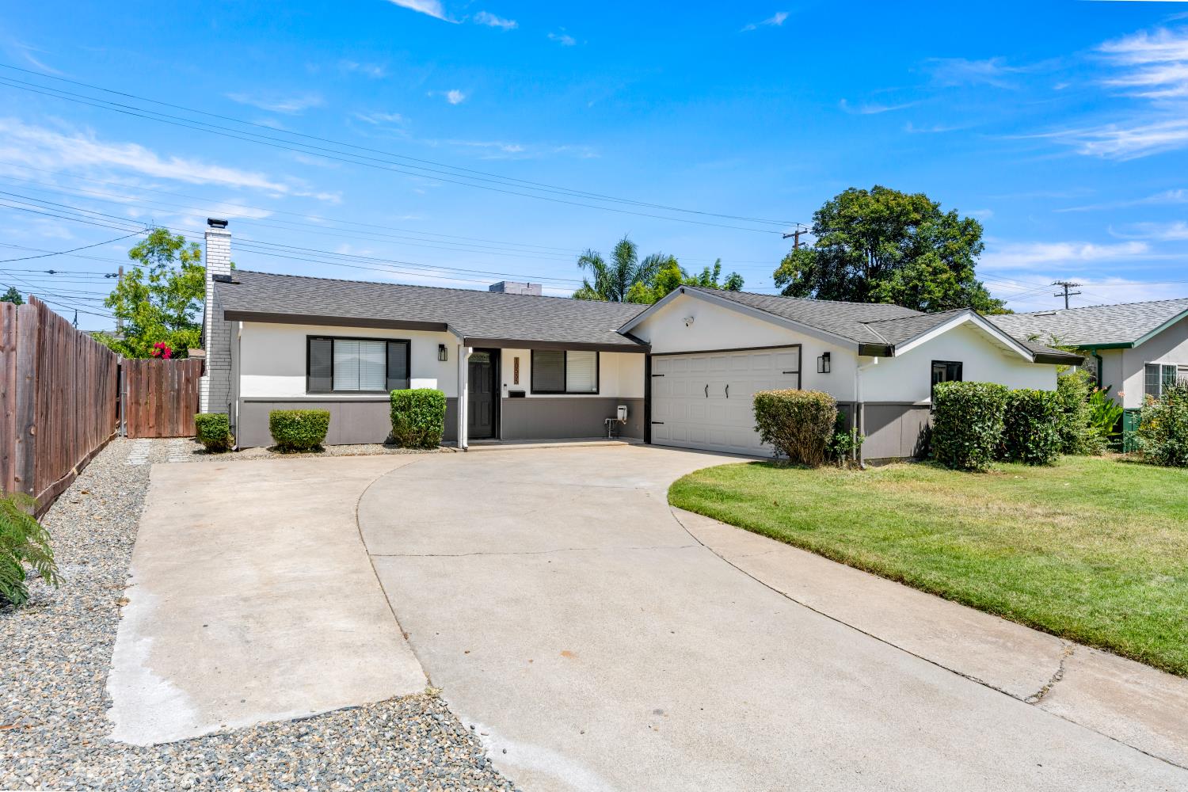
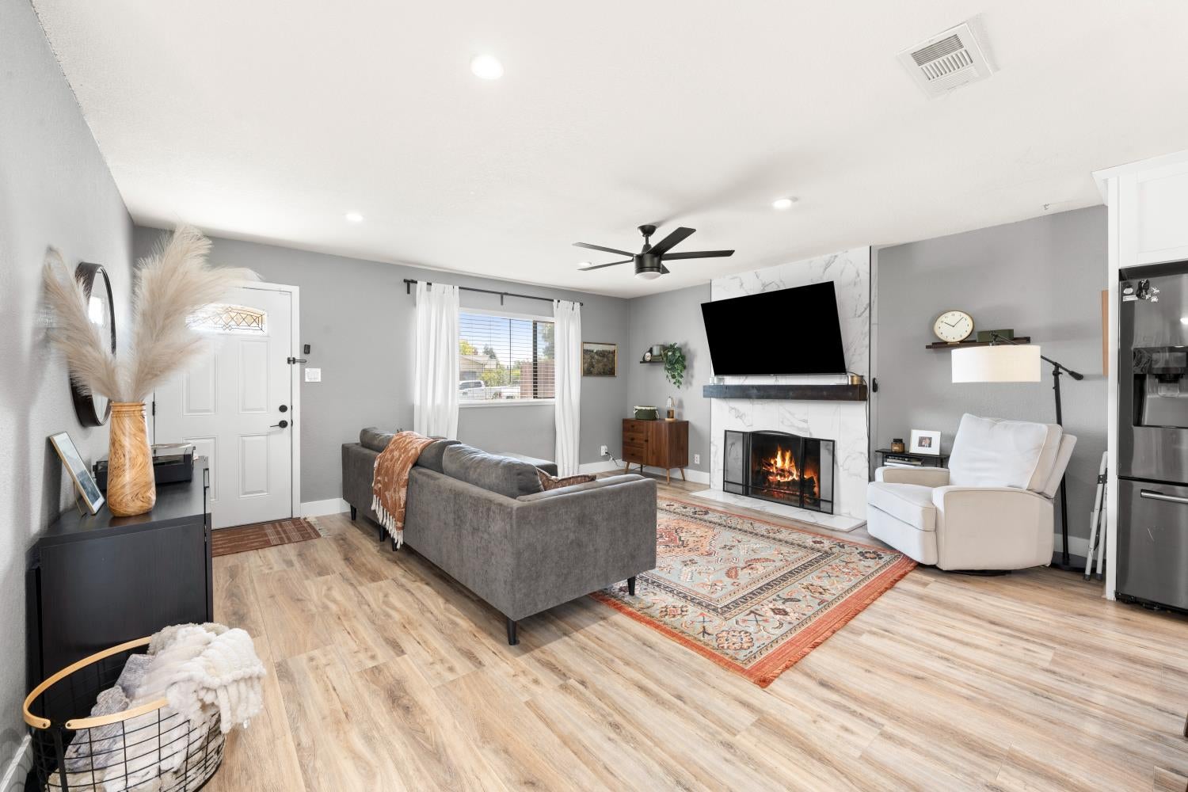
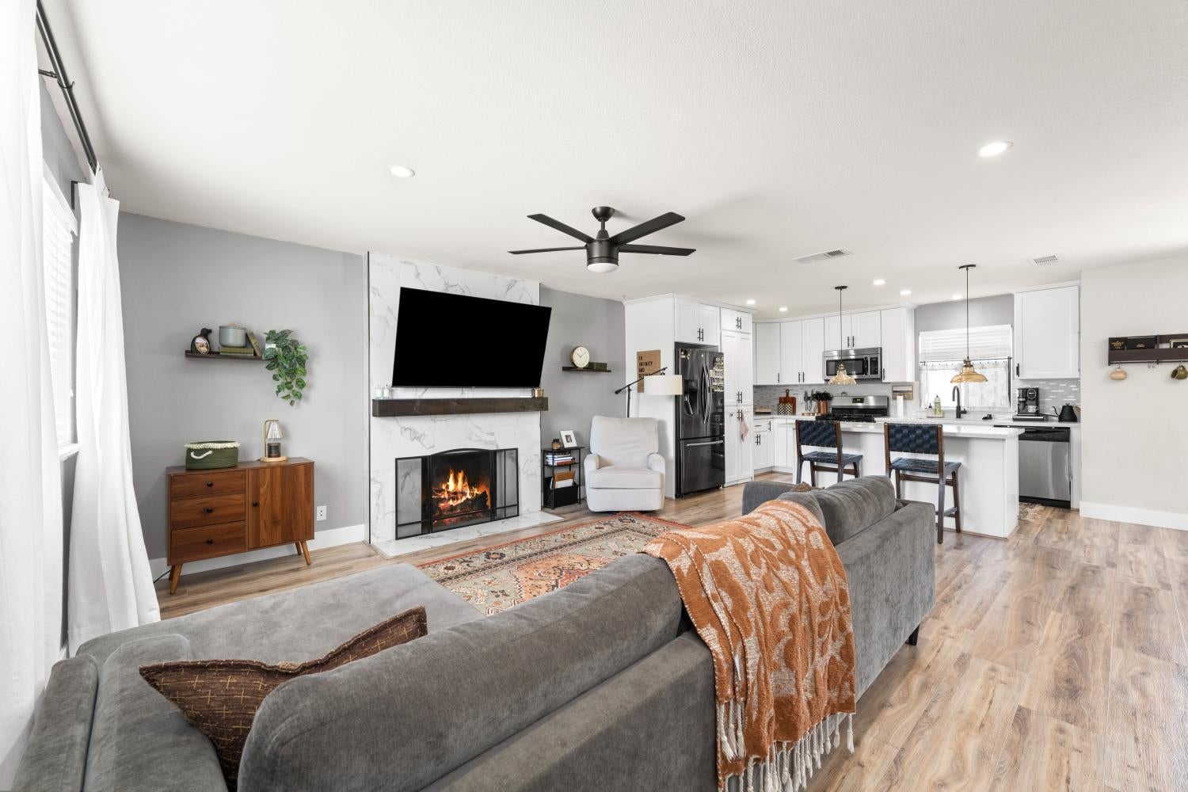
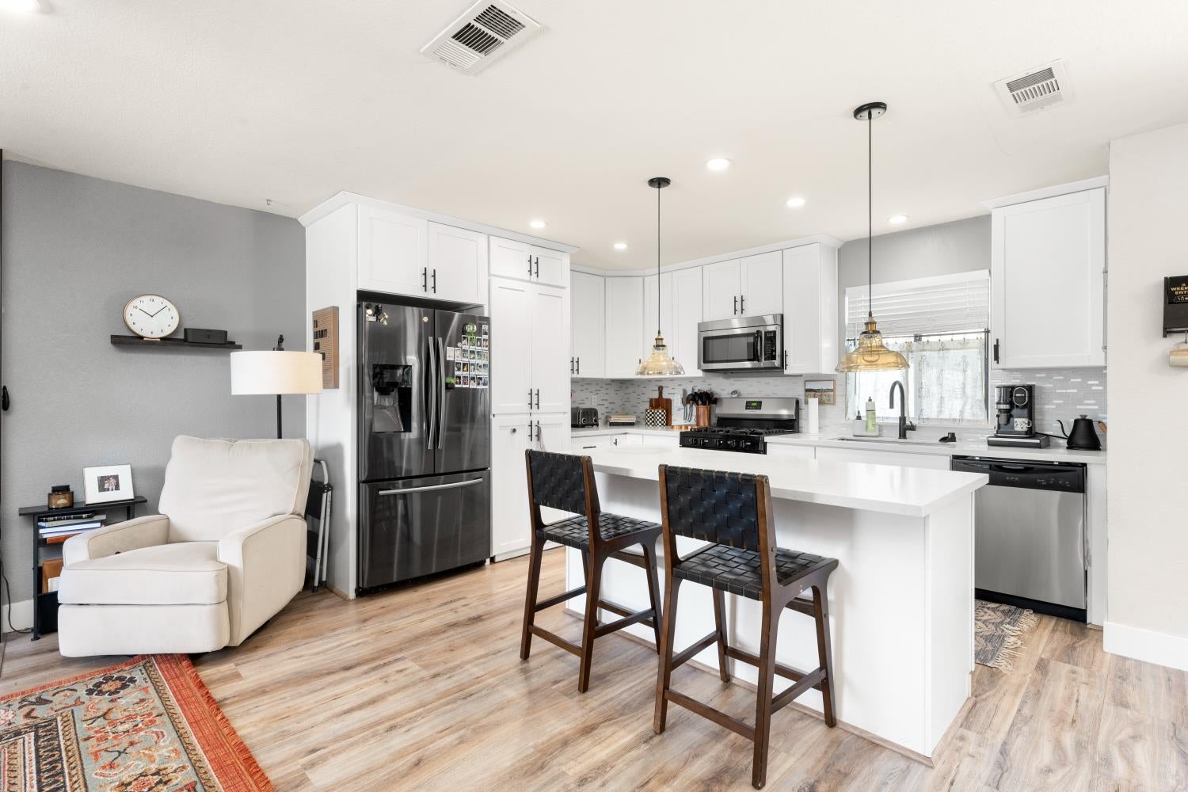
$1,825Welcome to this beautifully updated home, thoughtfully remodeled in 2018 with quality finishes and modern design throughout. The inviting open-concept floor plan creates a seamless flow between the living, dining, and kitchen areas, making it ideal for both everyday living and entertaining. The stunning kitchen is the heart of the home, featuring quartz countertops, a designer tile backsplash, stainless steel appliances, a large center island with seating, and upgraded lighting and fixtures. The spacious great room offers a cozy fireplace and an abundance of natural light, while stylish laminate flooring extends throughout the main living areas. The remodeled bathroom showcases a contemporary vanity with quartz countertops, an updated mirror, and modern lighting. Significant improvements completed in 2018 include a new roof, gutters, garage door with automatic opener, and fresh interior and exterior paint, providing added peace of mind. Step outside to a generously sized backyard designed for entertaining, family gatherings, and outdoor enjoyment, complete with a storage shed and newer fencing on both sides for enhanced privacy. This move-in-ready home combines modern updates, comfort, and functionality in one exceptional package.
| 2 weeks ago | Listing updated with changes from the MLS® | |
| 3 weeks ago | Listing first seen on site |

All measurements and all calculations of the area are approximate. Information provided by Seller/Other sources, not verified by Broker. All interested persons should independently verify the accuracy of information. Provided properties may or may not be listed by the office/agent presenting the information. Data maintained by MetroList® may not reflect all real estate activity in the market. All real estate content on this site is subject to the Federal Fair Housing Act of 1968, as amended, which makes it illegal to advertise any preference, limitation or discrimination because of race, color, religion, sex, handicap, family status or national origin or an intention to make any such preference, limitation or discrimination. Terms of Use
Last checked 2026-08-24 11:37 PM PDT