
10727 Byington WayRancho Cordova, CA 95670
Mortgage Calculator
Monthly Payment (Est.)
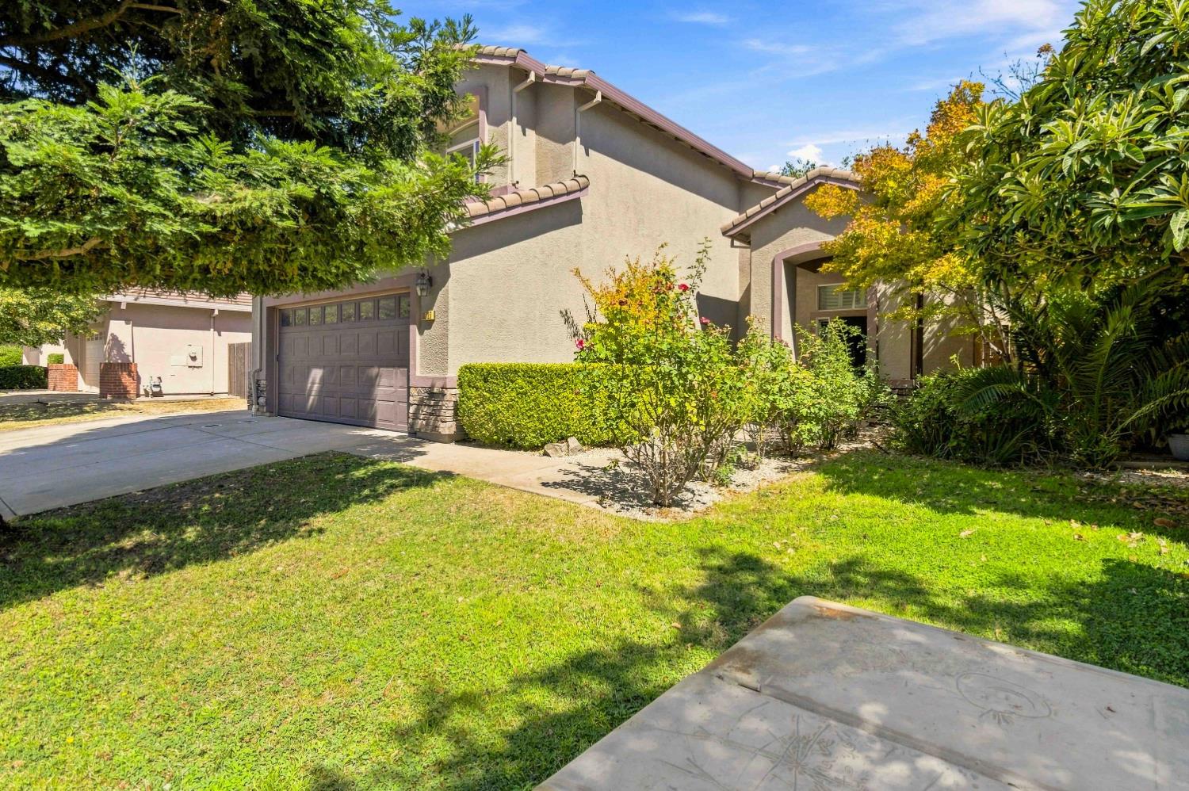
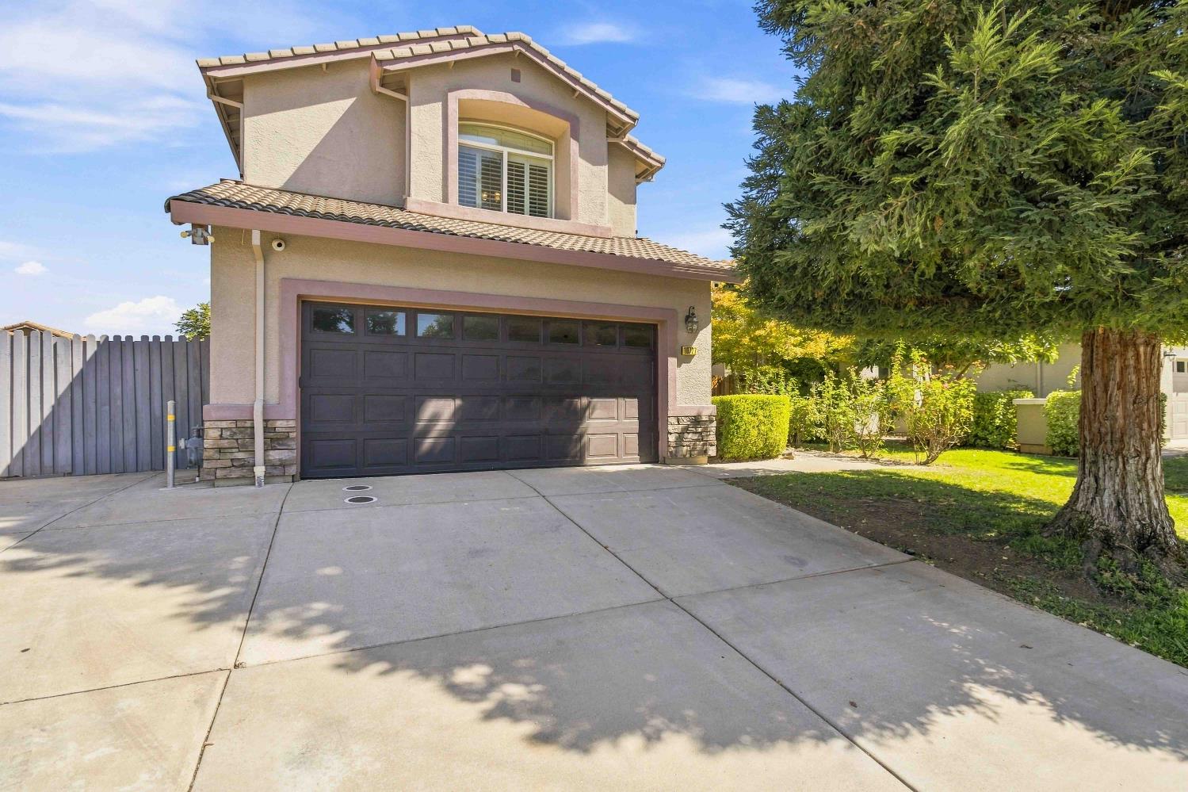
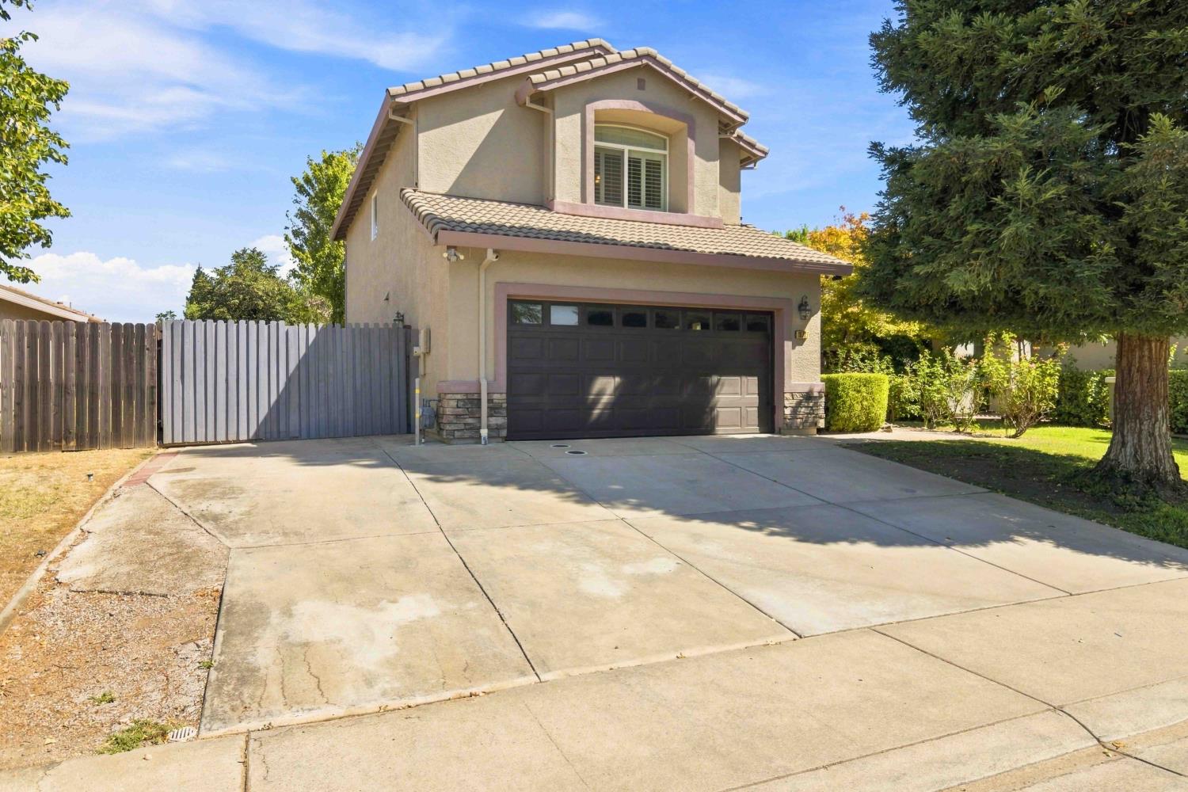
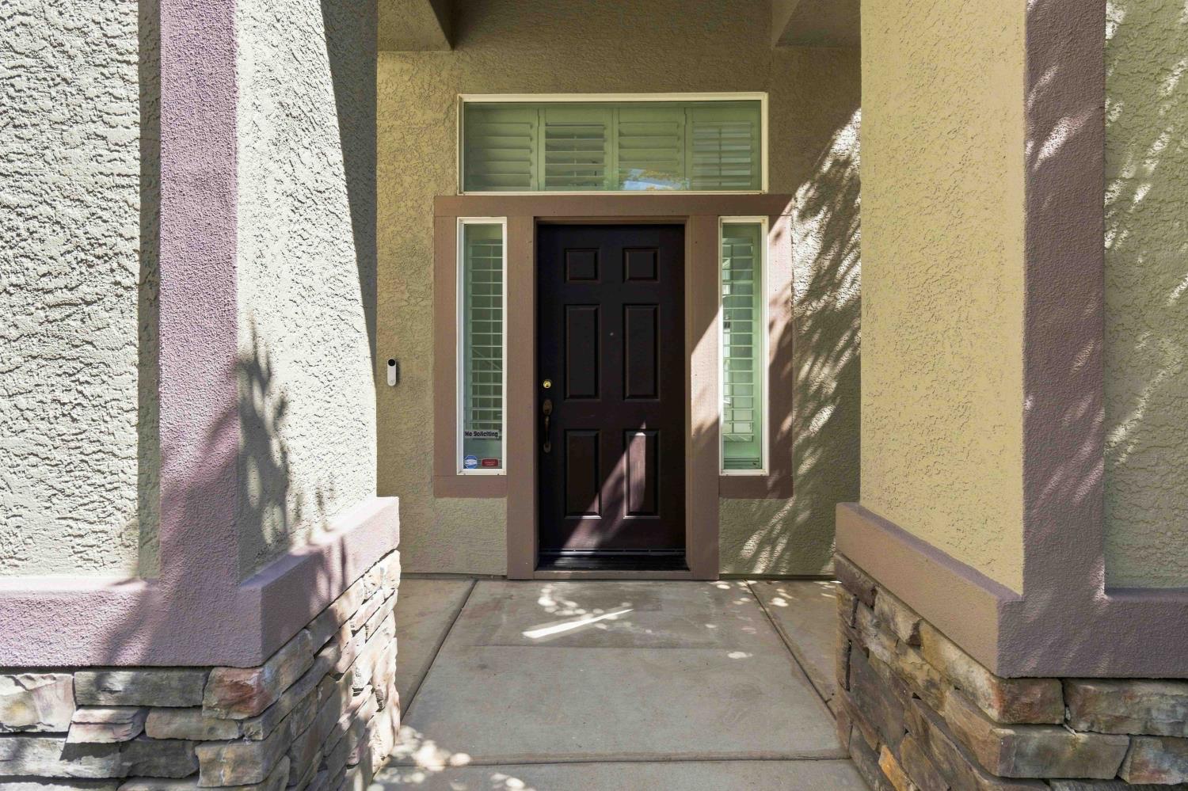
$2,715Move-in ready and waiting for a new family, this inviting home offers an open great-room design with high ceilings and abundant natural light. The living room, dining area, and kitchen flow seamlessly together, creating the perfect space for everyday living and entertaining. A cozy fireplace adds warmth and charm, while plantation shutters, Roman shades, and luxury vinyl plank flooring throughout provide stylish, low-maintenance finishes. The downstairs bedroom and full bathroom is ideal for guests or multi-generational living. Upstairs, the spacious primary suite features vaulted ceilings, two walk-in closets, and plenty of room to create a reading nook to unwind at the end of the day. The well designed backyard offers stamped concrete, a generous patio for outdoor dining and relaxing, a grassy play area, and a level dirt section ready for your garden, play structure, firepit, or other creative ideas. RV parking and a storage shed add more functionality to this home. Conveniently located near Navigator Elementary, the Goddard School of Rancho Cordova, and Sonoma Park. This home offers comfort, space to grow, and an excellent location.
| 2 weeks ago | Listing updated with changes from the MLS® | |
| 2 weeks ago | Status changed to Pending | |
| 3 weeks ago | Listing first seen on site |

All measurements and all calculations of the area are approximate. Information provided by Seller/Other sources, not verified by Broker. All interested persons should independently verify the accuracy of information. Provided properties may or may not be listed by the office/agent presenting the information. Data maintained by MetroList® may not reflect all real estate activity in the market. All real estate content on this site is subject to the Federal Fair Housing Act of 1968, as amended, which makes it illegal to advertise any preference, limitation or discrimination because of race, color, religion, sex, handicap, family status or national origin or an intention to make any such preference, limitation or discrimination. Terms of Use
Last checked 2026-08-24 02:50 AM PDT