
2131 Stony Bar WayGold River, CA 95670
Mortgage Calculator
Monthly Payment (Est.)
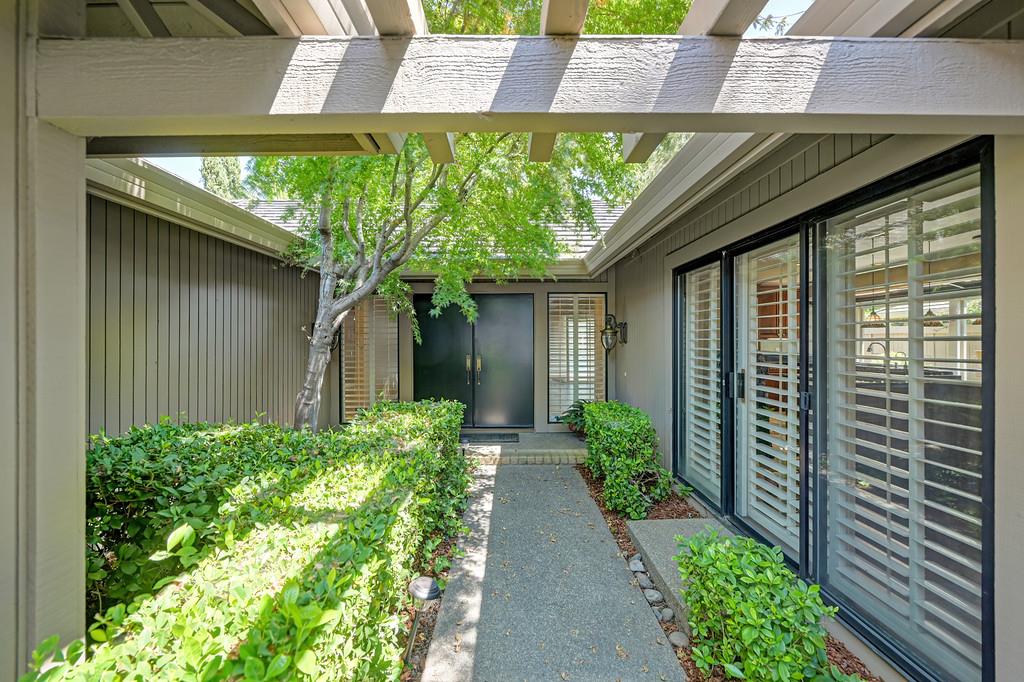
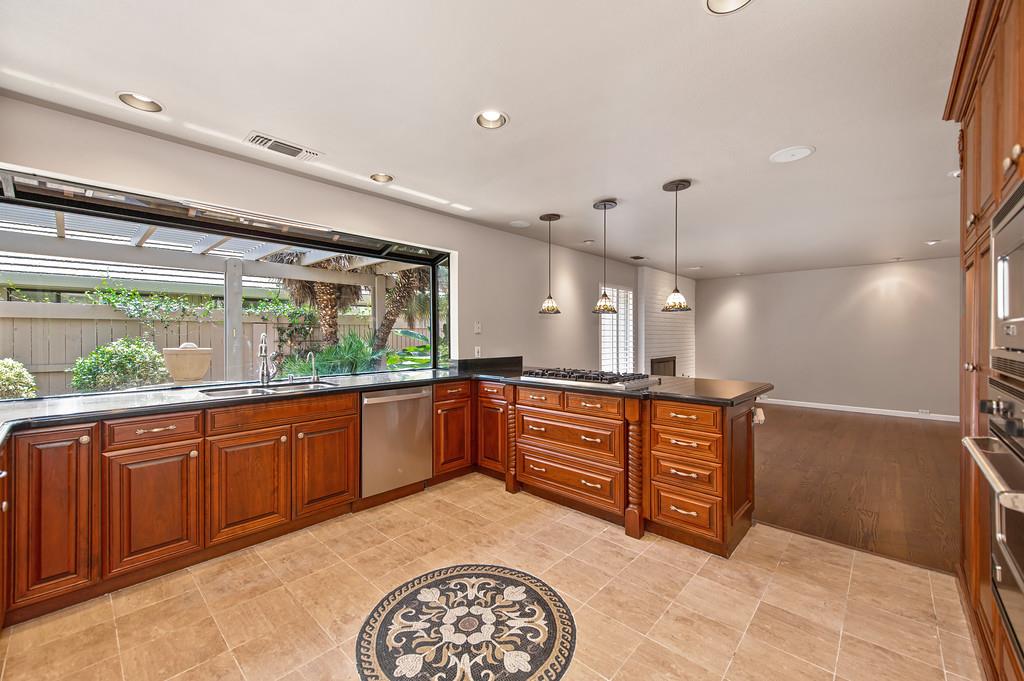
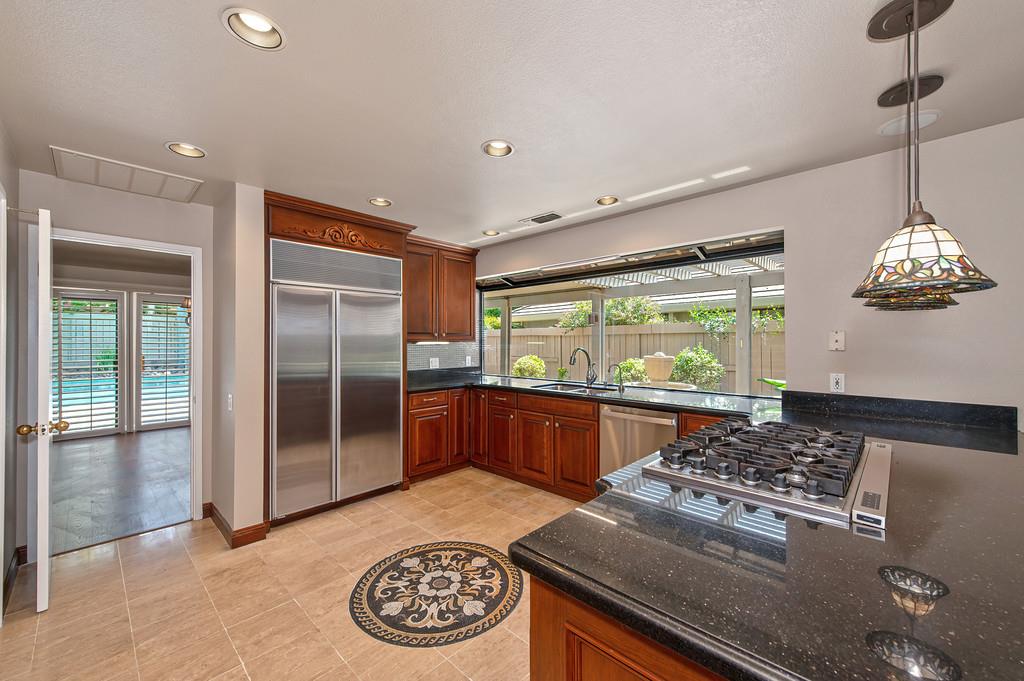
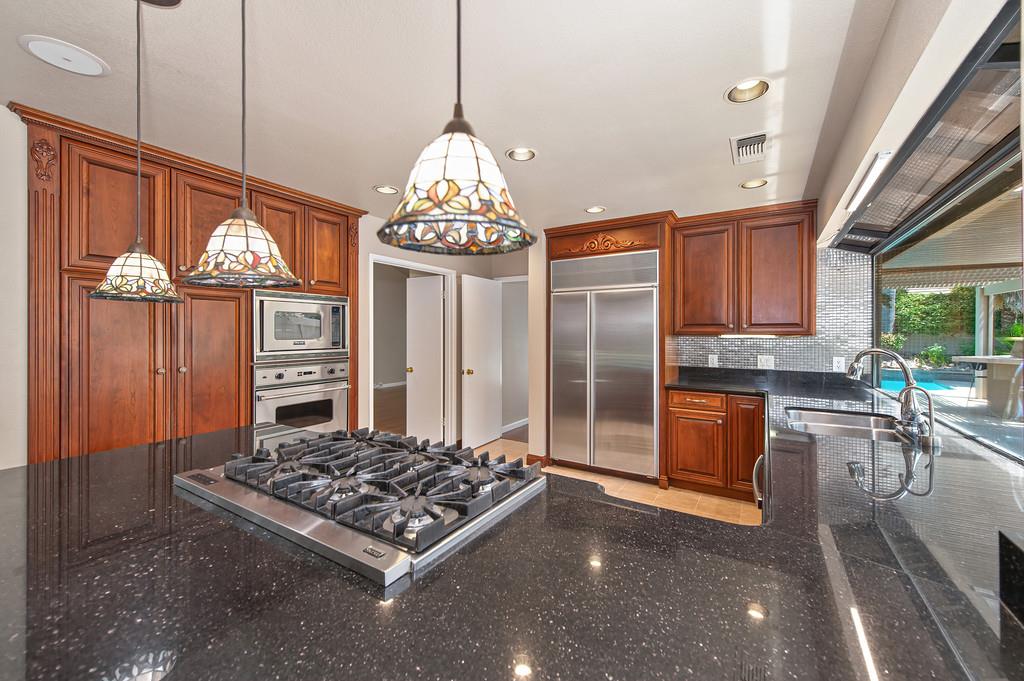
Enter an interest rate to see your estimated monthly payment.WELCOME TO 2131 Stony Bar where upon entering, you will enjoy the view of the sparking pool and gardens!! You will be impressed with the fabulous kitchen!! Viking oven/micro, built-in refrigerator, newer dishwasher, granite counters, an eating bar, beautiful flooring, etc. Plus, to the chef's delight, the kitchen is open to the charming family room with fireplace and loads of windows!! The spacious formal living/dining rooms are accented with wood flooring and another fireplace......perfect for the coming holidays!! The dining room has storage and a nice counter space plus a wine refrigerator......excellent for entertaining! Also, you will enjoy the view of the pool and lovely garden areas while dining with family and friends. There is an added outdoor 'kitchen' bonus...a built in BBQ, a refrigerator and a sink!! You will find the perfect place for outside dining next to the BBQ area that is covered for cool dining......and enjoying the sounds of the fountain. The master bedroom is at the back of the home.....walk right out to the spa and pool! Master bathroom with relaxing spa tub/shower. There's two sinks granite counters and large mirror! There are two walk-in closets to handle loads of clothing, shoes, etc. The other two bedrooms are welcoming and right next to the hall bathroom with a tub and shower and a light giving big window. Yes, there's a laundry room with cabinets, a sink and both gas and electric hookups!! The laundry room leads to the expansive three car garage with auto openers! The HOA paints the home every few years, no charge, and there is security around the clock. Gold River trails are abundant throughout this awesome welcoming community......many lead you down to the river.....an amazing bonus. There are two great parks with play equipment, eating areas and room to play lawn games. A huge bonus is the Gold River Towncenter......great restaurants, pet store, grocery store, etc. WELCOME TO GOLD RIVER!!
| yesterday | Listing updated with changes from the MLS® | |
| yesterday | Price changed to $710,000 | |
| 3 weeks ago | Status changed to Active | |
| a month ago | Listing first seen on site |

All measurements and all calculations of the area are approximate. Information provided by Seller/Other sources, not verified by Broker. All interested persons should independently verify the accuracy of information. Provided properties may or may not be listed by the office/agent presenting the information. Data maintained by MetroList® may not reflect all real estate activity in the market. All real estate content on this site is subject to the Federal Fair Housing Act of 1968, as amended, which makes it illegal to advertise any preference, limitation or discrimination because of race, color, religion, sex, handicap, family status or national origin or an intention to make any such preference, limitation or discrimination. Terms of Use
Last checked 2026-09-23 02:09 AM PDT