
330 Sunbella StreetEl Dorado Hills, CA 95762
Mortgage Calculator
Monthly Payment (Est.)
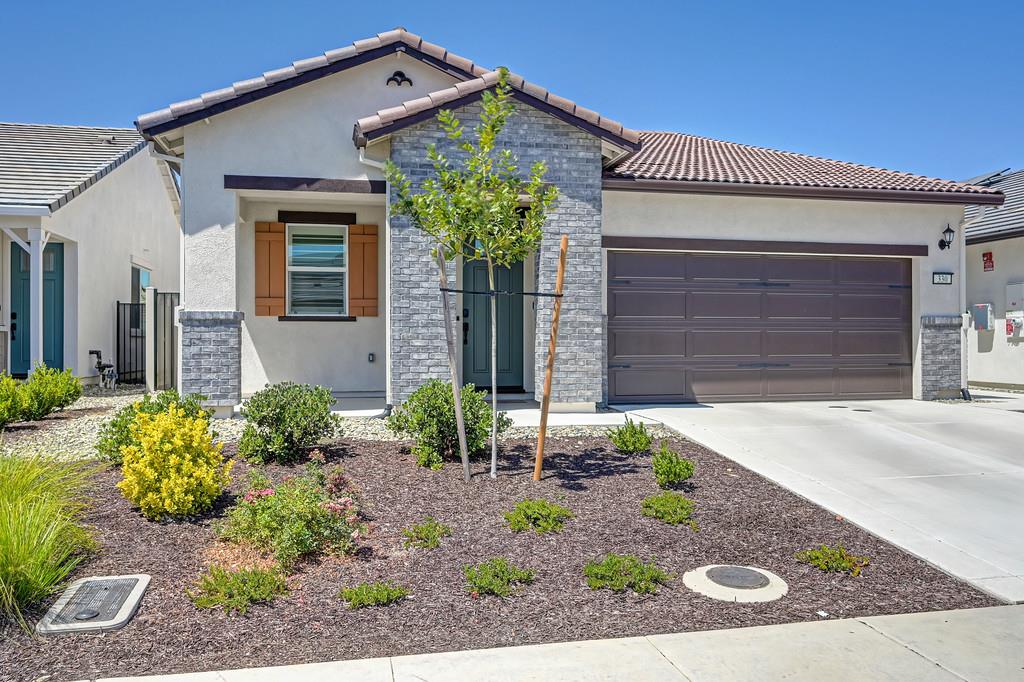
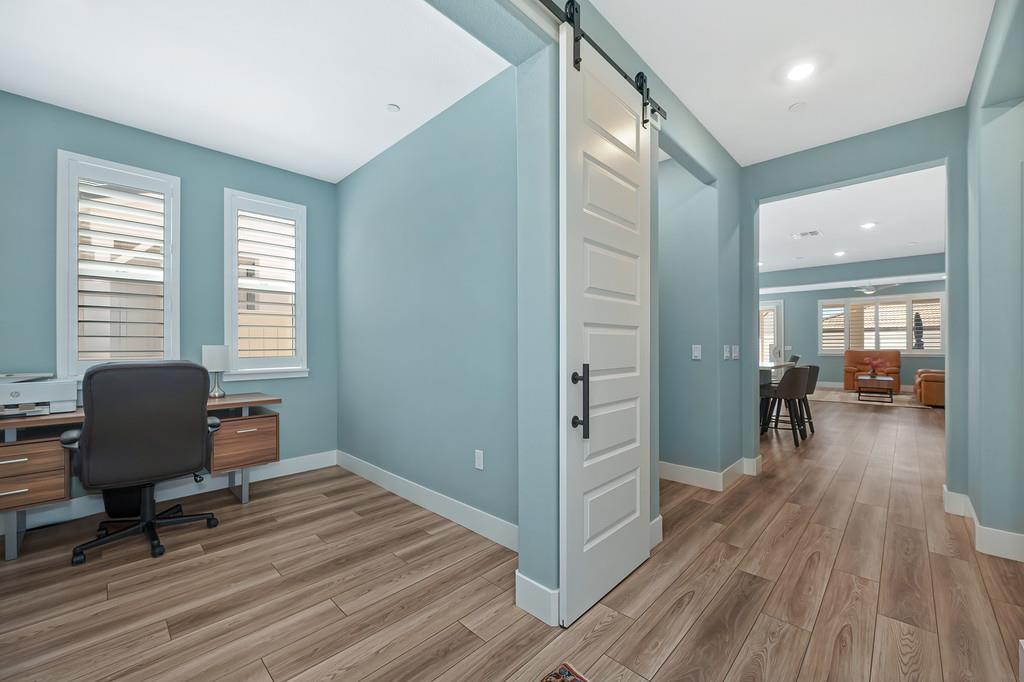
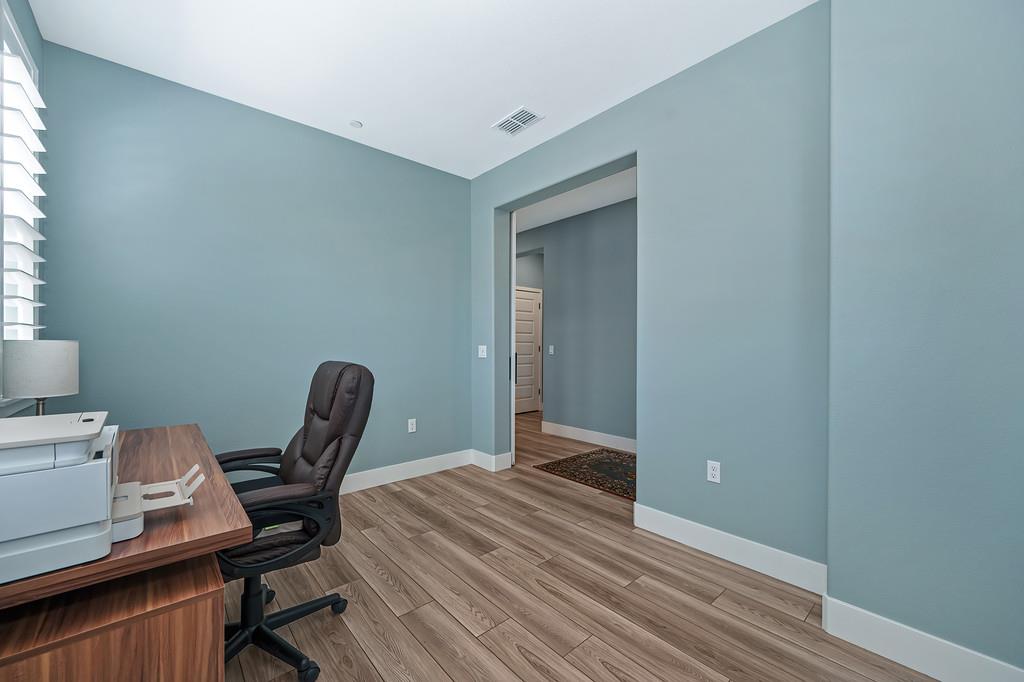
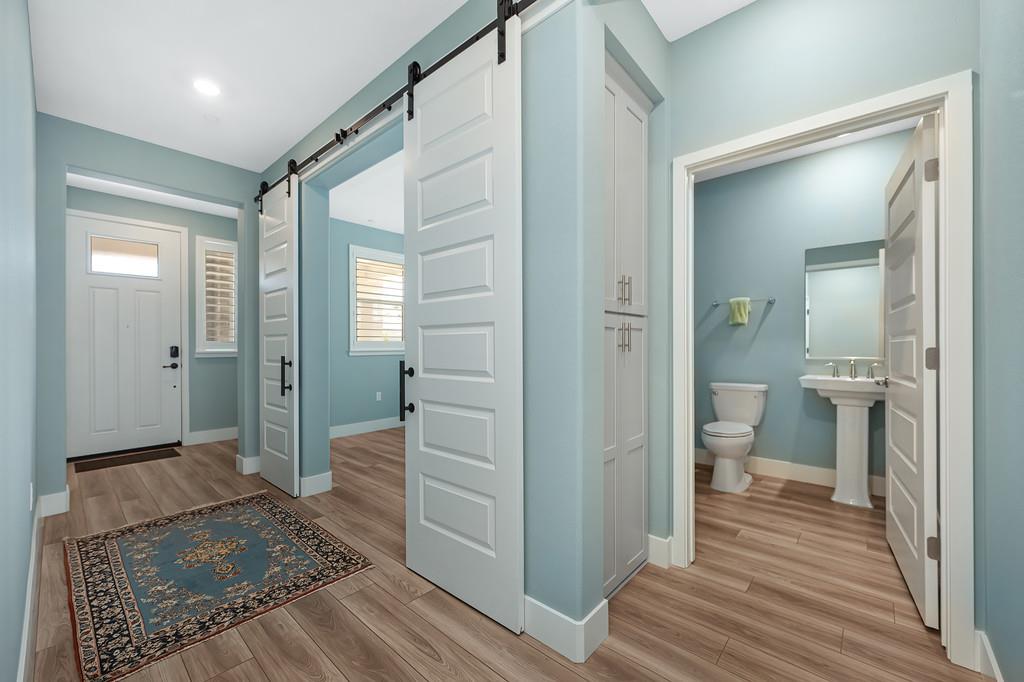
$2,961Set the thermostat where you want itnot where your PG&E bill tells you to. Summer comfort comes with remarkably low energy costs thanks to an exceptional energy package featuring owned (not leased) solar, Tesla Powerwall 2 battery backup, PG&E NEM 2 net metering, and EV charging. Recent combined PG&E gas and electric bills averaged approximately $28 per month during the two most recent summer billing cycles, despite extended periods of above-normal summer heat. Thoughtfully upgraded, this highly desirable single-story Emerald plan offers approximately 1,712 square feet of thoughtfully designed living space with two bedrooms, 2.5 baths, a dedicated office, and an open-concept design ideal for everyday living and entertaining. The gourmet kitchen showcases quartz countertops, a designer tile backsplash, 42-inch cabinetry, a large center island, stainless Frigidaire appliances, a gas cooktop, and French-door refrigerator. The owner upgraded every bedroom with matching luxury vinyl plank flooring, replacing the original carpeting to create a seamless, carpet-free interior throughout the entire home. Designer finishes include Hunter Douglas plantation shutters and shades, Minka Aire ceiling fans, custom Benjamin Moore designer matte paint, and a professionally finished garage. Smart home features include a Ring video doorbell, Schlage smart lock, and Wi-Fi thermostat. Enjoy resort-style living in the gated Heritage Carson Creek 55+ community featuring a clubhouse, fitness center, resort-style pool and spa, pickleball, tennis, bocce, walking trails, and an active social calendar. This highly desirable floor plan is no longer offered by Lennar, creating a rare opportunity to own one of the community's most sought-after layouts. From designer finishes to an exceptional energy package, the major upgrades have already been completedsaving you the time, expense, and inconvenience of making them yourself.
| 3 hours ago | Listing updated with changes from the MLS® | |
| 18 hours ago | Listing first seen on site |

All measurements and all calculations of the area are approximate. Information provided by Seller/Other sources, not verified by Broker. All interested persons should independently verify the accuracy of information. Provided properties may or may not be listed by the office/agent presenting the information. Data maintained by MetroList® may not reflect all real estate activity in the market. All real estate content on this site is subject to the Federal Fair Housing Act of 1968, as amended, which makes it illegal to advertise any preference, limitation or discrimination because of race, color, religion, sex, handicap, family status or national origin or an intention to make any such preference, limitation or discrimination. Terms of Use
Last checked 2026-08-08 09:36 AM PDT