
1115 Hiramatsu LaneWinters, CA 95694
Mortgage Calculator
Monthly Payment (Est.)
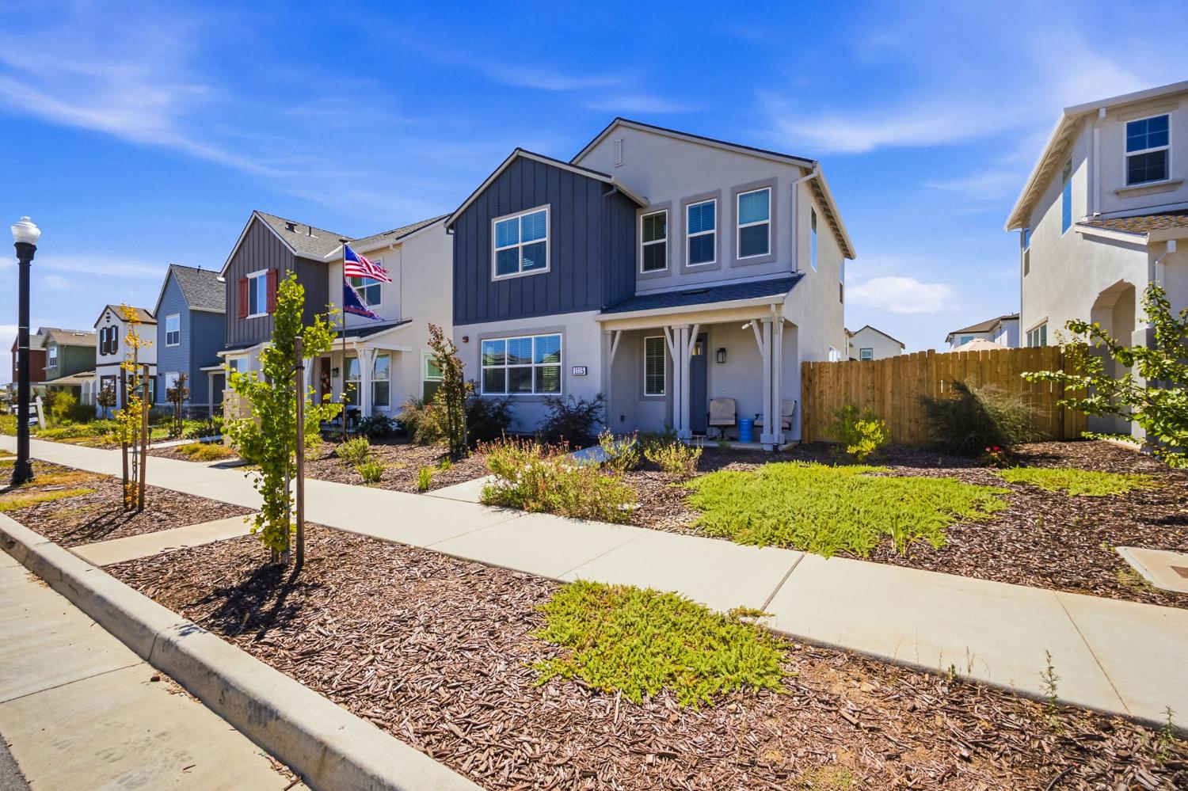
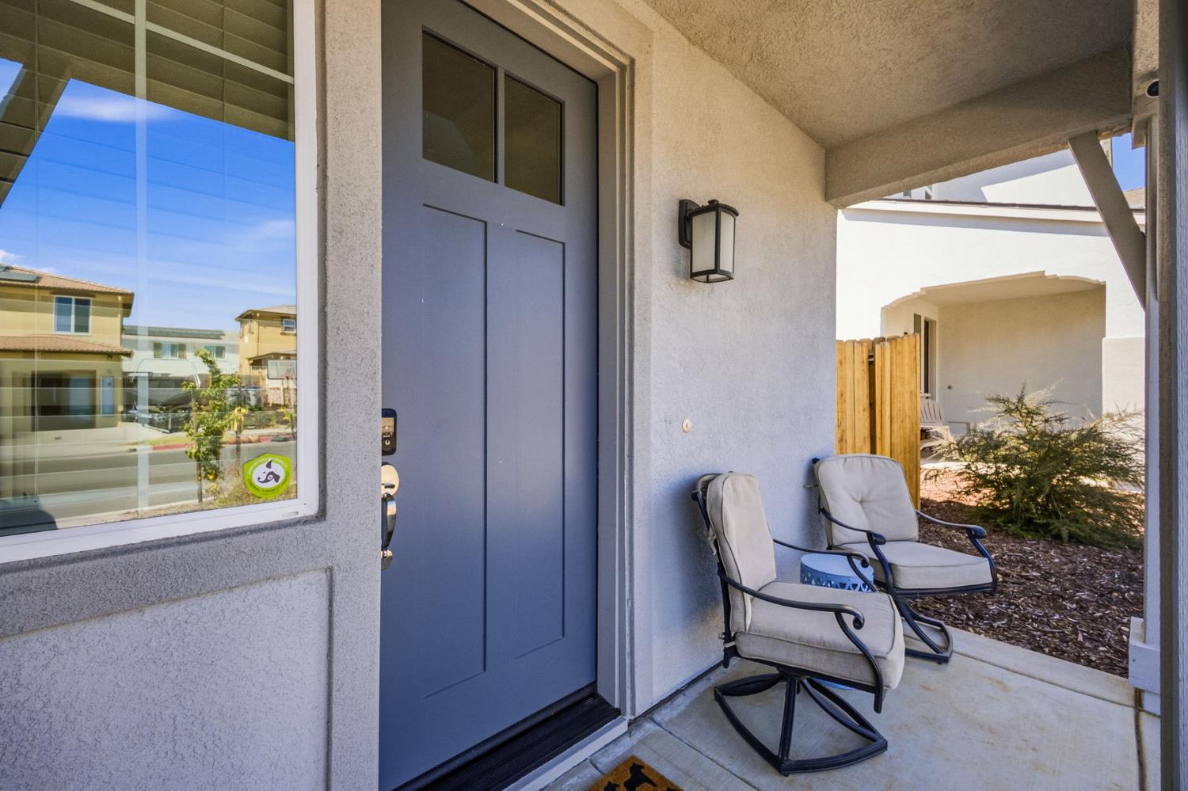
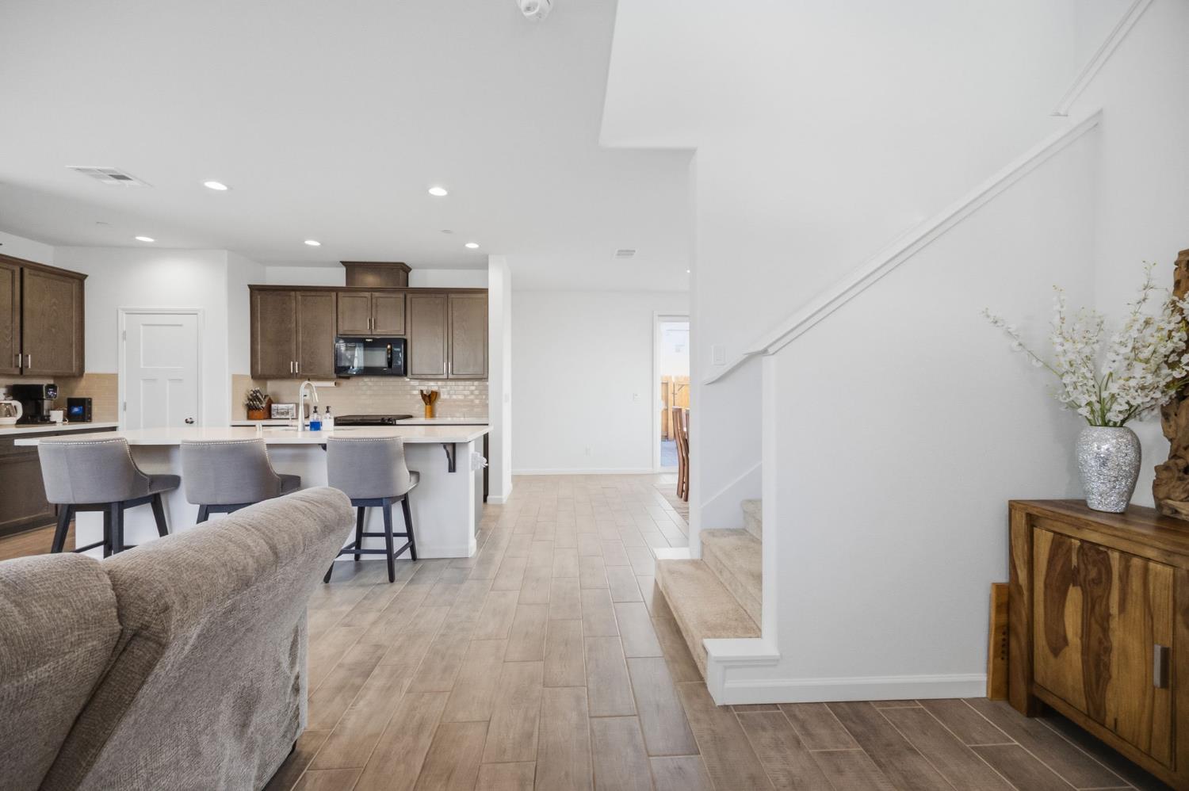
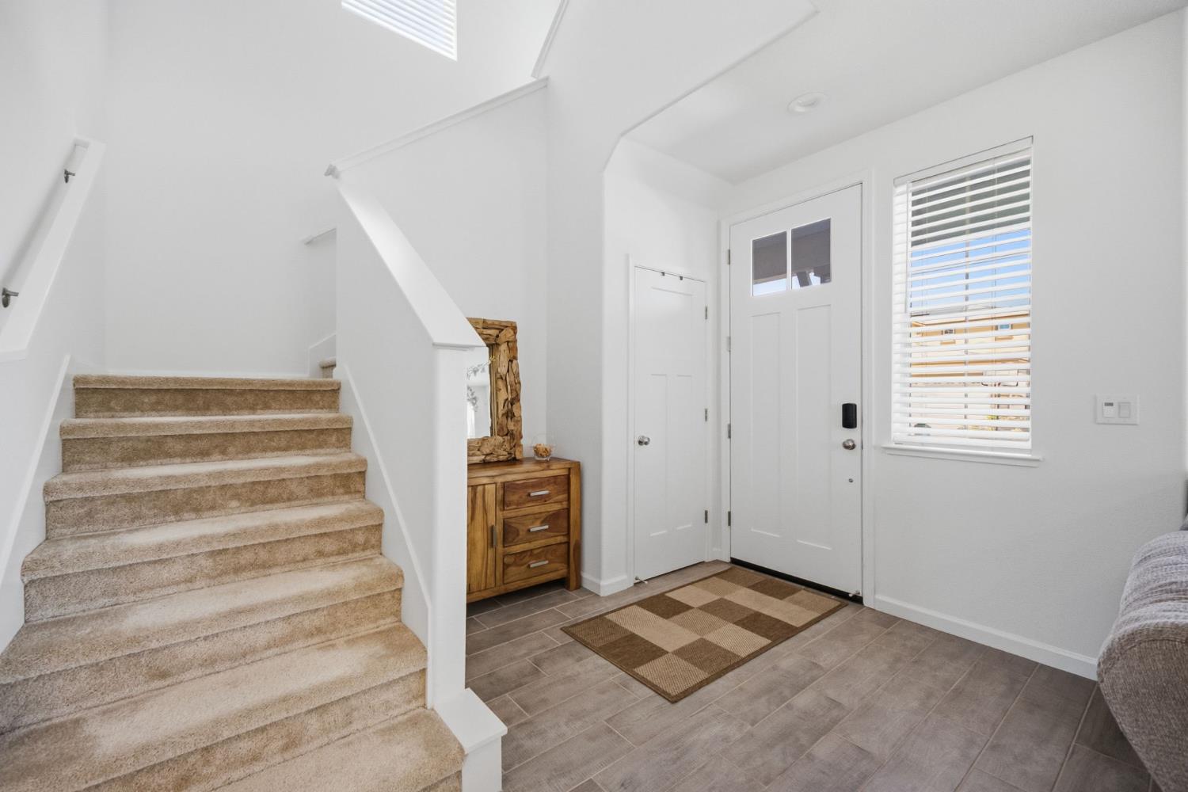
$3,007Built in 2024 and better than new, this meticulously maintained home offers the perfect combination of modern design, comfort, and premium upgrades. Featuring 4 bedrooms, 3 full bathrooms, and a versatile floor plan with a downstairs bedroom and full bath, plus a spacious upstairs loft, there's plenty of room to live, work, and entertain. The open-concept kitchen flows seamlessly into the dining and living areas, creating an inviting space for everyday living and entertaining. Upstairs, you'll find a convenient laundry room, a generous loft, and a spacious primary suite featuring custom luxury blackout blinds. Designed for both comfort and efficiency, this home includes owned solar, a tankless water heater, dual-zone HVAC, an owned Culligan smart water softener, custom blinds throughout, an epoxy-coated garage floor, and a beautifully landscaped, low-maintenance backyard. Located in a desirable neighborhood with no HOA and no Mello-Roos, this home is in pristine, move-in ready condition. Skip the wait and expense of new construction; this home already includes the upgrades you'll want and is ready for its next owner.
| 16 hours ago | Listing updated with changes from the MLS® | |
| yesterday | Listing first seen on site |

All measurements and all calculations of the area are approximate. Information provided by Seller/Other sources, not verified by Broker. All interested persons should independently verify the accuracy of information. Provided properties may or may not be listed by the office/agent presenting the information. Data maintained by MetroList® may not reflect all real estate activity in the market. All real estate content on this site is subject to the Federal Fair Housing Act of 1968, as amended, which makes it illegal to advertise any preference, limitation or discrimination because of race, color, religion, sex, handicap, family status or national origin or an intention to make any such preference, limitation or discrimination. Terms of Use
Last checked 2026-08-08 12:57 AM PDT