
10 Bluestone CourtSacramento, CA 95824
Mortgage Calculator
Monthly Payment (Est.)
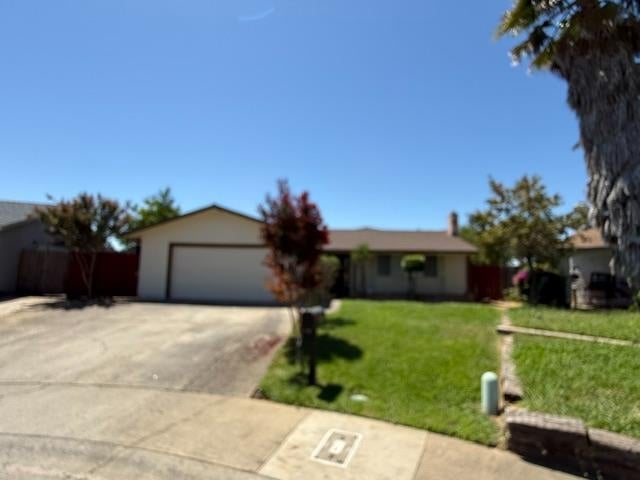
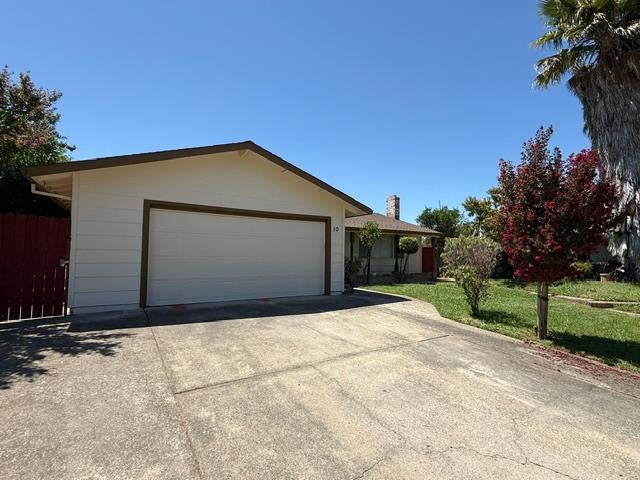

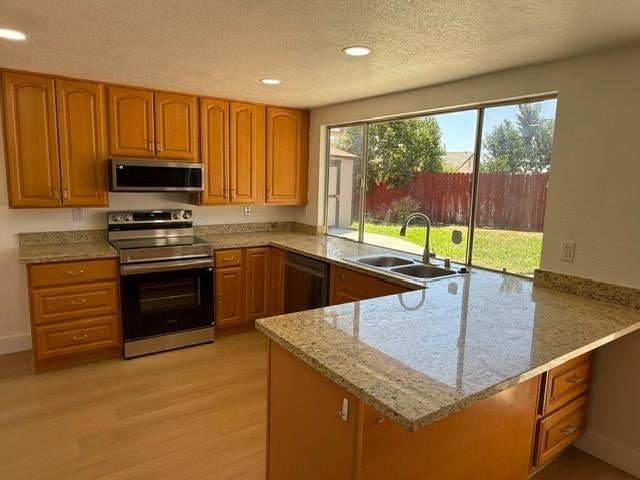
$2,122Welcome home to this beautifully updated, move-in ready, 4 bedroom property tucked away in a desirable cul-de-sac! Step inside to find new waterproof luxury vinyl plank flooring throughout and a spacious chef's kitchen featuring stainless steel appliances, granite countertops, and a convenient breakfast barperfect for everyday meals and entertaining. The primary bedroom offers an updated ensuite with a new walk-in shower, new vanity, and quartz countertop. The secondary bathroom also has a walkin shower and a new vanity and top. Outside, enjoy an impressive 8,800-square-foot lot with plenty of room to relax, play, garden, or entertain. The backyard features a patio, mature fruit trees, and two large Tuff Sheds providing excellent additional storage. With thoughtful updates, generous indoor and outdoor living spaces, and a cul-de-sac location, this home is ready for its new owners to move in and make it their own!
| yesterday | Listing updated with changes from the MLS® | |
| yesterday | Listing first seen on site |

All measurements and all calculations of the area are approximate. Information provided by Seller/Other sources, not verified by Broker. All interested persons should independently verify the accuracy of information. Provided properties may or may not be listed by the office/agent presenting the information. Data maintained by MetroList® may not reflect all real estate activity in the market. All real estate content on this site is subject to the Federal Fair Housing Act of 1968, as amended, which makes it illegal to advertise any preference, limitation or discrimination because of race, color, religion, sex, handicap, family status or national origin or an intention to make any such preference, limitation or discrimination. Terms of Use
Last checked 2026-08-07 08:16 PM PDT