
5304 Flyway DriveFair Oaks, CA 95628
Mortgage Calculator
Monthly Payment (Est.)
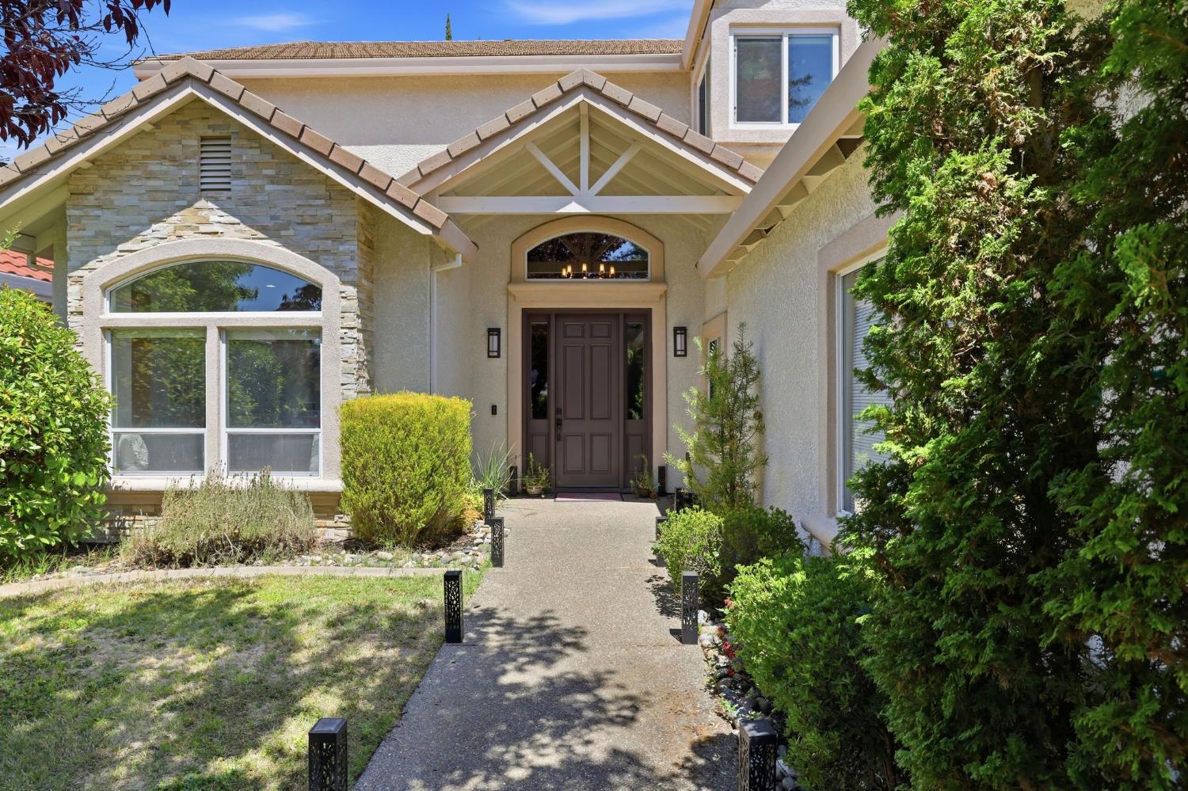
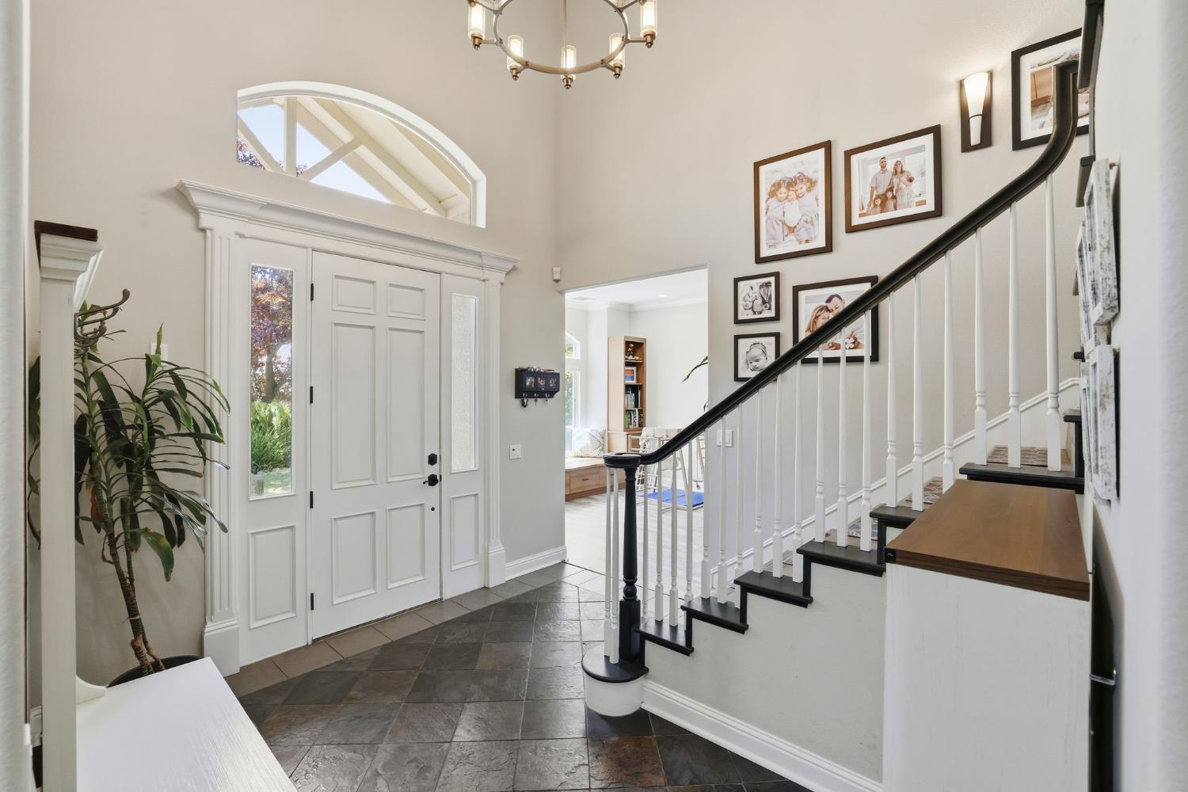
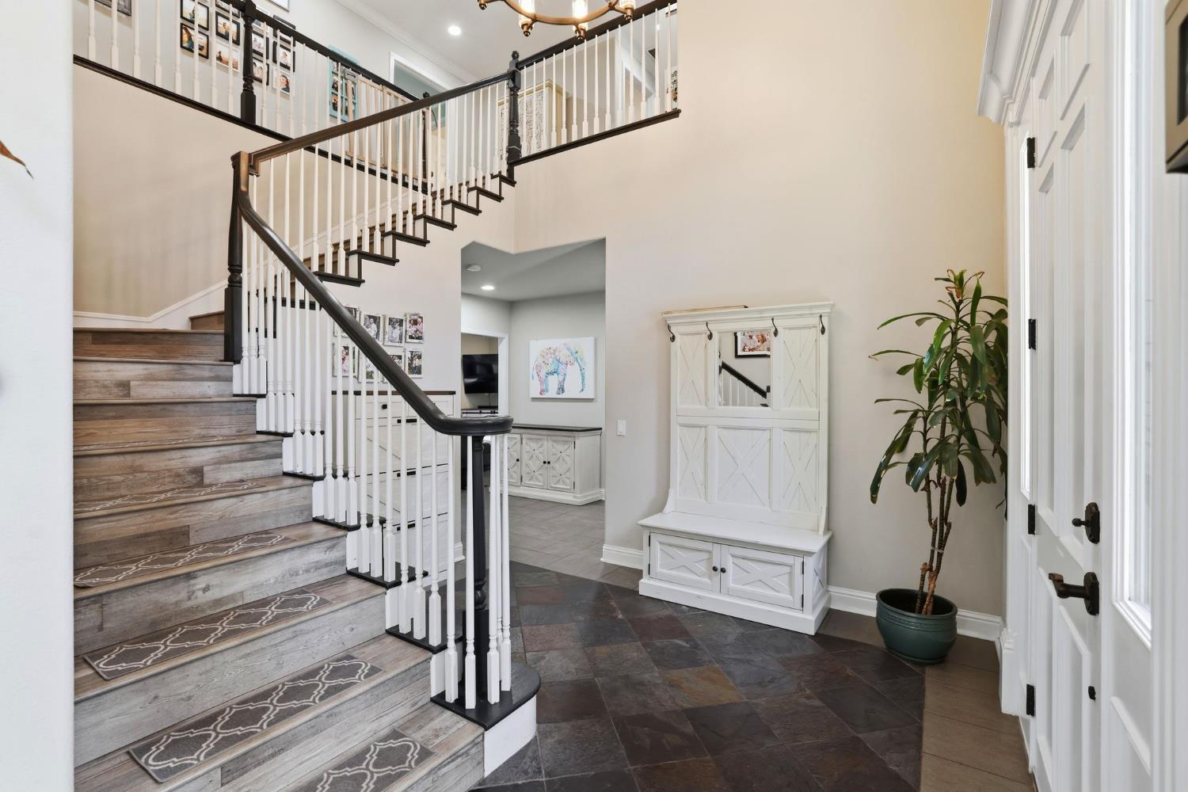
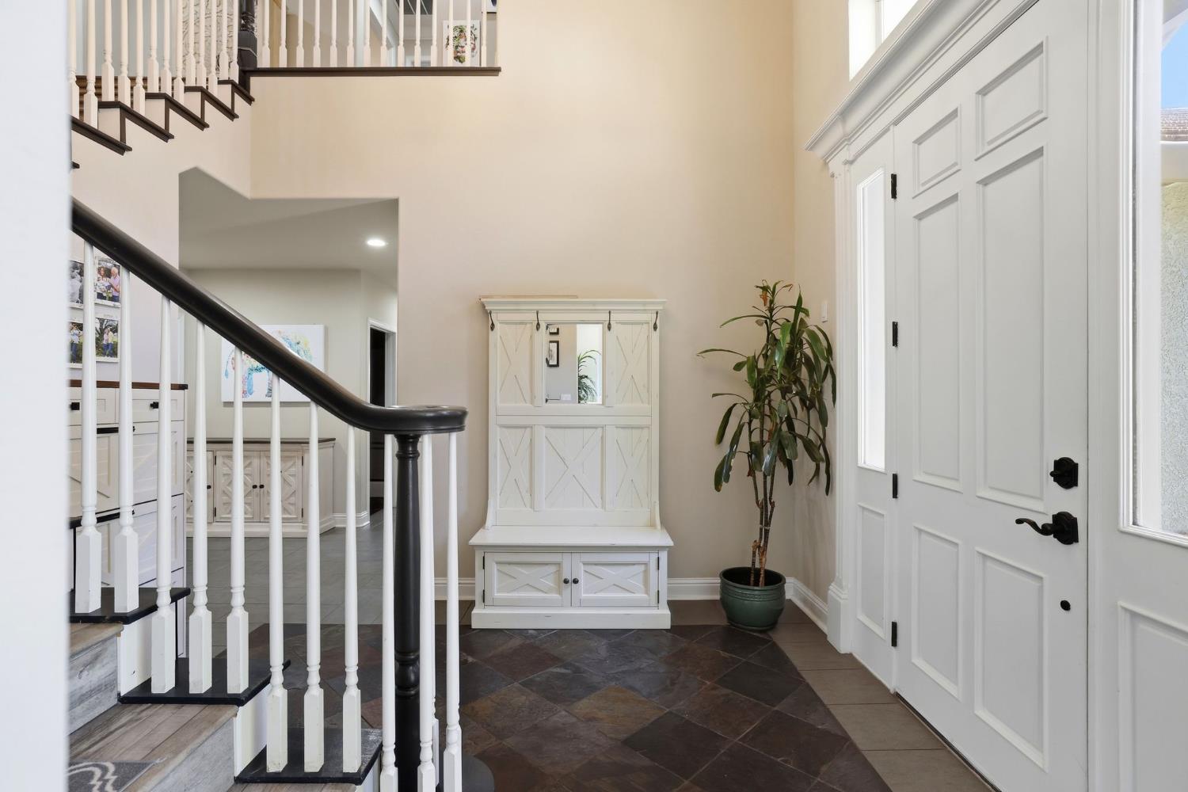
$3,992A Get ready to fall for 5304 Flyway Dra beautifully updated Fair Oaks home with over 3000 square feet, 4 bedrooms, 3 bathrooms, and a floor plan designed for the way you actually live. Step inside to bright, open living spaces and a kitchen made for gathering, featuring upgraded built-in stainless-steel appliances, a custom range hood, generous counter space, and a peninsula perfect for morning coffee or catching up while dinner is cooking. The kitchen flows effortlessly into the main living area, where a cozy fireplace sets the scene for movie nights, entertaining, or simply relaxing at home. And when it comes to space, this home delivers. With three separate living areas, there's room for a home office, gym, playroom, media room or whatever fits your lifestyle. The spacious primary bath offers its own retreat with a jetted tub, double vanity, and walk-in shower. Outside, the private backyard and covered patio are ready for weekend BBQs, summer evenings around a fire, or slow Sunday mornings in the California sunshine. But one of the best parts might just be what's waiting beyond the front door. You're a short walk to Little Phoenix Park and minutes from pickleball and tennis courts, dog parks, bike parks, and miles of trails along the American River Parkway. Then there's Fair Oaks Village, with locally owned restaurants, cozy cafes, farmers markets, live music, community events, and that small-town charm that makes Fair Oaks feel like one of Sacramento's best-kept secrets.
| 18 hours ago | Listing updated with changes from the MLS® | |
| 18 hours ago | Listing first seen on site |

All measurements and all calculations of the area are approximate. Information provided by Seller/Other sources, not verified by Broker. All interested persons should independently verify the accuracy of information. Provided properties may or may not be listed by the office/agent presenting the information. Data maintained by MetroList® may not reflect all real estate activity in the market. All real estate content on this site is subject to the Federal Fair Housing Act of 1968, as amended, which makes it illegal to advertise any preference, limitation or discrimination because of race, color, religion, sex, handicap, family status or national origin or an intention to make any such preference, limitation or discrimination. Terms of Use
Last checked 2026-08-08 09:36 AM PDT