
8799 Dolceta WaySacramento, CA 95828
Mortgage Calculator
Monthly Payment (Est.)
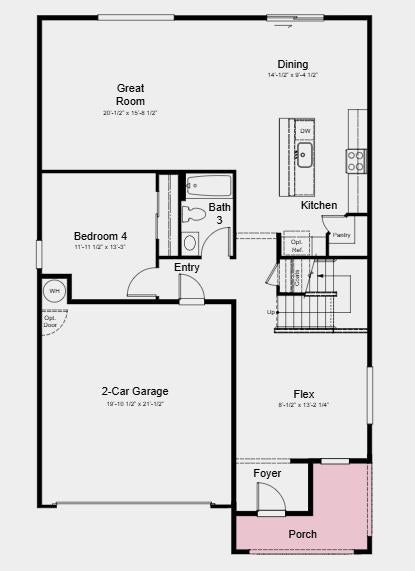
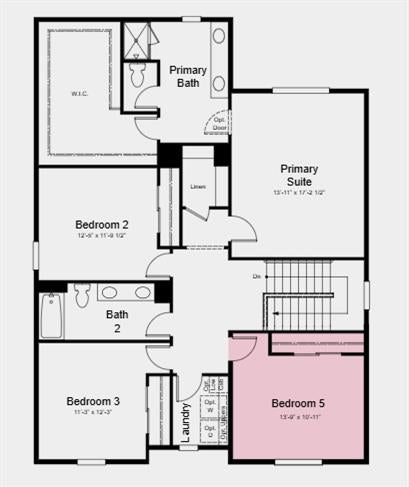
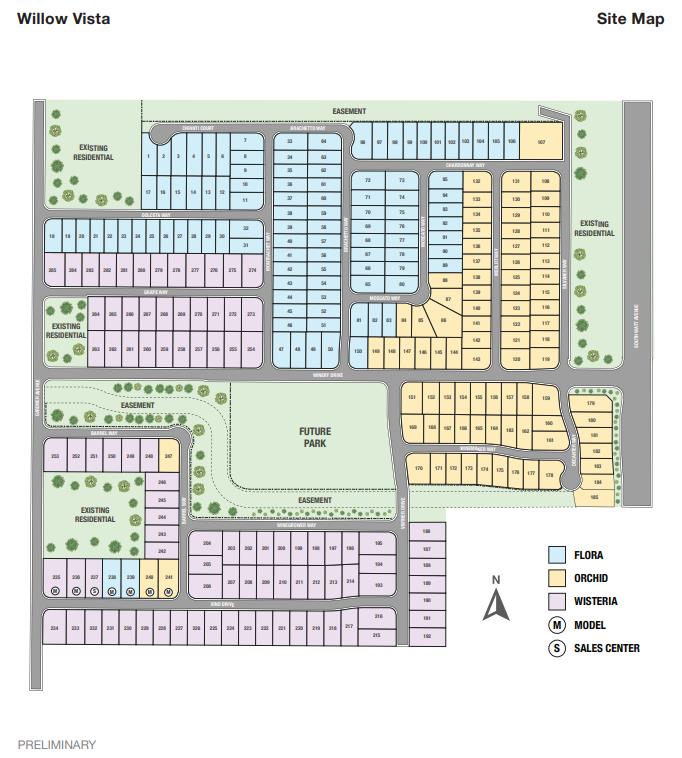
$2,826What's Special: Main Floor Bedroom, Popular Plan, 2nd Floor Laundry Room. New Construction - April Completion! Built by America's Most Trusted Home Builder. Welcome to the Skye at 8799 Dolceta Way in Flora at Willow Vista! Discover the perfect balance of style, comfort, and versatility in this beautifully designed five-bedroom, three-bath home. The bright, open-concept layout brings together the kitchen, dining area, and spacious great room, creating an inviting space for everyday living and memorable gatherings. A first-floor bedroom with a nearby full bath offers flexibility for guests or multigenerational living, while the charming flex room is ideal for a home office, reading nook, or creative space. Upstairs, the private primary suite features a generous walk-in closet and relaxing bath, complemented by three additional bedrooms and a convenient laundry room. Thoughtfully designed with warm, welcoming spaces throughout, this home is ready to fit a variety of lifestyles. Willow Vista is a welcoming new community in Sacramento, perfect for anyone ready to grow and feel at home. Families will appreciate being part of the Elk Grove Unified School District with nearby schools for every stage. With sunny parks, relaxing golf courses, local dining favorites and everyday conveniences like Walmart, Costco and Save Mart close by, life here feels simple, connected and uplifting. Additional Highlights Include: Single exterior door at garage. MLS#226099854
| yesterday | Listing updated with changes from the MLS® | |
| yesterday | Listing first seen on site |

All measurements and all calculations of the area are approximate. Information provided by Seller/Other sources, not verified by Broker. All interested persons should independently verify the accuracy of information. Provided properties may or may not be listed by the office/agent presenting the information. Data maintained by MetroList® may not reflect all real estate activity in the market. All real estate content on this site is subject to the Federal Fair Housing Act of 1968, as amended, which makes it illegal to advertise any preference, limitation or discrimination because of race, color, religion, sex, handicap, family status or national origin or an intention to make any such preference, limitation or discrimination. Terms of Use
Last checked 2026-08-08 10:20 AM PDT