
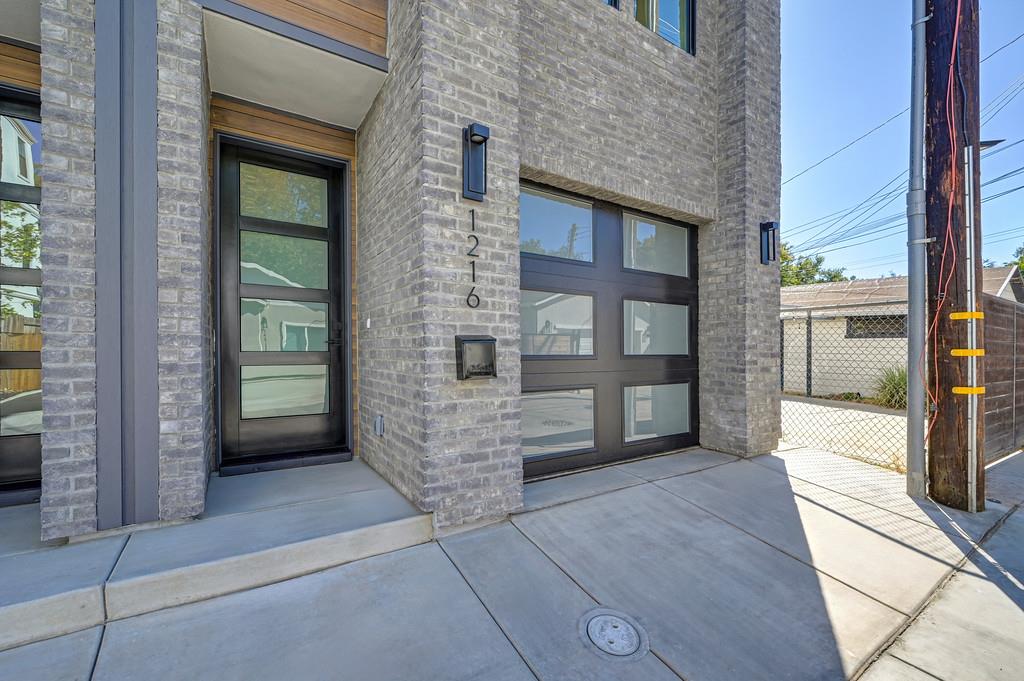
1216 Uptown AlleySacramento, CA 95818
Mortgage Calculator
Monthly Payment (Est.)
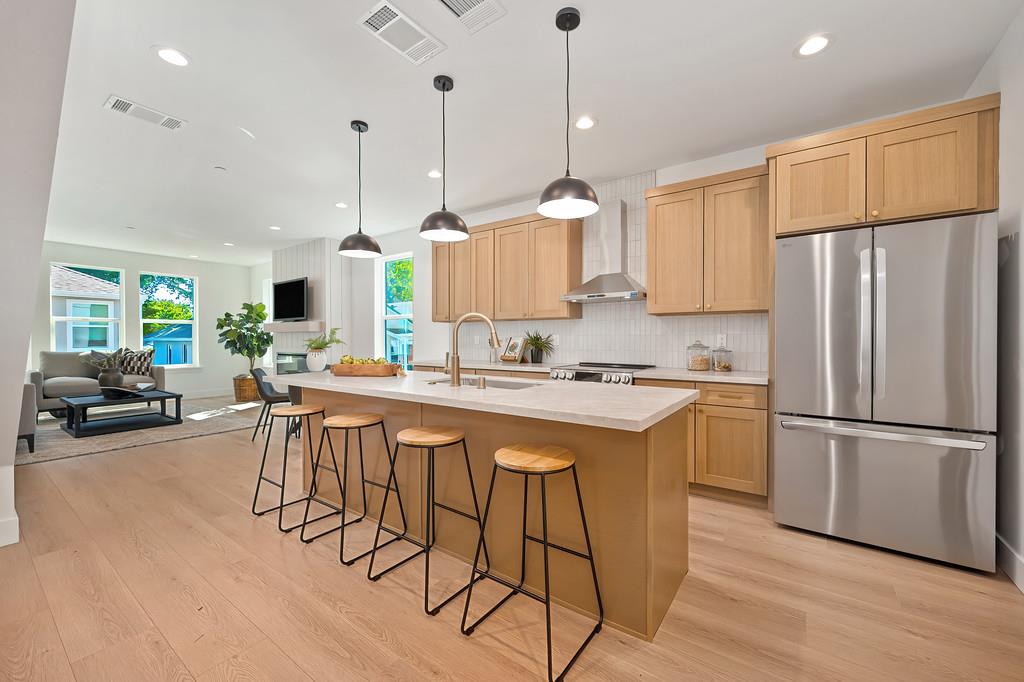
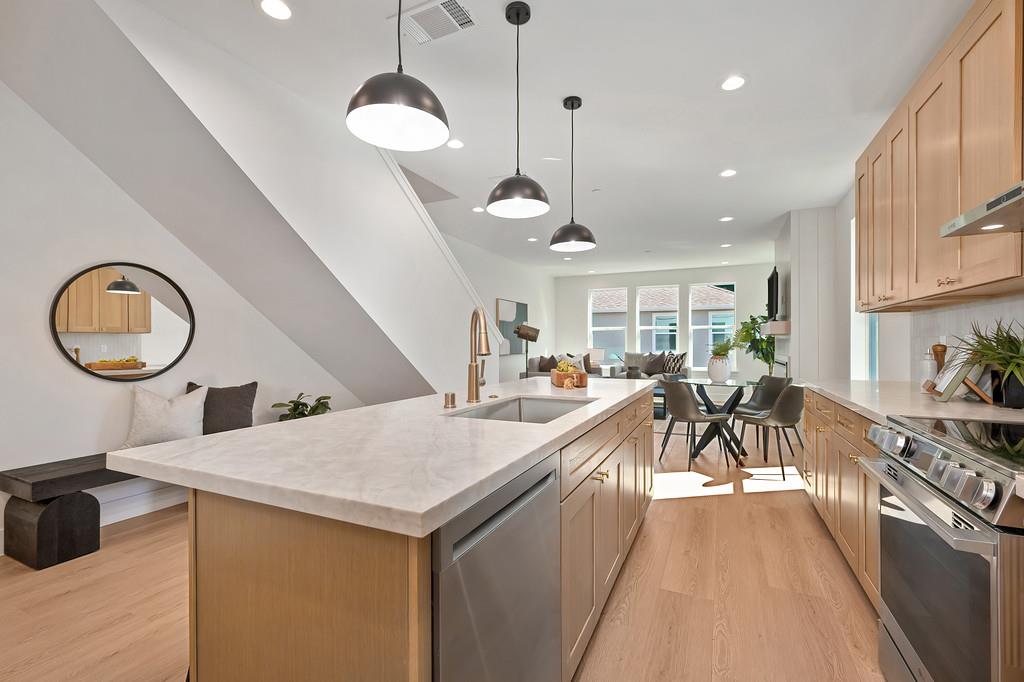
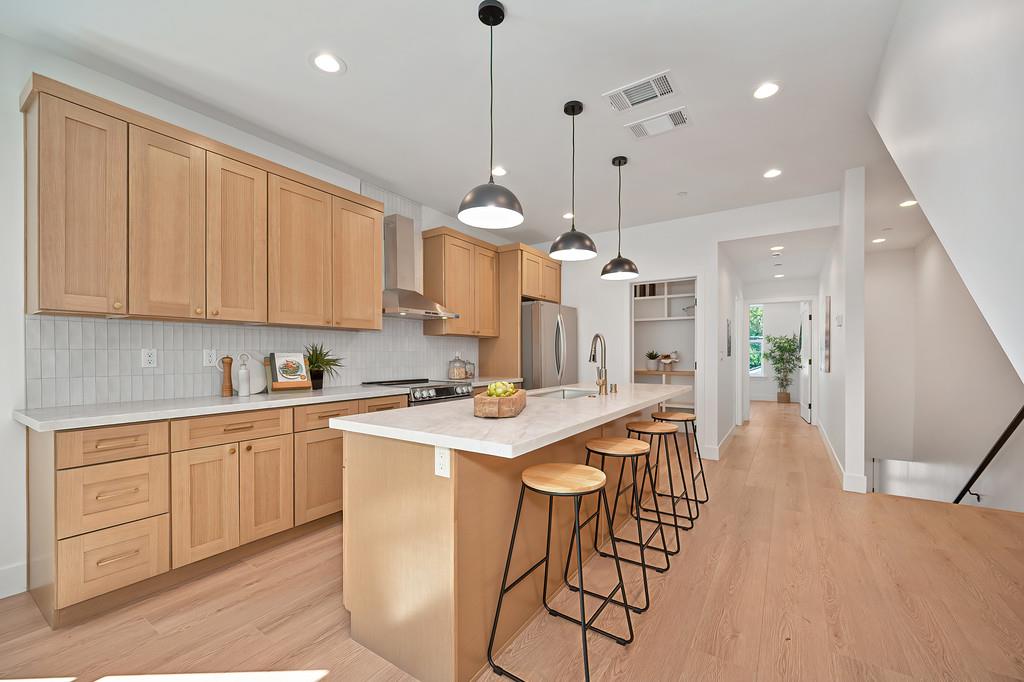
$4,102Introducing an exceptional opportunity to own a brand new construction! This impressive 3-story home features 4 bedrooms and 4 baths, offering a comfortable and modern living space. Boasting just under 2,400 square feet, this property is designed to meet the needs of a contemporary lifestyle. The oversized garage provides ample storage and parking space, ensuring convenience for homeowners. One of the remarkable features of this property is the self-contained and legally permitted 599sq ft accessory dwelling unit (ADU). This additional living space is perfect for generating rental income, allowing you to offset your mortgage payment. Complete with a washer and dryer hookup, a separate laundry area, and a full bathroom, the ADU offers versatility and potential for added financial stability. This new construction showcases high ceilings, large balcony, electric car charger pre-wiring and more. The modern finishes and thoughtful design create an inviting atmosphere throughout the home. Located just a short stroll away from local amenities and attractions. Don't miss this opportunity potential to offset your mortgage payment through the ADU rental income.
| 11 hours ago | Listing updated with changes from the MLS® | |
| 20 hours ago | Listing first seen on site |

All measurements and all calculations of the area are approximate. Information provided by Seller/Other sources, not verified by Broker. All interested persons should independently verify the accuracy of information. Provided properties may or may not be listed by the office/agent presenting the information. Data maintained by MetroList® may not reflect all real estate activity in the market. All real estate content on this site is subject to the Federal Fair Housing Act of 1968, as amended, which makes it illegal to advertise any preference, limitation or discrimination because of race, color, religion, sex, handicap, family status or national origin or an intention to make any such preference, limitation or discrimination. Terms of Use
Last checked 2026-08-08 09:36 AM PDT