
13016 Austin Forest CircleAuburn, CA 95602

Mortgage Calculator
Monthly Payment (Est.)
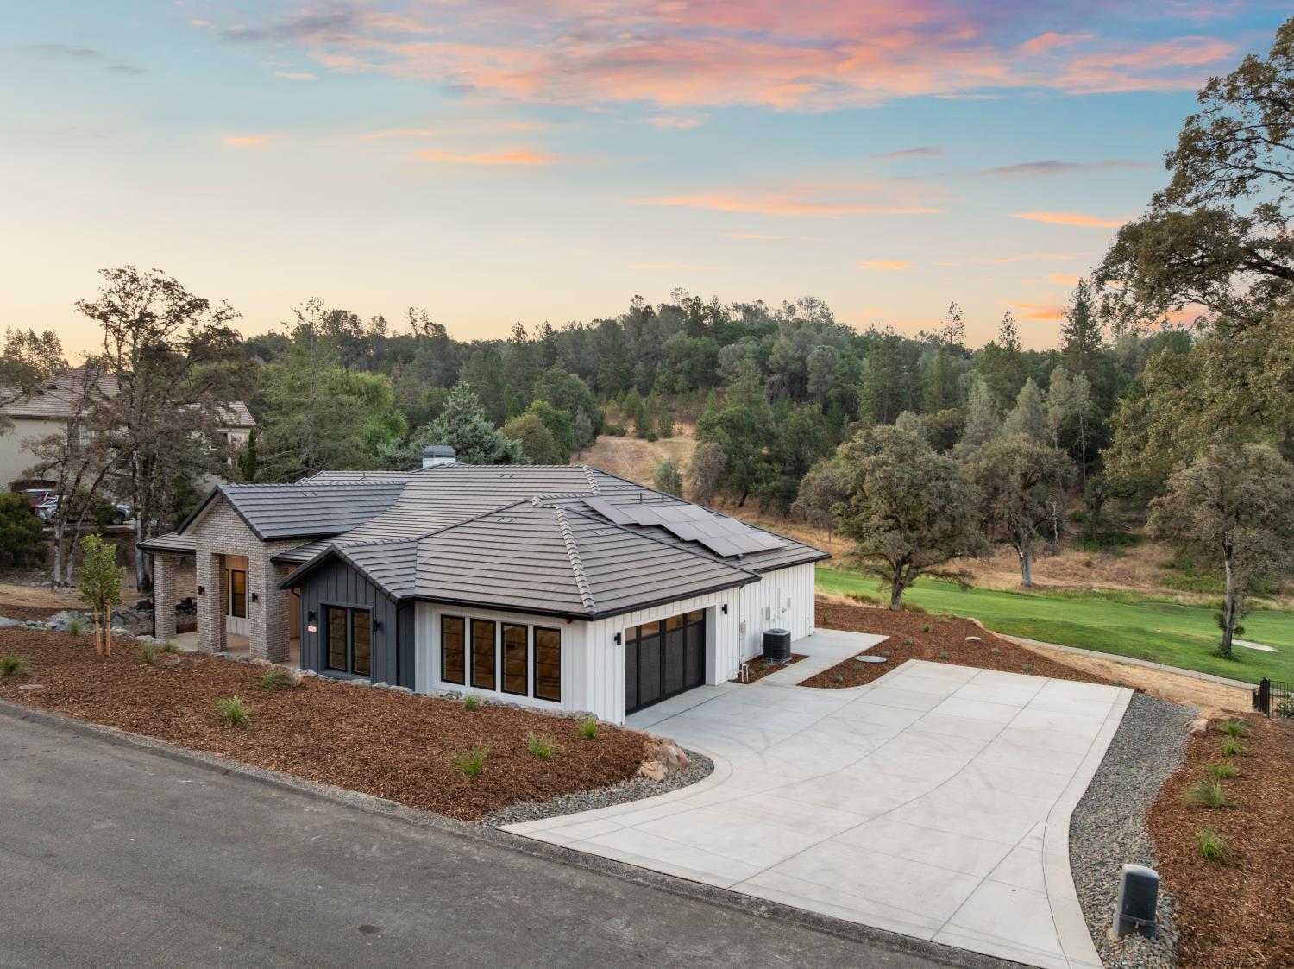
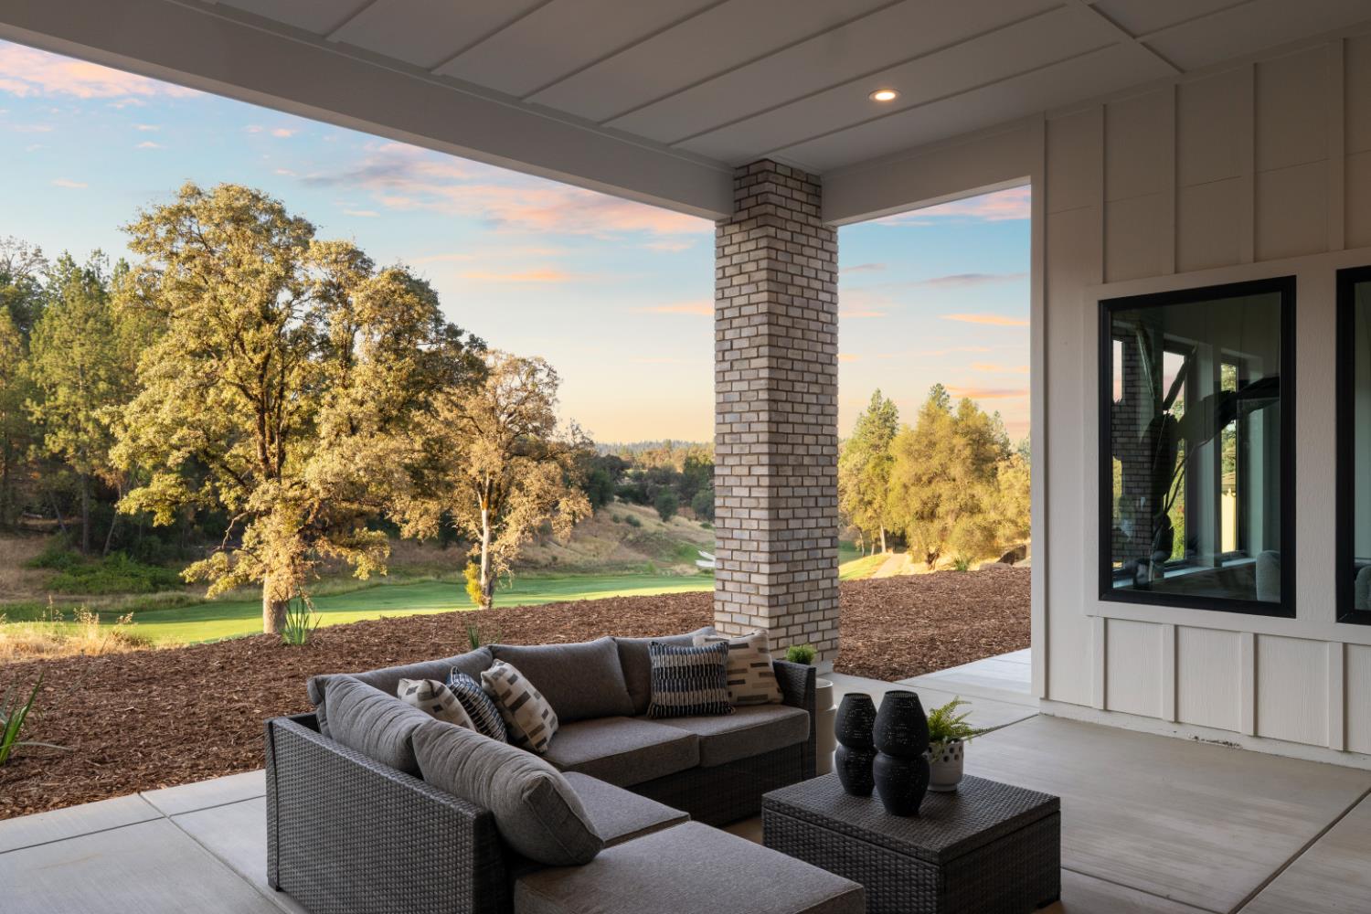
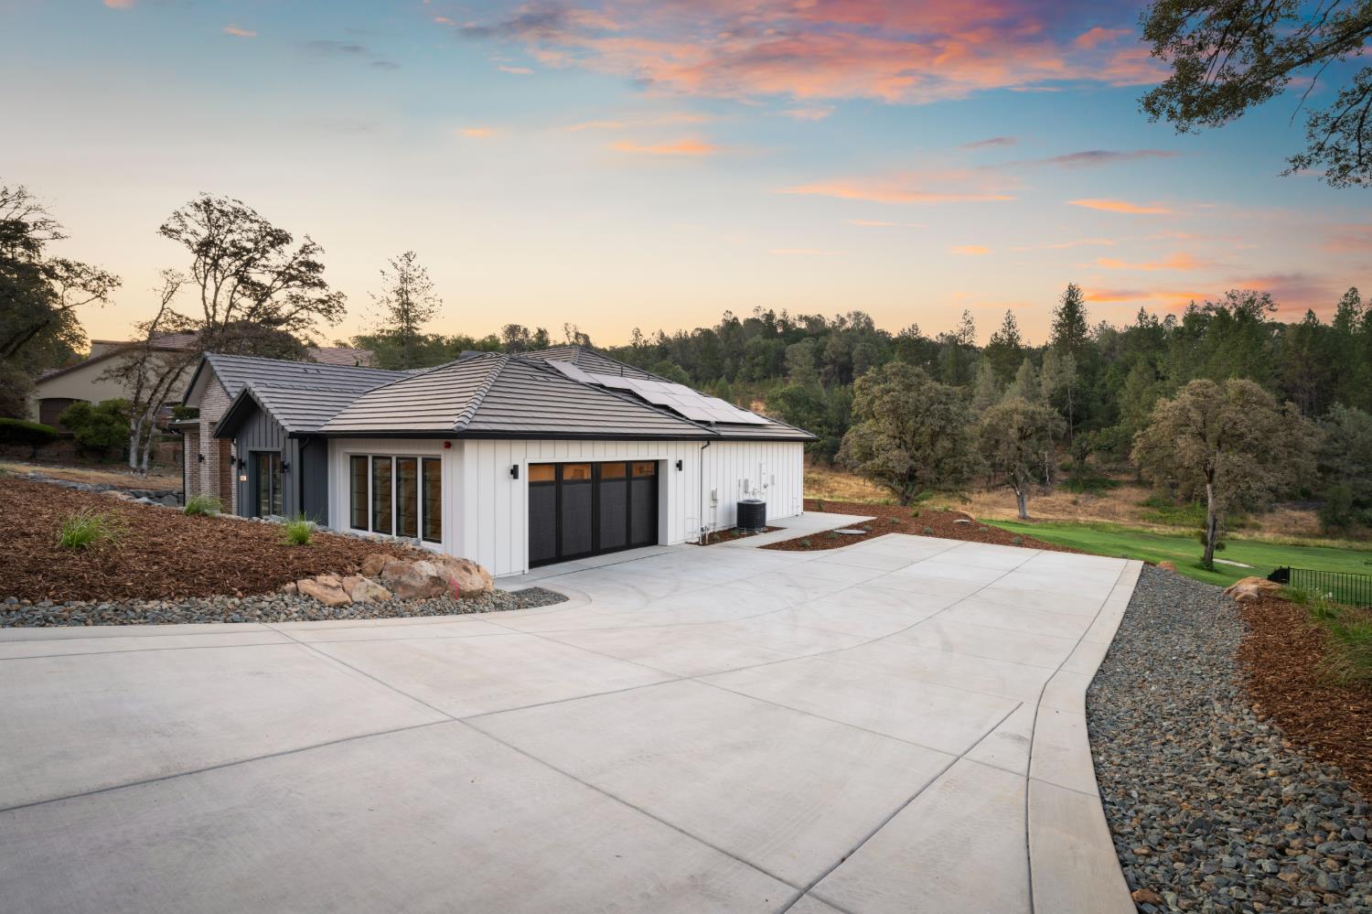
$5,470Welcome to luxury living in the highly sought-after Darkhorse Golf Club community! This stunning brand-new modern single-story home offers 2,914 square feet of thoughtfully designed living space with 4 bedrooms, 3 bathrooms, and sits on a spacious .55-acre lot overlooking the golf course. Designed for both everyday living and effortless entertaining, the open-concept floor plan is filled with natural light and showcases soaring ceilings, expansive living spaces, and seamless indoor-outdoor flow. The gourmet kitchen features high-end stainless steel appliances, premium finishes, and an oversized island that anchors the heart of the home. Escape to the luxurious primary suite, complete with a spa-inspired ensuite offering dual vanities, a European soaking tub, walk-in shower, and an oversized walk-in closet. Spacious secondary bedrooms provide comfort and flexibility for family, guests, or a home office. Enjoy peaceful golf course views and resort-style living year-round in the desirable Darkhorse community. Surrounded by beautiful scenery and thoughtfully designed to embrace its exceptional setting, this brand-new home offers the perfect combination of modern luxury, comfort, and the relaxed Auburn lifestyle.
| 19 hours ago | Listing updated with changes from the MLS® | |
| 19 hours ago | Listing first seen on site |

All measurements and all calculations of the area are approximate. Information provided by Seller/Other sources, not verified by Broker. All interested persons should independently verify the accuracy of information. Provided properties may or may not be listed by the office/agent presenting the information. Data maintained by MetroList® may not reflect all real estate activity in the market. All real estate content on this site is subject to the Federal Fair Housing Act of 1968, as amended, which makes it illegal to advertise any preference, limitation or discrimination because of race, color, religion, sex, handicap, family status or national origin or an intention to make any such preference, limitation or discrimination. Terms of Use
Last checked 2026-08-08 09:36 AM PDT