
8859 Springhurst DriveElk Grove, CA 95624
Mortgage Calculator
Monthly Payment (Est.)
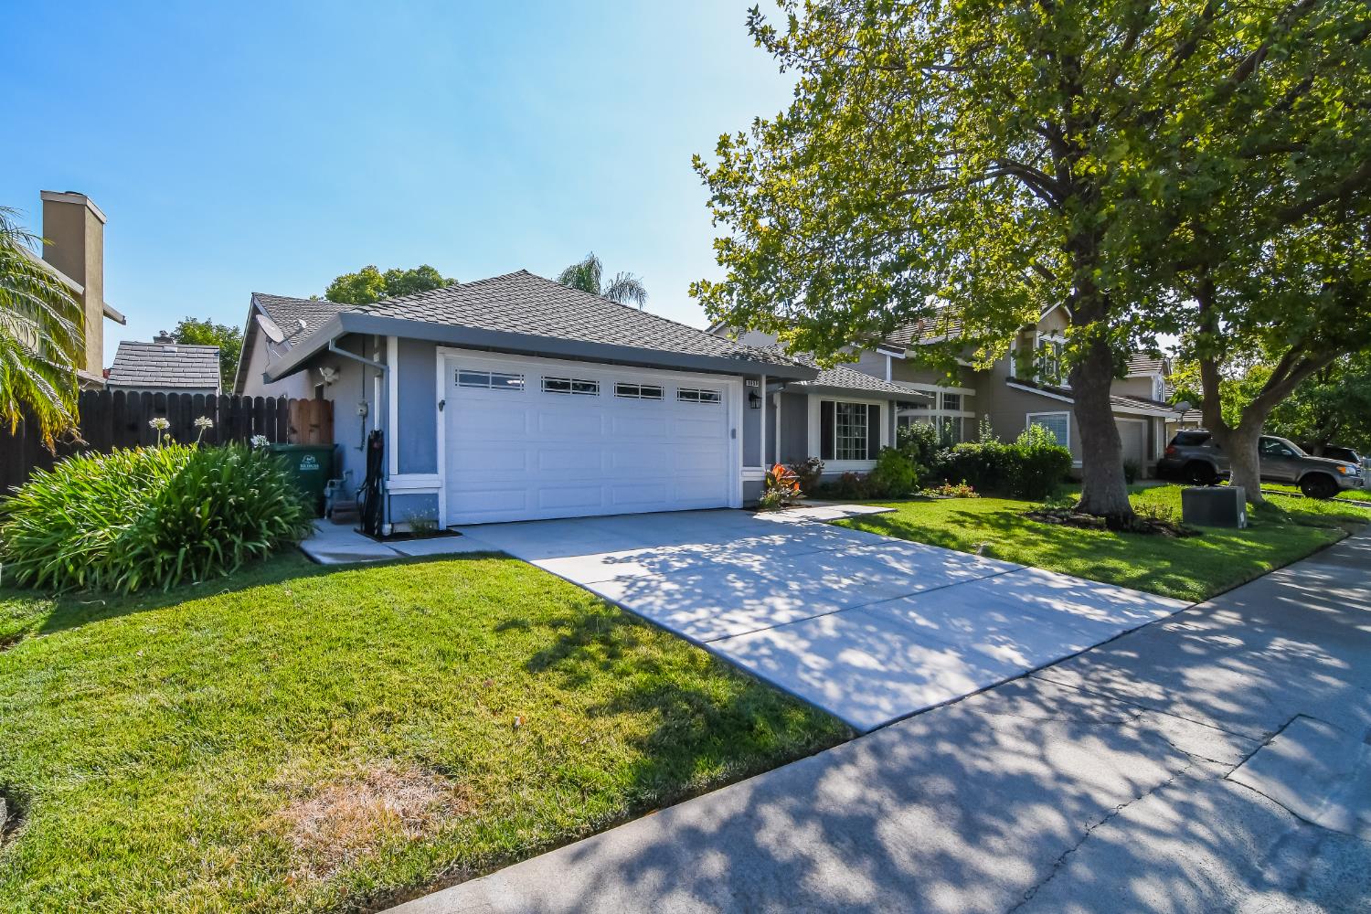
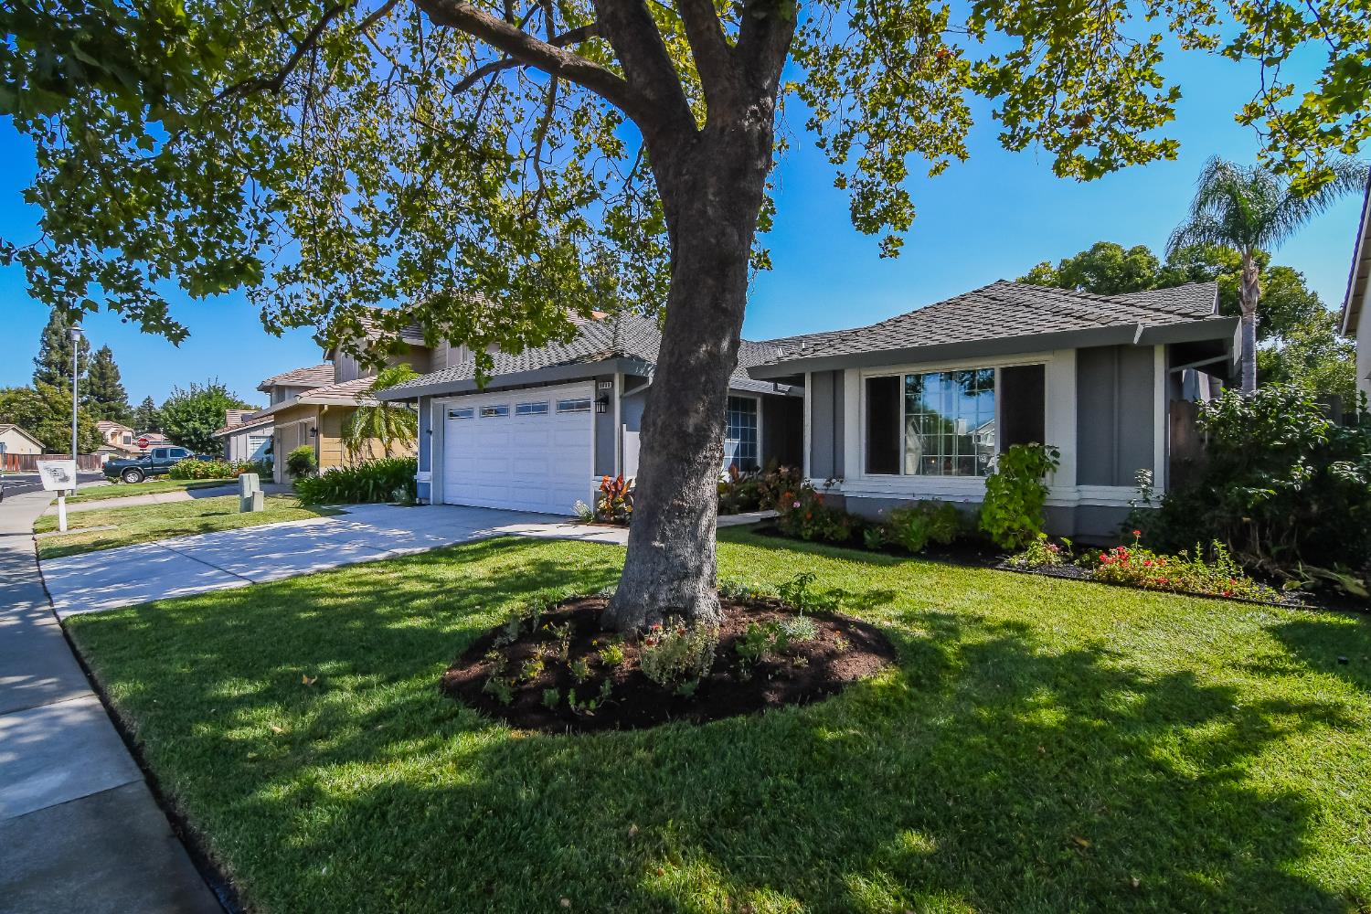
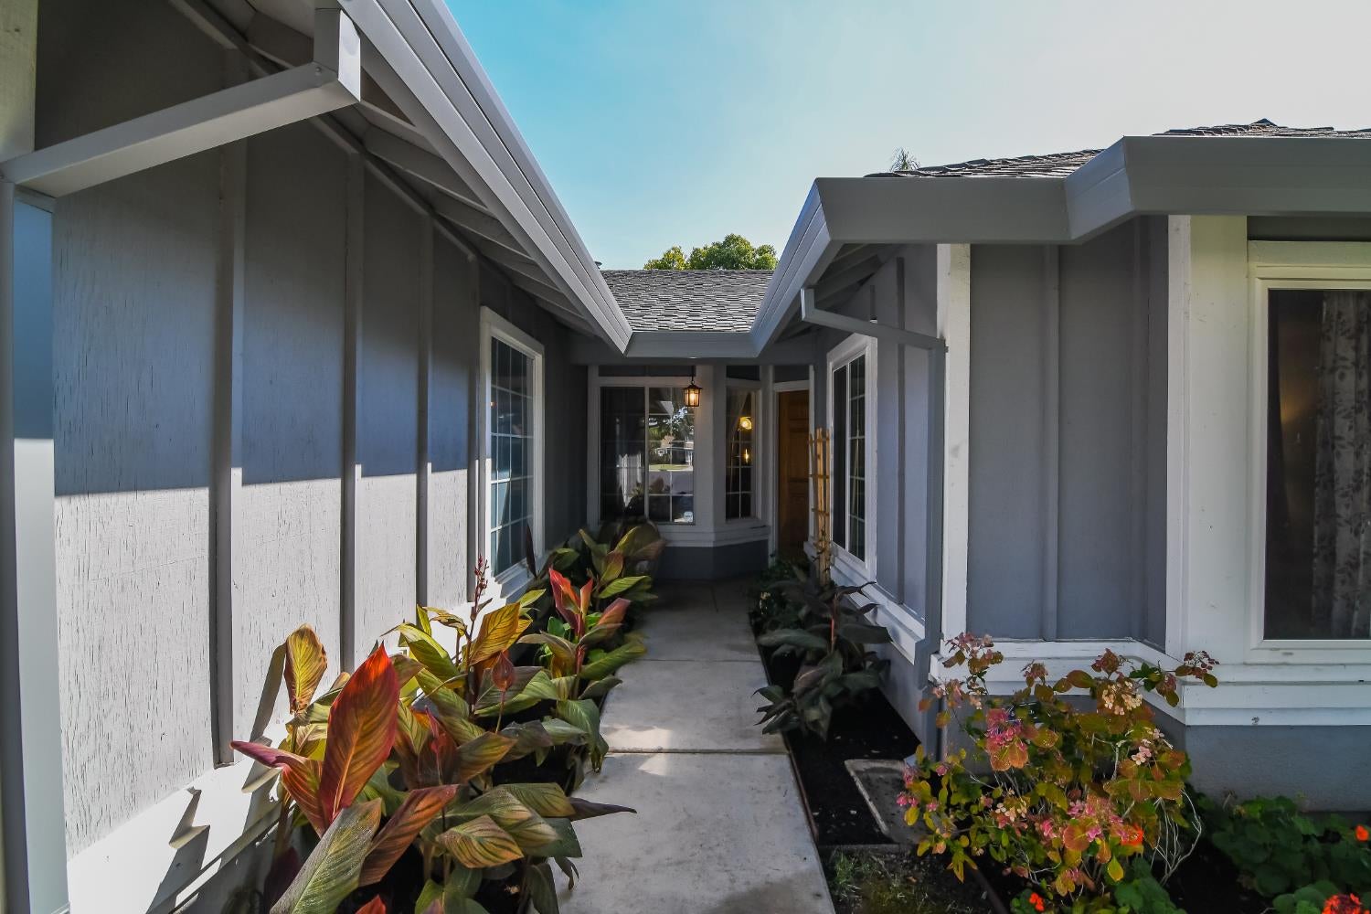
$2,915Welcome to 8859 Springhurst Drive, located in the highly desirable Camden neighborhood and within the award-winning Elk Grove Unified School District. This well-maintained home offers a functional floor plan, quality finishes, and a backyard that's ready to enjoy. The open-concept kitchen flows into the family room, making it easy to stay connected whether you're preparing dinner or entertaining guests. The kitchen features stainless steel appliances, a center island, and a built-in microwave, oven, and warming drawer combination that offers plenty of flexibility for everyday cooking and holiday gatherings alike. The family room is warm and inviting, centered around a cozy fireplace and filled with natural light. The spacious primary suite includes dual vanities, a walk-in shower, and plenty of room to start and end your day comfortably. Step outside to a private backyard featuring a sparkling pool, covered patio, and dedicated outdoor dining areaan ideal space for summer barbecues, family gatherings, or simply relaxing after a long day. With parks, shopping, restaurants, and schools just minutes away, this home offers the location, features, and lifestyle that have made the Camden neighborhood one of Elk Grove's most sought-after communities. Whether you're looking for your first home, more space for a growing family, or a place to entertain, 8859 Springhurst Drive is one you won't want to miss.
| 3 hours ago | Listing updated with changes from the MLS® | |
| 10 hours ago | Listing first seen on site |

All measurements and all calculations of the area are approximate. Information provided by Seller/Other sources, not verified by Broker. All interested persons should independently verify the accuracy of information. Provided properties may or may not be listed by the office/agent presenting the information. Data maintained by MetroList® may not reflect all real estate activity in the market. All real estate content on this site is subject to the Federal Fair Housing Act of 1968, as amended, which makes it illegal to advertise any preference, limitation or discrimination because of race, color, religion, sex, handicap, family status or national origin or an intention to make any such preference, limitation or discrimination. Terms of Use
Last checked 2026-08-08 09:36 AM PDT