
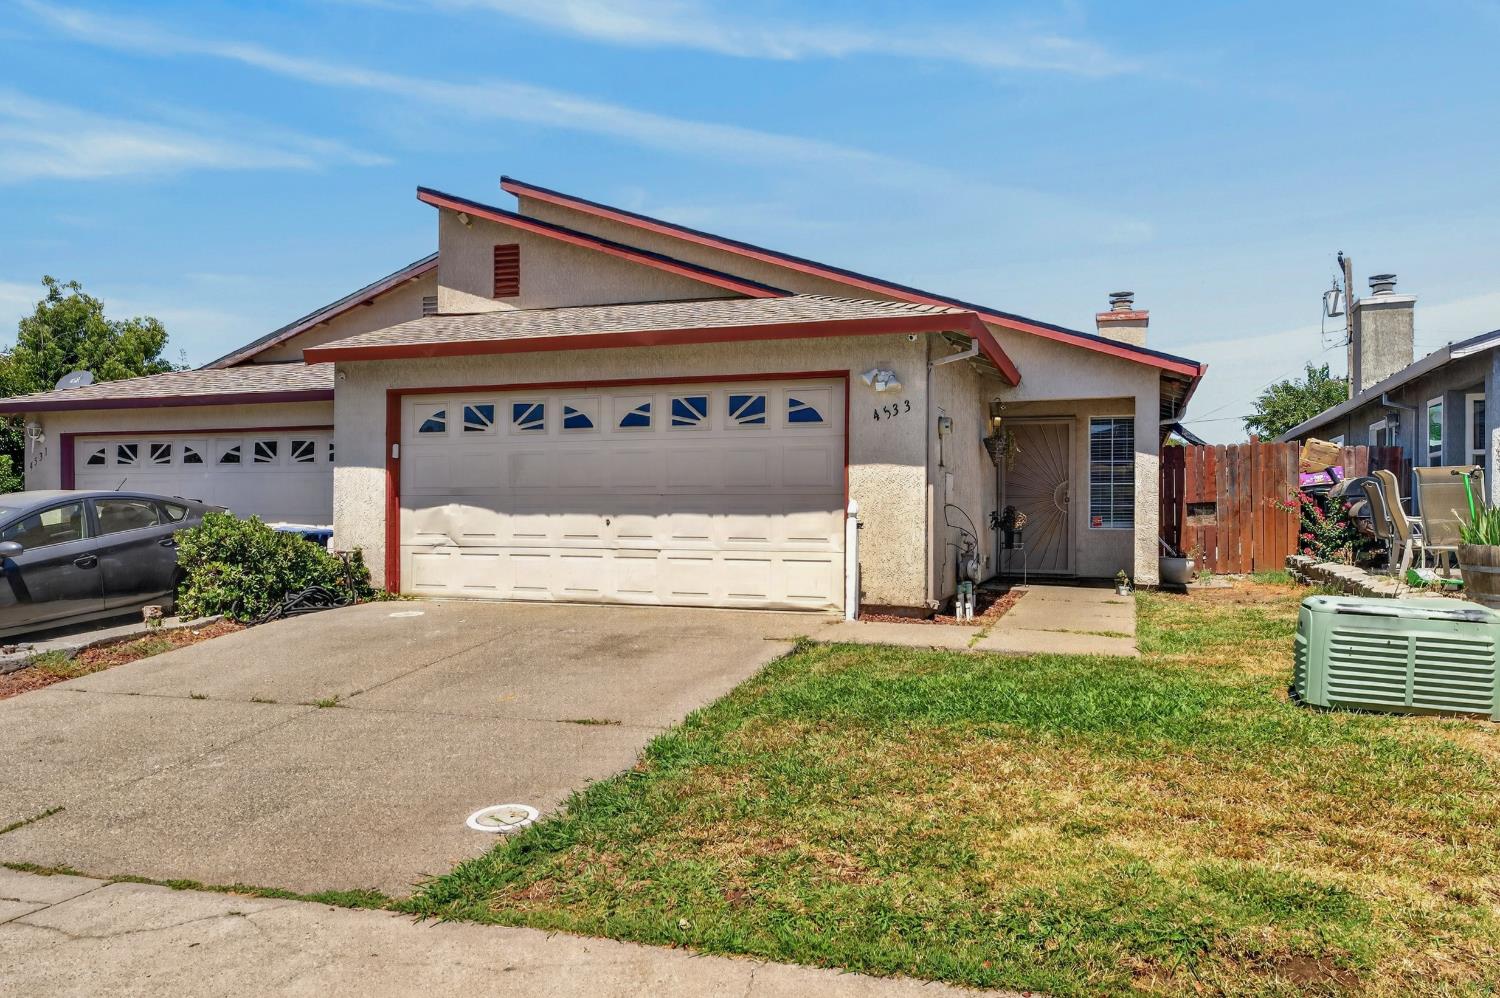
4533 Terrace Downs WaySacramento, CA 95842
Mortgage Calculator
Monthly Payment (Est.)
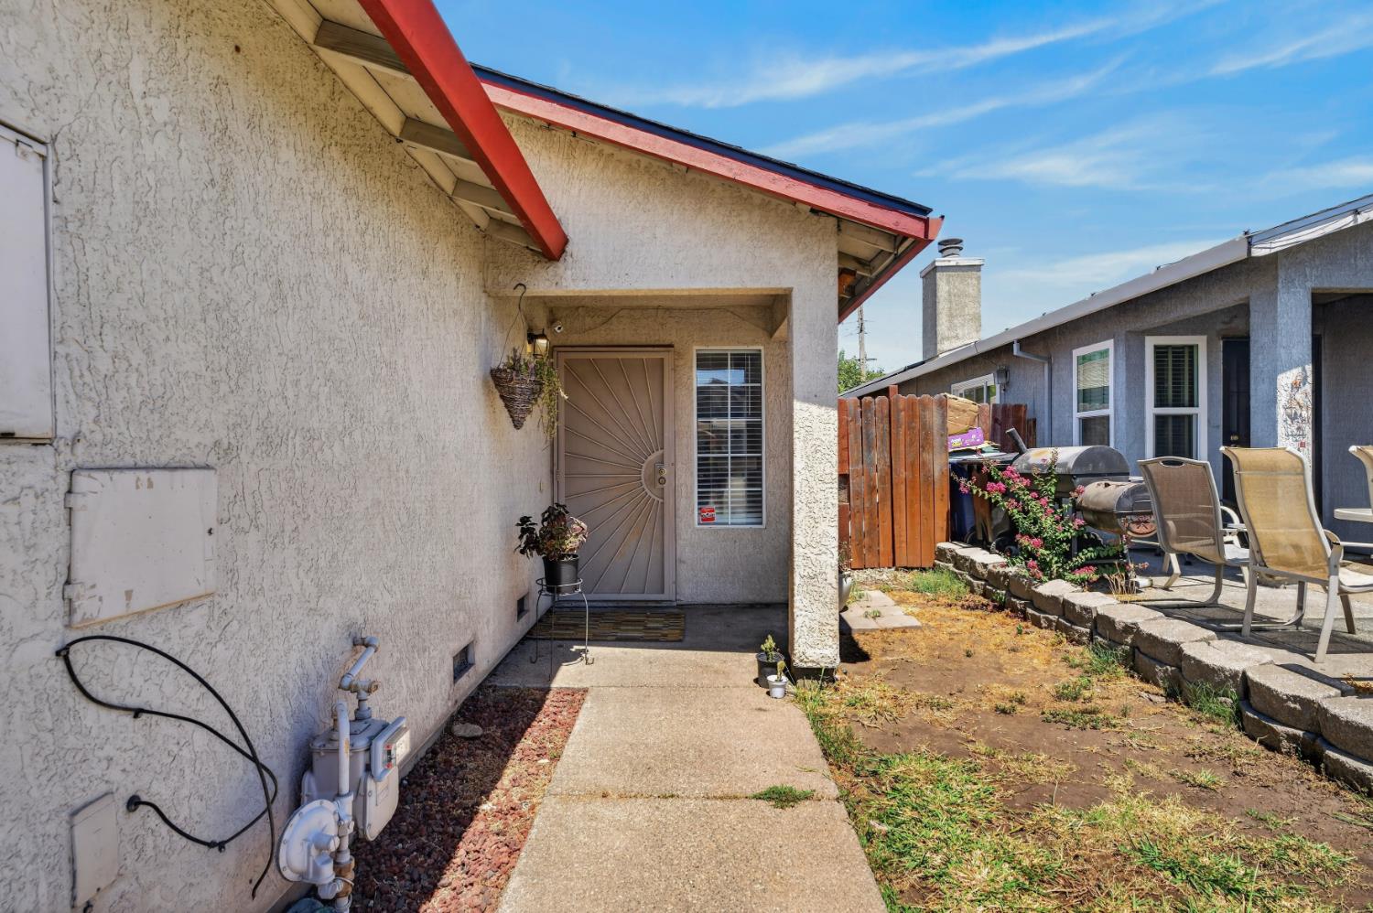
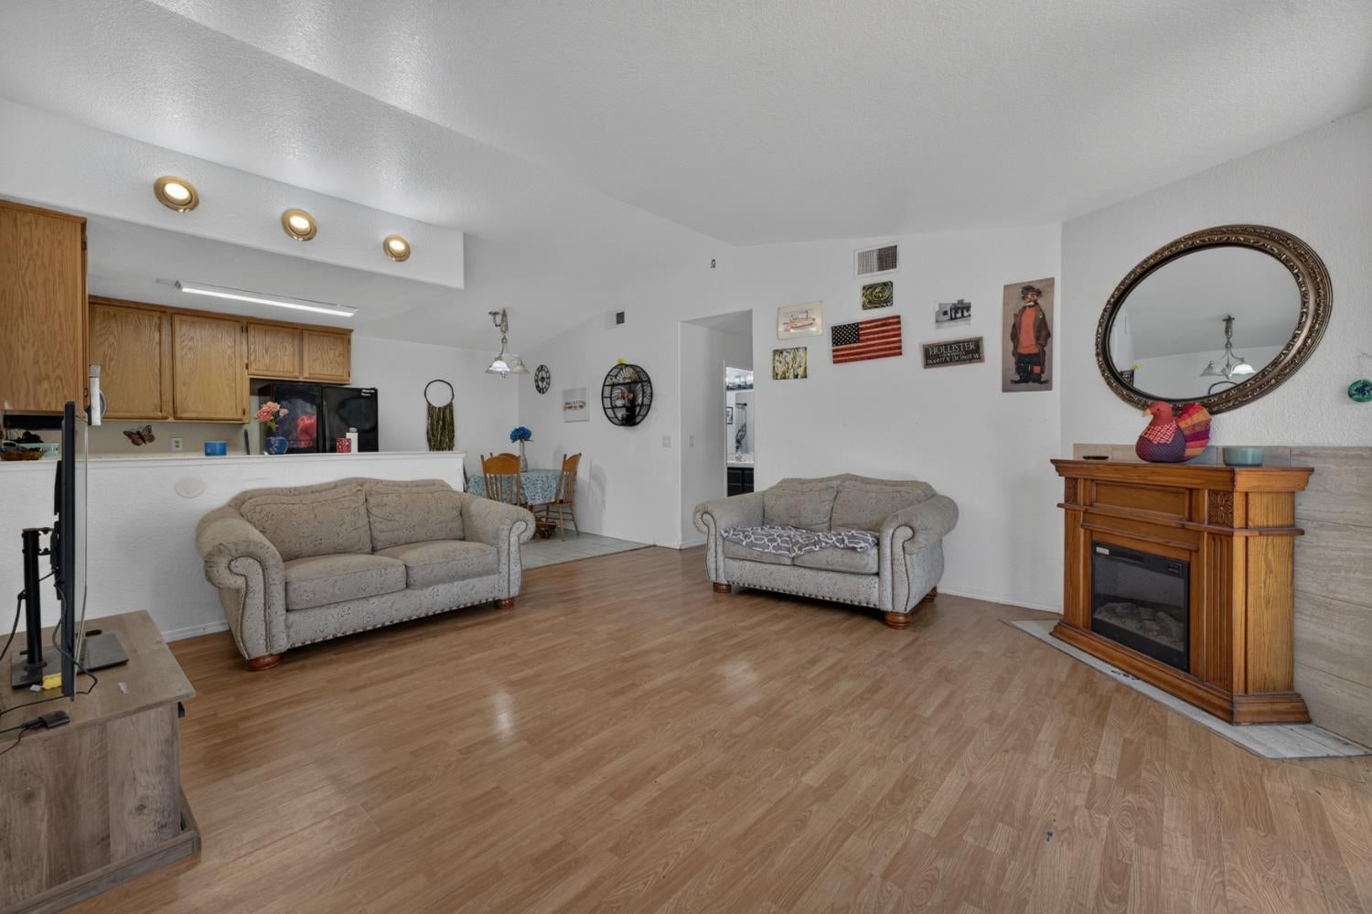
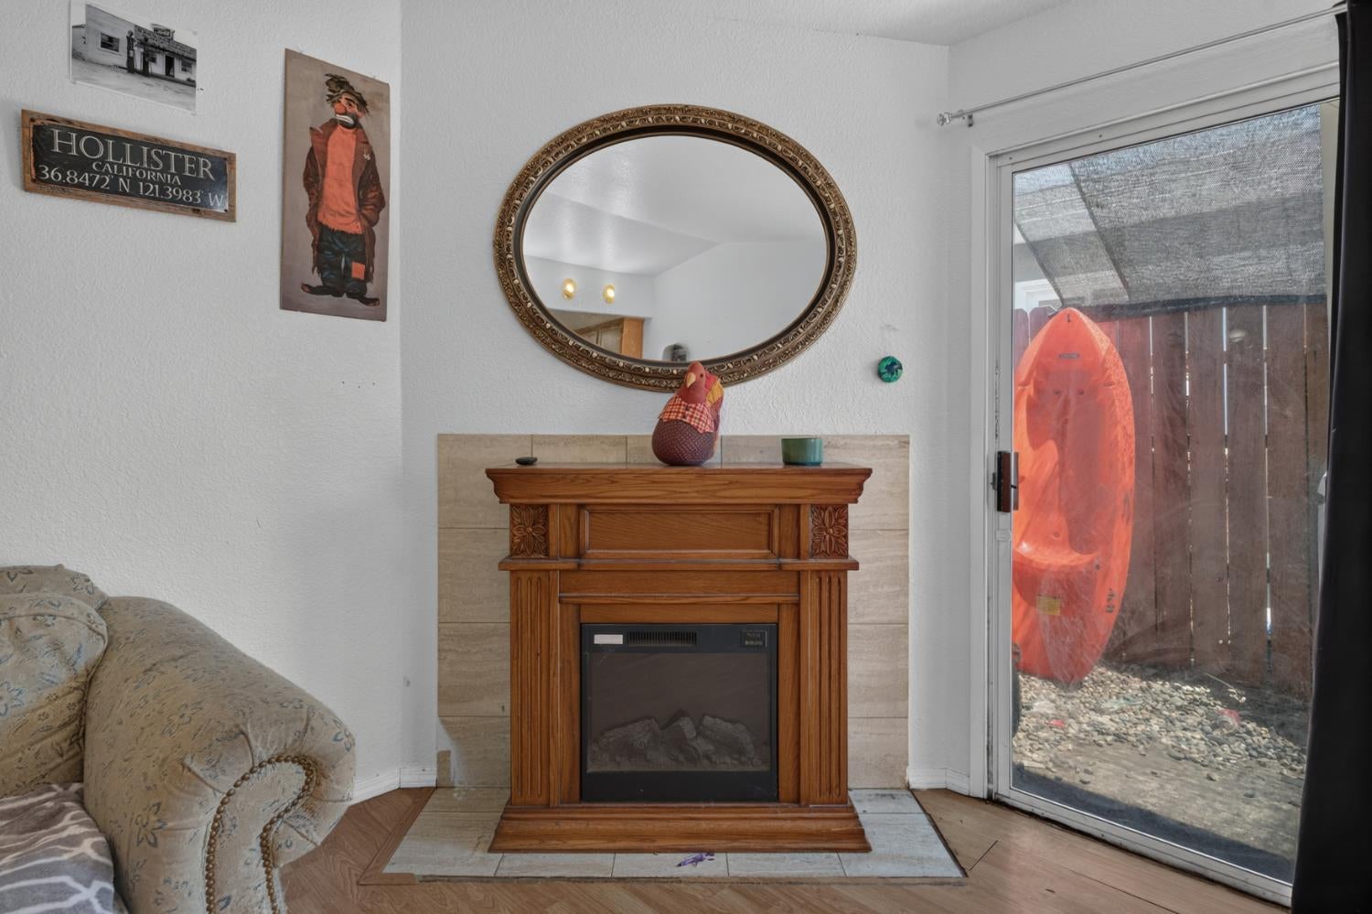
$1,628Welcome to this charming single-story home in the desirable Terrace Downs community, where vaulted ceilings and an open-concept layout create a bright, spacious atmosphere from the moment you walk in. Offering 3 bedrooms, 2 bathrooms, and 1,170 sq. ft. of comfortable living space, this home is designed for both everyday living and entertaining. The kitchen features tile countertops, ample cabinet space, and overlooks the dining and living areas, offering plenty of space and functionality for everyday living. Laminate and tile flooring, a cozy fireplace, newer roof, newer HVAC system, and an attached 2-car garage. The spacious primary suite features direct sliding glass door access to the backyard, creating your own private retreat. Step outside to a concrete patio and backyard complete with a storage shed, offering space to relax, entertain, garden, or create your own outdoor oasis. Conveniently located near parks, shopping, restaurants, schools, and easy freeway access. Whether you're a first-time homebuyer, looking to downsize, or searching for a fantastic investment opportunity, this home offers outstanding value and endless potential. Priced to sell, this is an opportunity you won't want to miss!
| 15 hours ago | Listing updated with changes from the MLS® | |
| 18 hours ago | Listing first seen on site |

All measurements and all calculations of the area are approximate. Information provided by Seller/Other sources, not verified by Broker. All interested persons should independently verify the accuracy of information. Provided properties may or may not be listed by the office/agent presenting the information. Data maintained by MetroList® may not reflect all real estate activity in the market. All real estate content on this site is subject to the Federal Fair Housing Act of 1968, as amended, which makes it illegal to advertise any preference, limitation or discrimination because of race, color, religion, sex, handicap, family status or national origin or an intention to make any such preference, limitation or discrimination. Terms of Use
Last checked 2026-08-08 09:36 AM PDT