Save
Ask
Tour
Hide
Share
$1,125,000
New Listing

10228 Blue Light Lane
Auburn, CA 95603

For Sale|Residential|Active
3
Beds
2
Total Baths
2
Full Baths
2,871
SqFt
$392
/SqFt
1997
Built
County:
Placer
Call Now: 916-218-8071
Is this the listing for you? We can help make it yours.
916-218-8071
Upcoming Open Houses
Sun, Oct 11, 12:00 PM - 2:00 PM
Sat, Oct 17, 11:00 AM - 1:00 PM
Sun, Oct 18, 11:00 AM - 1:00 PM
10228 Blue Light Lane10228 Blue Light Lane10228 Blue Light Lane10228 Blue Light Lane
Save
Ask
Tour
Hide
Share

Mortgage Calculator

Monthly Payment (Est.)

Enter an interest rate to see your estimated monthly payment.
Calculator powered by Showcase IDX, a Constellation1 Company. Copyright ©2026 Information is deemed reliable but not guaranteed.

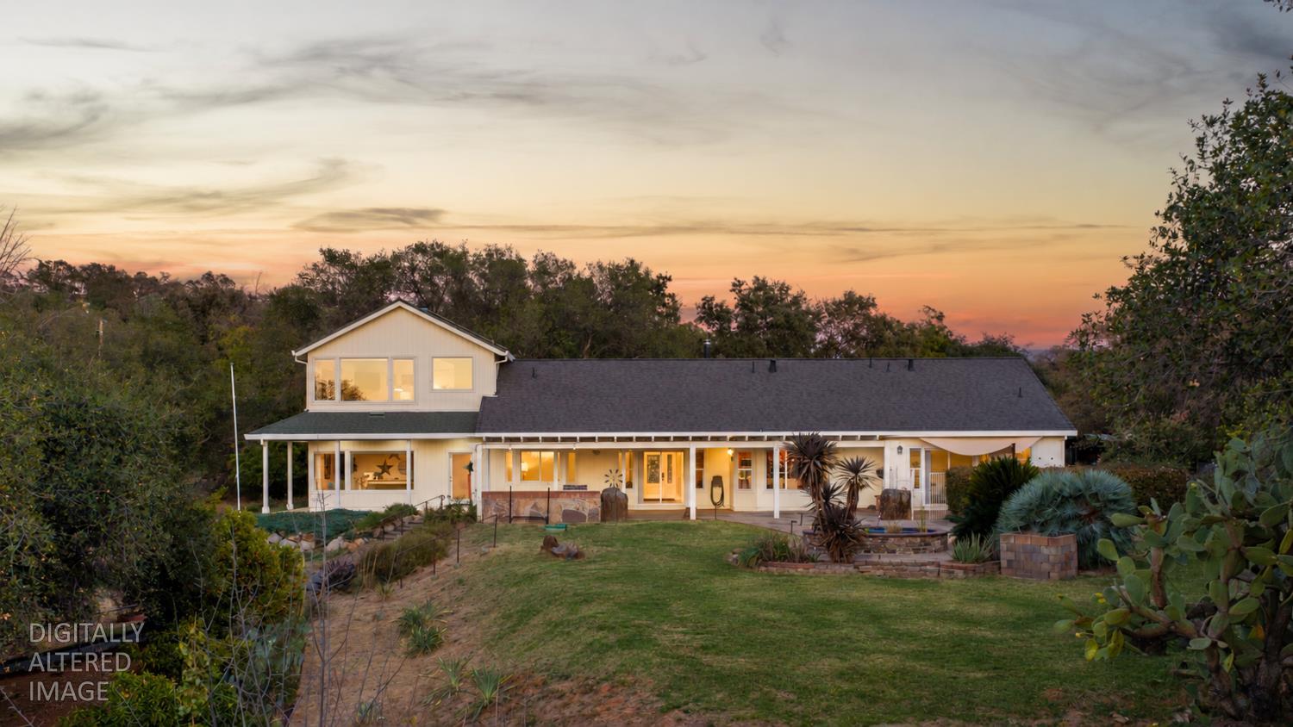
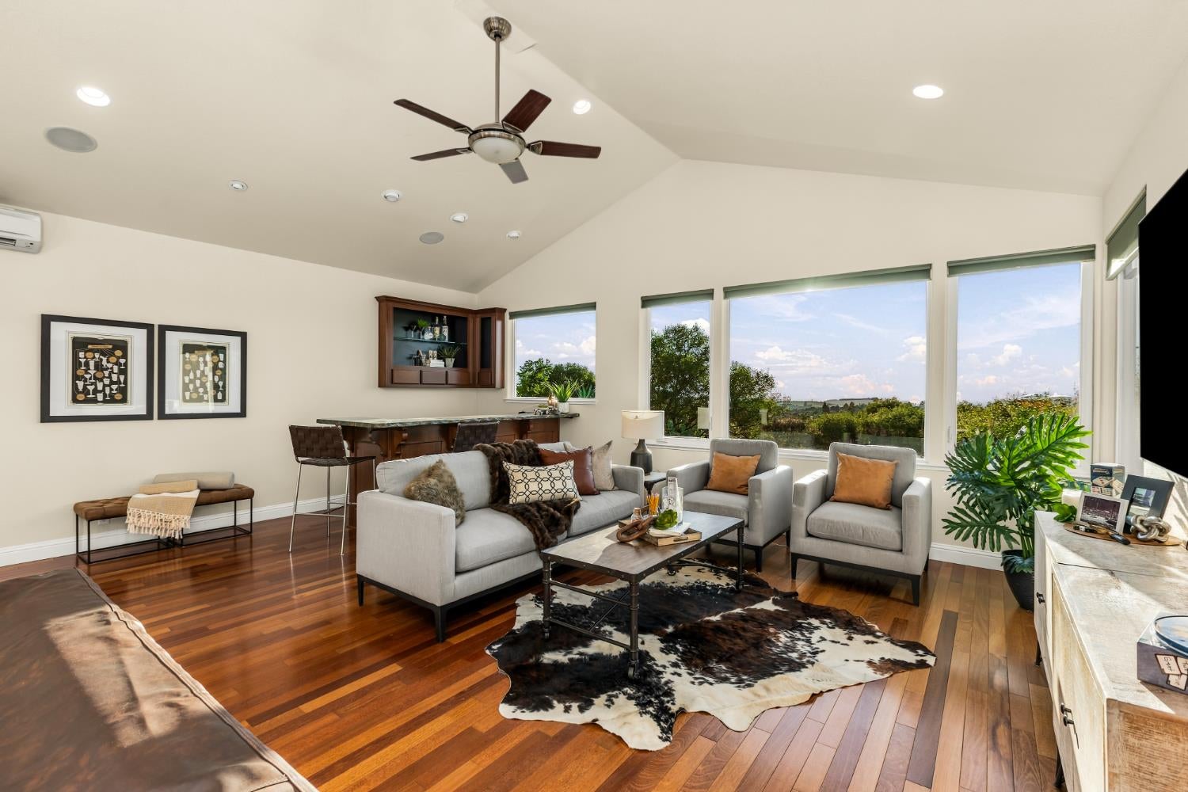
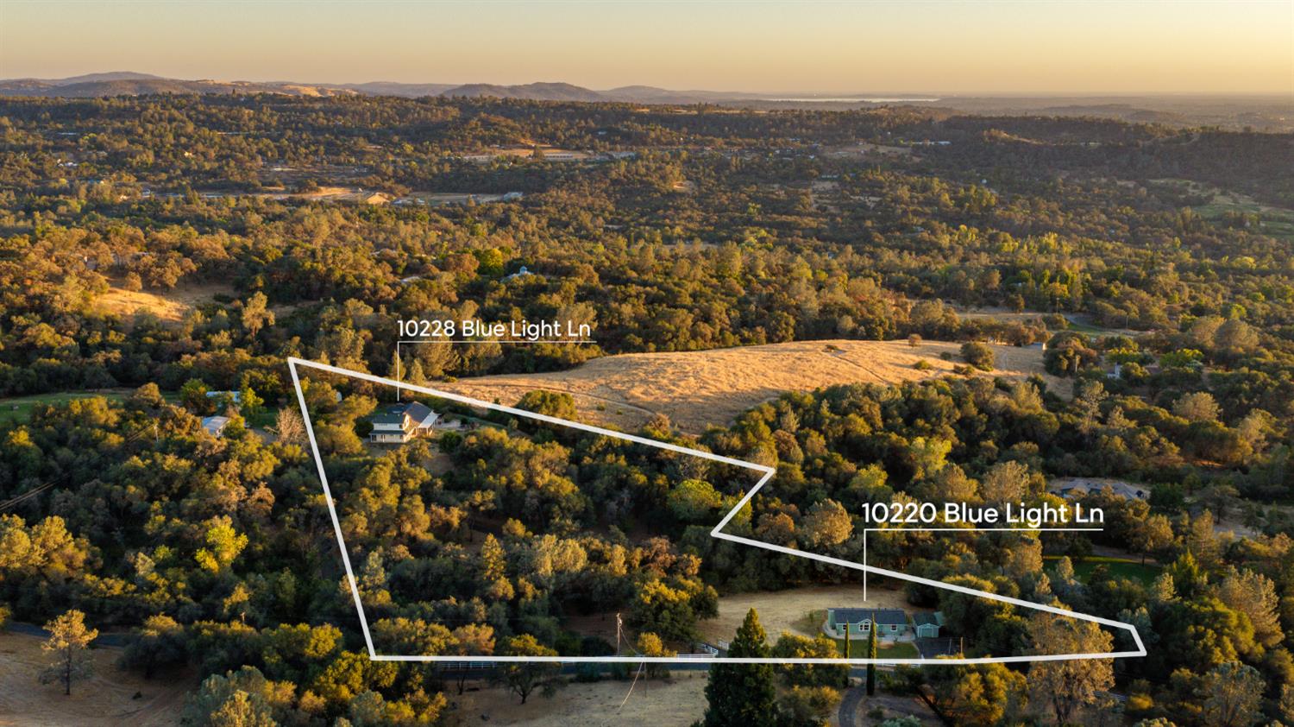
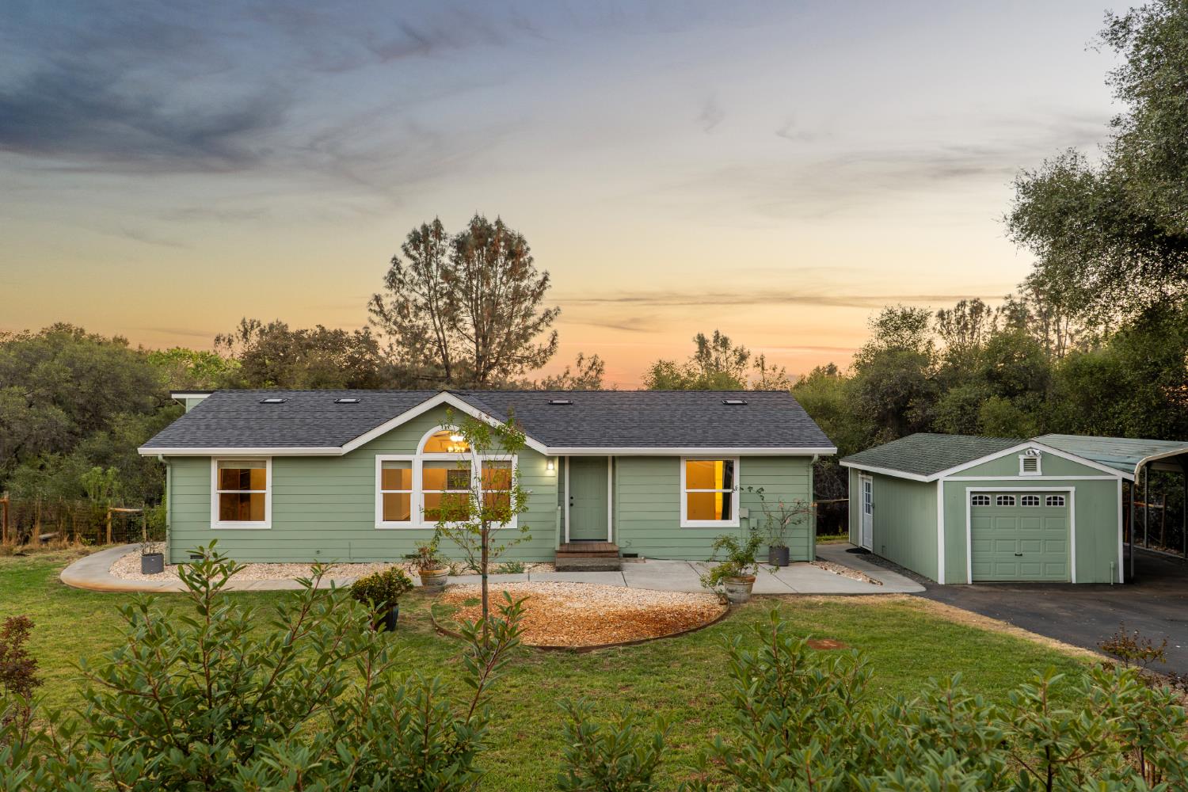
Peaceful country living with TWO homes on approximately 6.7 cross-fenced flat & rolling acres in Auburn's desirable Del Oro High School & Ophir Elementary district. The very PRIVATE main home is approximately 2,871 sq ft with 3 bedrooms + an office, and a 2004 approx. 1200 sq ft addition that includes a spacious lower-level craft room and an upstairs family/game room which showcases Brazilian cherry floors, vaulted ceilings, surround sound, amazing far-reaching valley views and a built-in wet bar. As you enter the charming storybook home, the light-filled great room welcomes you with vaulted ceilings, a bay window and wood-burning stove set against a floor-to-ceiling stacked-stone hearth. The kitchen includes newer appliances, granite slab counters, a walk-in pantry and a dine up bar. The main home is turnkey with a brand-new roof, fresh interior paint, OWNED SOLAR, oversized garage with built-in cabinets & workbench, a Kohler backup generator and a storage shed. The 2nd home, built in 2004 is about 1,200 sq ft, 3-bedroom, 2-bath, with its own driveway, garage + carport, well, septic system, PG&E meter, mailing address and fenced yard + pasture; ideal for multigenerational living, extended family or rental income. Two year-round ponds, seasonal streams, NID irrigation water & a bountiful garden with a greenhouse, fruit trees and chicken coop will put healthy food on your table! The dog and animal areas that are fenced and cross fenced complete this gated Auburn retreat with sunset and city light VIEWS toward Lincoln and the Sacramento Valley. See the property website for more details.

Save
Ask
Tour
Hide
Share
Listing Snapshot
Price 
$1,125,000
Days On Site 
0 Days
Bedrooms 
3
Inside Area (SqFt) 
2,871 sqft
Total Baths 
2
Full Baths 
2
Partial Baths 
N/A
Lot Size 
6.7 Acres
Year Built 
1997
MLS® Number 
226100124
Status 
Active
Property Tax 
N/A
HOA/Condo/Coop Fees 
N/A
Sq Ft Source 
N/A
Friends & Family
Recent Activity
2 hours agoListing updated with changes from the MLS®
3 hours agoListing first seen on site
General Features
Acres 
6.7
Attached Garage 
Yes
Carport 
1
Cross Street 
Bald Hill
Foundation 
Slab
Garage 
Yes
Garage Spaces 
3
Levels 
Two
Parking 
PavedAttachedGarage Door OpenerWorkshop in GarageBoatGarage Faces FrontGuestInside Entrance
Parking Spaces 
10
Property Condition 
Updated/Remodeled
Sewer 
Septic Tank
Utilities 
Electricity Available
Water Source 
Well
Zoning 
F
Interior Features
Appliances 
Trash CompactorWasherDryerBuilt-In Electric OvenFree-Standing RefrigeratorGas CooktopGas Water HeaterDishwasherDisposalMicrowaveDouble OvenWater Purifier
Cooling 
Ceiling Fan(s)DuctlessMulti UnitsCentral Air
Electric 
220 VoltsGenerator220 Volts in Laundry
Fireplace 
Yes
Fireplace Features 
Living RoomRaised HearthStoneFree StandingWood Burning Stove
Fireplaces 
1
Flooring 
LaminateTileWoodVinyl
Heating 
PropaneCentralDuctlessRadiant FloorWood Stove
Interior 
Central VacuumWet BarCathedral Ceiling(s)Granite CountersStone CountersDouble Vanity
Laundry Features 
Laundry RoomMain LevelLaundry Chute
Window Features 
Window CoveringsDouble Pane WindowsScreens
Save
Ask
Tour
Hide
Share
Exterior Features
Construction Details 
Cement SidingFrameLap SidingWood Siding
Fencing 
Partial CrossVinylWireFencedGate
Lot Features 
LevelRolling SlopePrivateGardenSprinklers In FrontSprinklers In RearLandscaped
Other Structures 
Second GarageShed(s)GreenhouseGuest HouseKennel/Dog Run
Patio And Porch 
CoveredAwning(s)Rear PorchPatio
Roof 
Composition
View 
PanoramicCity LightsPastureValleyHillsMountain(s)
Waterfront Features 
PondStream
Waterview 
PanoramicCity LightsPastureValleyHillsMountain(s)
Windows/Doors 
Window CoveringsDouble Pane WindowsScreens
Community Features
MLS Area 
12307
School District 
Placer
Horse Property 
Trailer StorageHay Storage
Financing Terms Available 
CashConventionalFHASubmitVA Loan
Roads 
AsphaltPaved
Horse Allowed 
Yes
Schools
School District
Placer
Elementary School
Unknown
Middle School
Unknown
High School
Unknown
Listing courtesy of GUIDE Real Estate


All measurements and all calculations of the area are approximate. Information provided by Seller/Other sources, not verified by Broker. All interested persons should independently verify the accuracy of information. Provided properties may or may not be listed by the office/agent presenting the information. Data maintained by MetroList® may not reflect all real estate activity in the market. All real estate content on this site is subject to the Federal Fair Housing Act of 1968, as amended, which makes it illegal to advertise any preference, limitation or discrimination because of race, color, religion, sex, handicap, family status or national origin or an intention to make any such preference, limitation or discrimination. Terms of Use
Last checked 2026-10-10 11:32 AM PDT

Neighborhood & Commute
Source: Walkscore
Save
Ask
Tour
Hide
Share