
1431 Skibbereen WayRocklin, CA 95765
Mortgage Calculator
Monthly Payment (Est.)
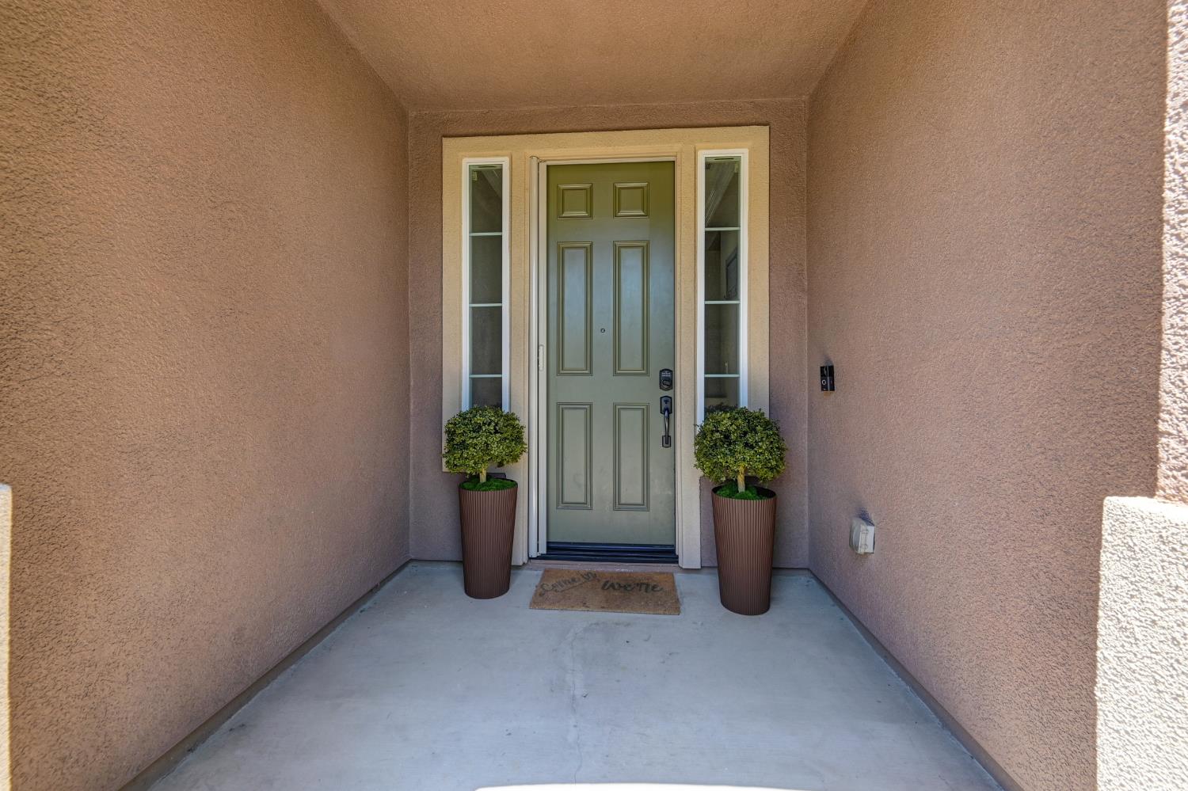
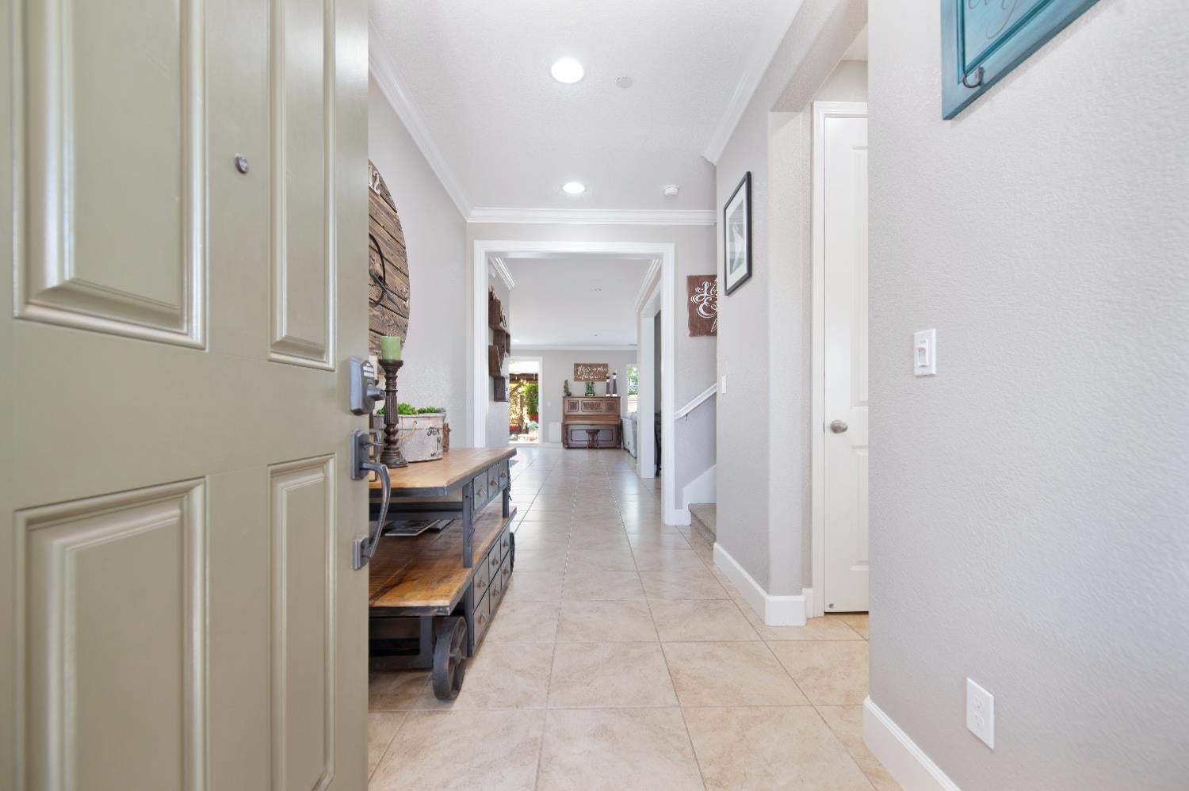
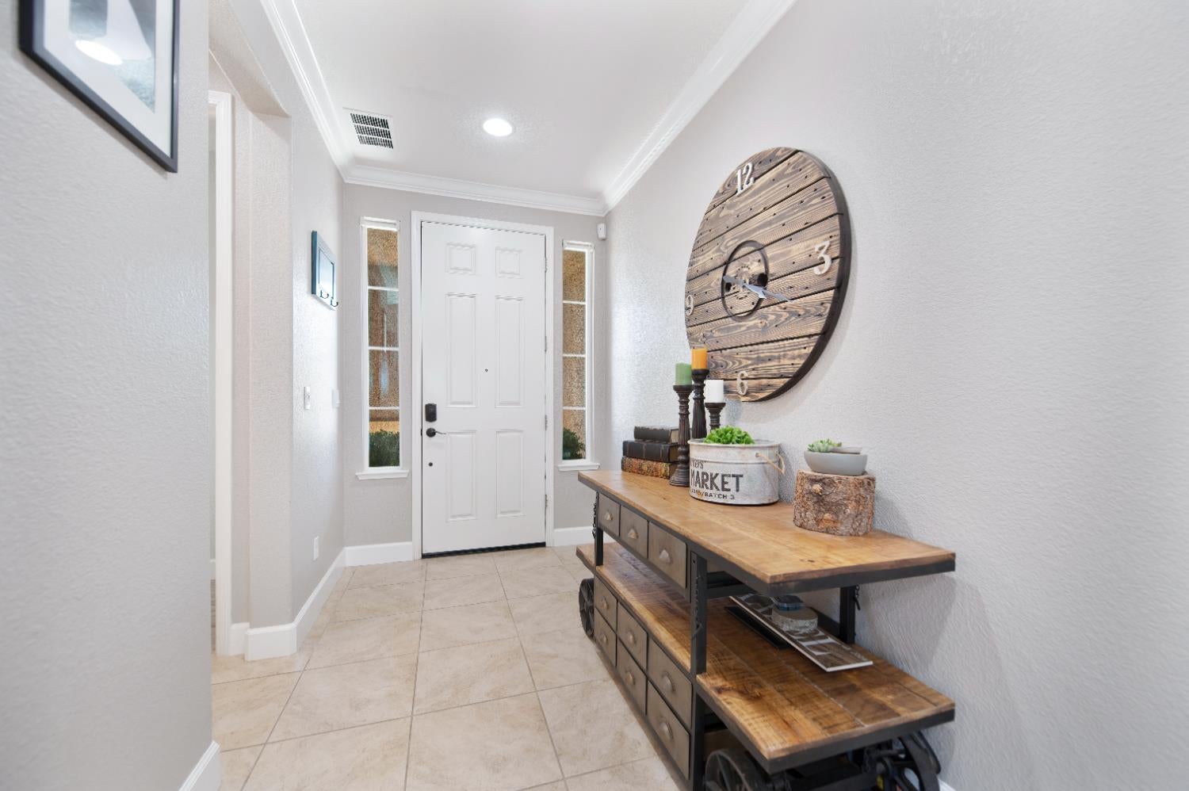
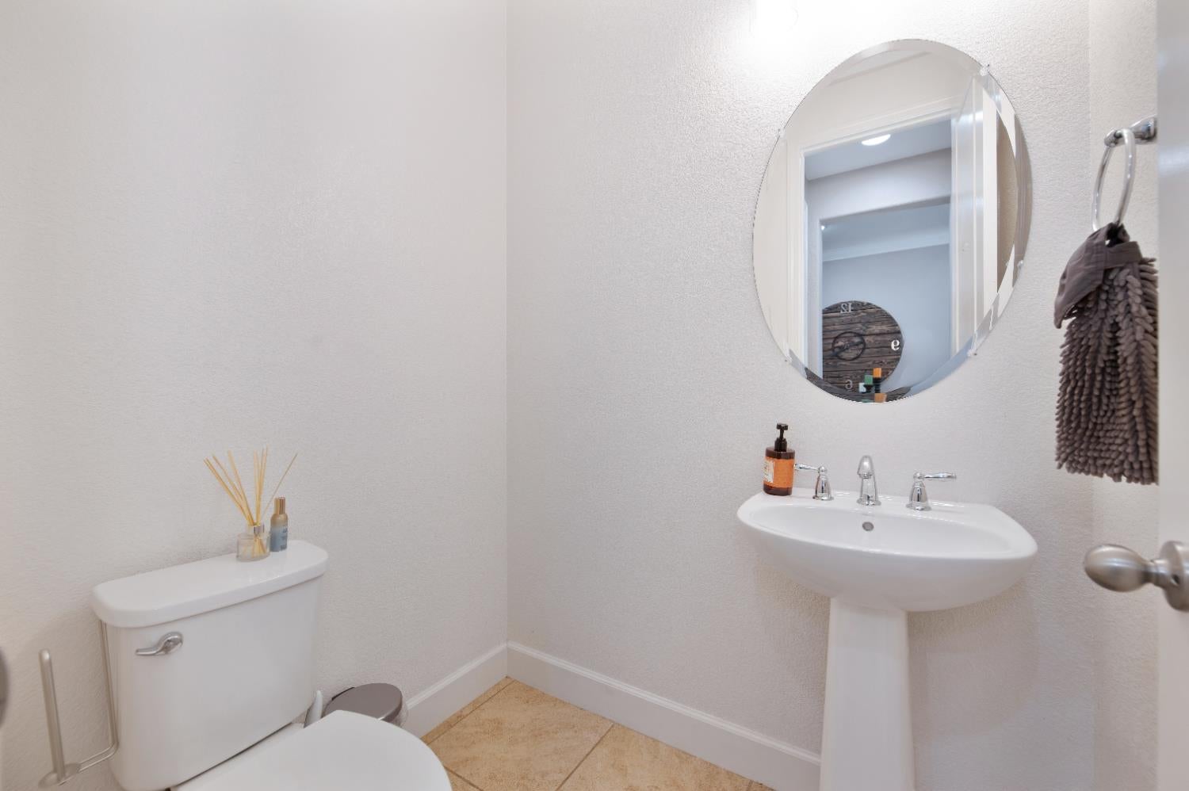
$3,650Welcome home to 3,084 sq. ft. of thoughtfully designed living space in Rocklin's sought-after West Oaks community. Corner-lot beauty with 4 bedrooms plus a loft, 3.5 baths, solar, a 3-car tandem garage, and NO HOA! Downstairs, a full en-suite bedroom with its own private bath offers the perfect multi-generational retreat, guest suite, or home office. Complete privacy on the main level, no stairs required. A separate half bath keeps things simple for everyday guests. The open-concept great room brings so much natural light and flows effortlessly into a gourmet kitchen. Built for both everyday living and entertaining: granite counters, pantry closet, reclaimed-wood butler's bar, custom pullout cabinetry, luxury stainless steel appliances, and a built-in office nook perfect for remote work or study area. A formal dining area completes the main level, finished throughout in tile flooring. Upstairs, luxury vinyl plank flooring through loft area and main hallways. Convenient laundry room, and beautifully sized secondary bedrooms with custom closet organizers, all served by a dual-sink hall bath. The primary suite is a true retreat, with dual custom closets and a spa-like bath featuring tile flooring, a soaking tub, and separate shower. Outside, enjoy low-maintenance backyard living, pergola-covered patio, surrounded by mature fruit trees with a spa-ready area with electrical in place. The 3-car tandem garage adds even more flexibilityits third bay is currently a salon/workout space with plumbing and a window A/C unit. A non-structural faux wall means it can easily be restored to a traditional tandem configuration. Minutes from top-rated schools, parks, shopping, dining, and Highway 65, this West Oaks gem delivers space, flexibility, and an unbeatable location. Seller is motivatedbring your offer!
| 18 hours ago | Listing updated with changes from the MLS® | |
| 18 hours ago | Listing first seen on site |

All measurements and all calculations of the area are approximate. Information provided by Seller/Other sources, not verified by Broker. All interested persons should independently verify the accuracy of information. Provided properties may or may not be listed by the office/agent presenting the information. Data maintained by MetroList® may not reflect all real estate activity in the market. All real estate content on this site is subject to the Federal Fair Housing Act of 1968, as amended, which makes it illegal to advertise any preference, limitation or discrimination because of race, color, religion, sex, handicap, family status or national origin or an intention to make any such preference, limitation or discrimination. Terms of Use
Last checked 2026-08-08 09:36 AM PDT