Save
Ask
Tour
Hide
Share
$855,000
New Listing

8170 Angsley Drive
Elk Grove, CA 95757

For Sale|Single Family Residence|Active
4
Beds
3
Total Baths
2
Full Baths
1
Partial Bath
2,647
SqFt
$323
/SqFt
2022
Built
County:
Sacramento
Call Now: 916-218-8071
Is this the listing for you? We can help make it yours.
916-218-8071
Upcoming Open Houses
Sat, Aug 29, 11:00 AM - 4:00 PM
Sun, Aug 30, 1:00 PM - 2:00 PM
8170 Angsley Drive8170 Angsley Drive8170 Angsley Drive8170 Angsley Drive
Save
Ask
Tour
Hide
Share

Mortgage Calculator

Monthly Payment (Est.)

$3,901
Calculator powered by Showcase IDX, a Constellation1 Company. Copyright ©2026 Information is deemed reliable but not guaranteed.

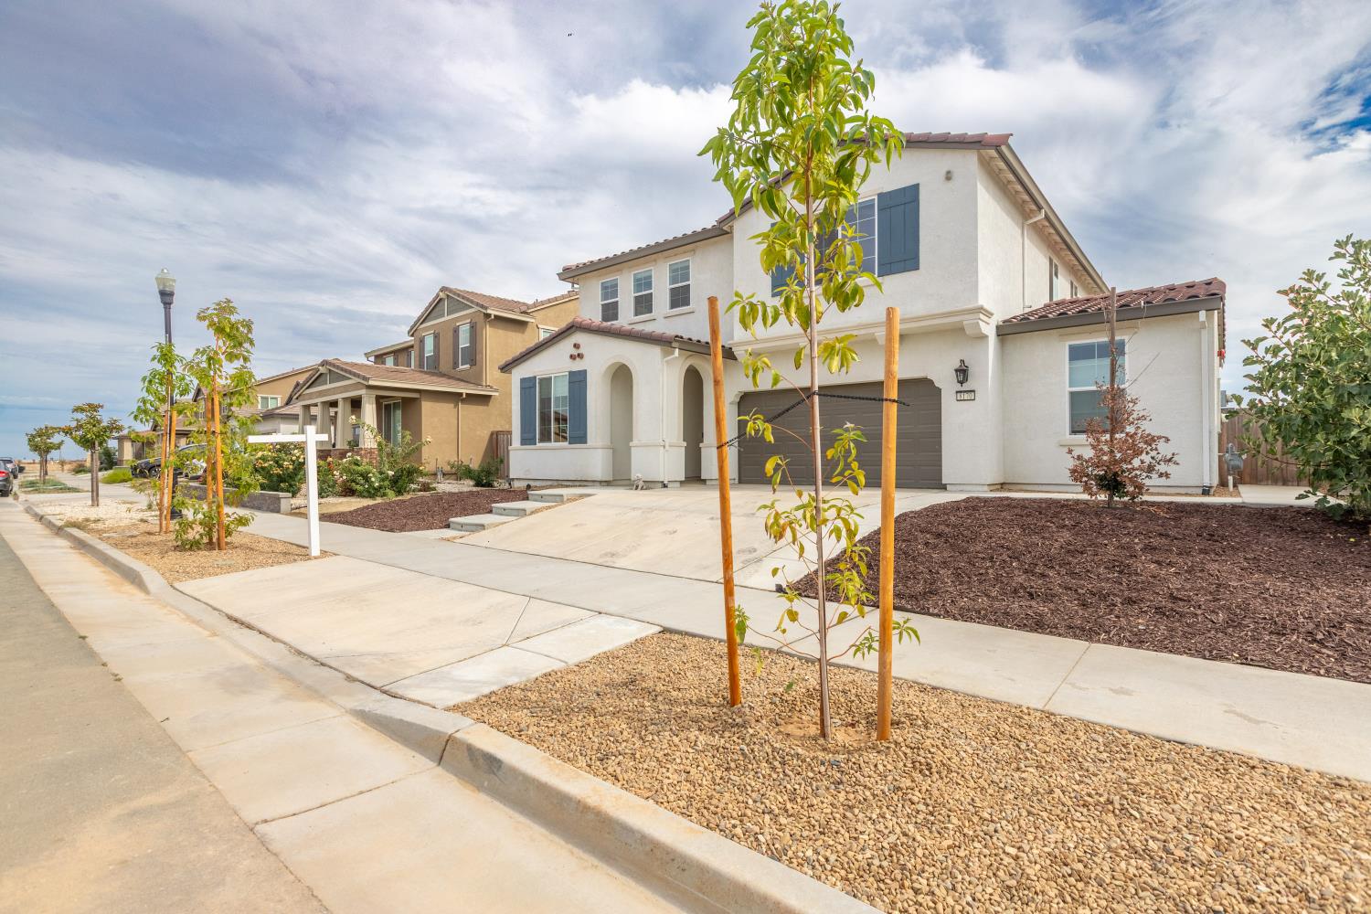
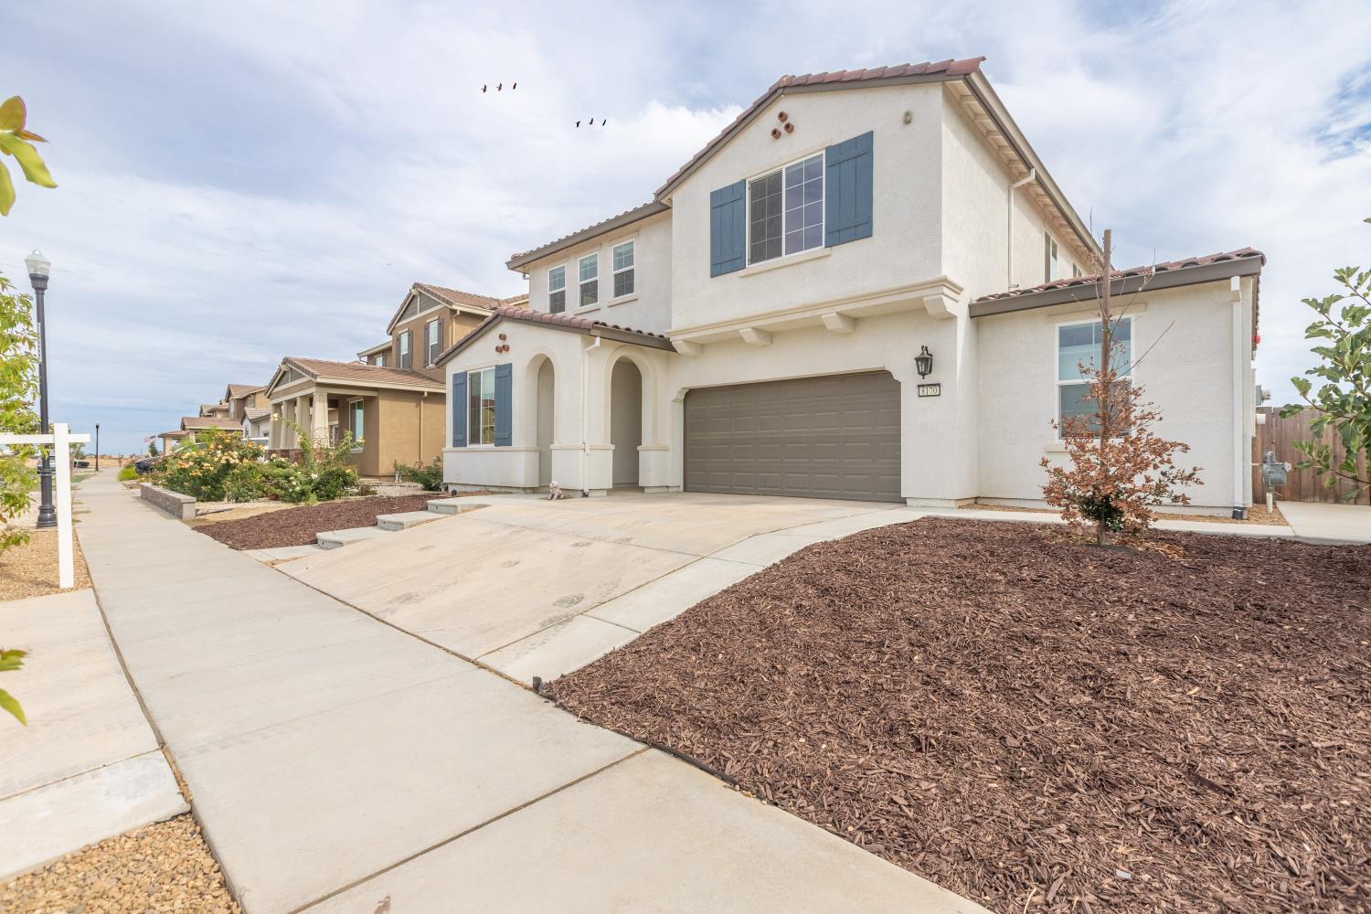
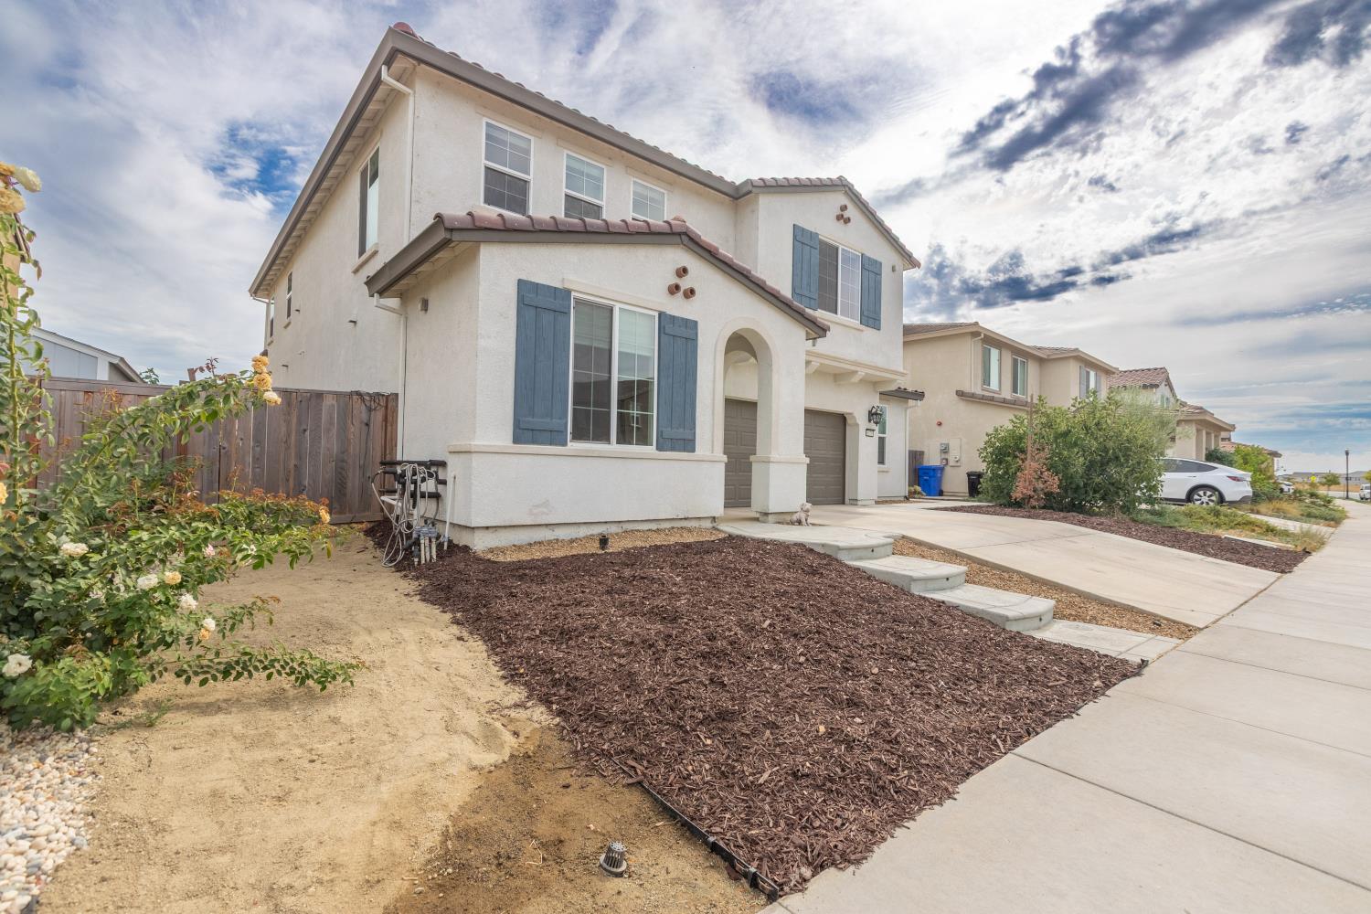
Welcome to 8170 Angsley Dr, Elk Grove, CA 95757! This beautifully maintained 4-bedroom, 2.5-bath home is located in the highly desirable Elk Grove Unified School District. As you step in, you'll find LVP flooring, spacious kitchen with quartz countertops, farm sink, custom cabinetry, hood over range, stylish premium fans & custom window shades. Office with custom cabinetry. Dolby atmos entertainment audio center ready with sub cables routed, custom cabinets & lightings. Outdoor living is ready to impress with kitchen outdoor ready & fire pit plumbed for natural gas, 120 volts& water. The backyard is enhanced by established shade trees, drought tolerant yard, fruit trees, steel edging, new irrigation front and back , 220v line, low voltage lines / substation for lighting / accessories. Home is ideally situated near Costco, Wholefoods, shops, fine dining, aquatics center and everyday amenities, this home offers the perfect blend of function, comfort, and location.

Save
Ask
Tour
Hide
Share
Listing Snapshot
Price 
$855,000
Days On Site 
0 Days
Bedrooms 
4
Inside Area (SqFt) 
2,647 sqft
Total Baths 
3
Full Baths 
2
Partial Baths 
1
Lot Size 
0.1503 Acres
Year Built 
2022
MLS® Number 
226101012
Status 
Active
Property Tax 
N/A
HOA/Condo/Coop Fees 
N/A
Sq Ft Source 
N/A
Friends & Family
Recent Activity
5 hours agoListing updated with changes from the MLS®
16 hours agoListing first seen on site
General Features
Acres 
0.1503
Cross Street 
Bilby
Direction Faces 
North
Foundation 
Slab
Garage 
Yes
Garage Spaces 
2
Green Energy Efficient 
InsulationRoofDoorsThermostatWater HeaterWindows
Parking 
PavedGarage Door OpenerGarage Faces Front
Pets 
Yes
Property Condition 
New Construction
Property Sub Type 
Single Family Residence
Utilities 
Natural Gas AvailableNatural Gas ConnectedSewer Available
Water Source 
Public
Zoning 
Spasepa
Interior Features
Appliances 
Free-Standing Gas RangeDishwasherDisposalPlumbed For Ice MakerENERGY STAR Qualified AppliancesSelf Cleaning Oven
Cooling 
Ceiling Fan(s)Central Air
Electric 
220 Volts in Kitchen220 Volts in Laundry
Flooring 
CarpetVinyl
Heating 
Natural GasCentral
Interior 
Double VanityKitchen Island
Laundry Features 
Laundry RoomUpper Level
Window Features 
Window CoveringsDouble Pane WindowsScreens
Save
Ask
Tour
Hide
Share
Exterior Features
Construction Details 
Stucco
Exterior 
Fire Pit
Fencing 
WoodFenced
Lot Features 
LevelSprinklers In FrontSprinklers In RearLandscaped
Roof 
Tile
Windows/Doors 
Window CoveringsDouble Pane WindowsScreens
Community Features
Community Features 
Sidewalks
Financing Terms Available 
Submit
MLS Area 
10757
School District 
Sacramento
Schools
School District
Sacramento
Elementary School
Unknown
Middle School
Unknown
High School
Unknown
Listing courtesy of LPT Realty, Inc


All measurements and all calculations of the area are approximate. Information provided by Seller/Other sources, not verified by Broker. All interested persons should independently verify the accuracy of information. Provided properties may or may not be listed by the office/agent presenting the information. Data maintained by MetroList® may not reflect all real estate activity in the market. All real estate content on this site is subject to the Federal Fair Housing Act of 1968, as amended, which makes it illegal to advertise any preference, limitation or discrimination because of race, color, religion, sex, handicap, family status or national origin or an intention to make any such preference, limitation or discrimination. Terms of Use
Last checked 2026-08-28 04:22 PM PDT

Neighborhood & Commute
Source: Walkscore
Save
Ask
Tour
Hide
Share