Save
Ask
Tour
Hide
Share
$237,000
3 Days On Site

7131 Stella Lane 32
Carmichael, CA 95608

For Sale|Condominium|Active
2
Beds
2
Total Baths
2
Full Baths
1,017
SqFt
$233
/SqFt
2006
Built
County:
Sacramento
Call Now: 916-218-8071
Is this the listing for you? We can help make it yours.
916-218-8071
7131 Stella Lane 327131 Stella Lane 327131 Stella Lane 327131 Stella Lane 32
Save
Ask
Tour
Hide
Share

Mortgage Calculator

Monthly Payment (Est.)

$1,081
Calculator powered by Showcase IDX, a Constellation1 Company. Copyright ©2026 Information is deemed reliable but not guaranteed.

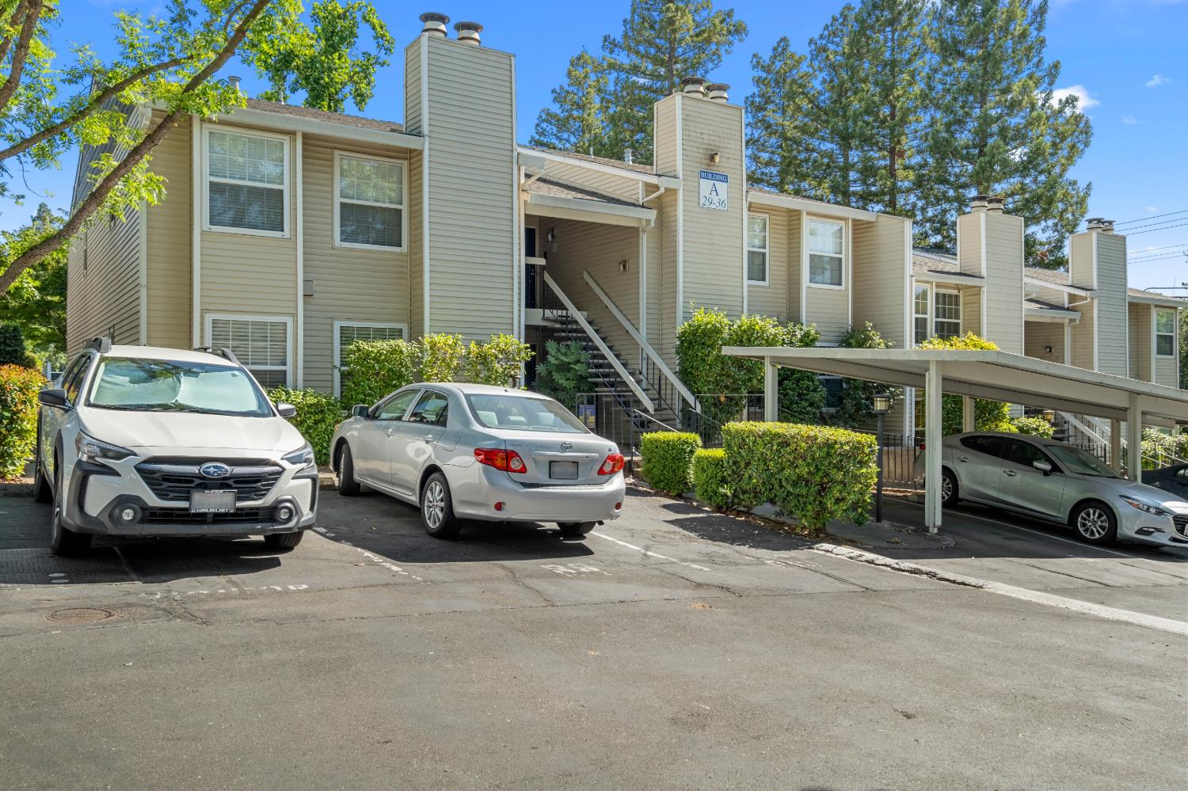
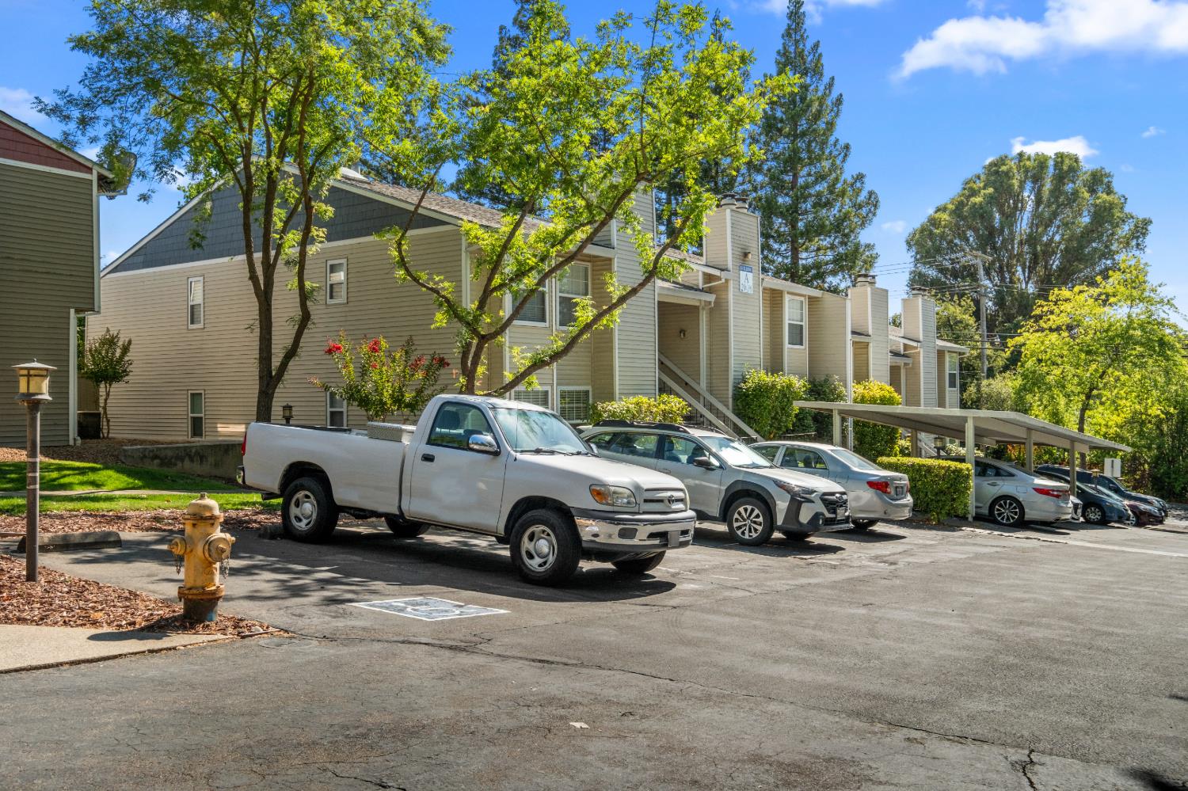
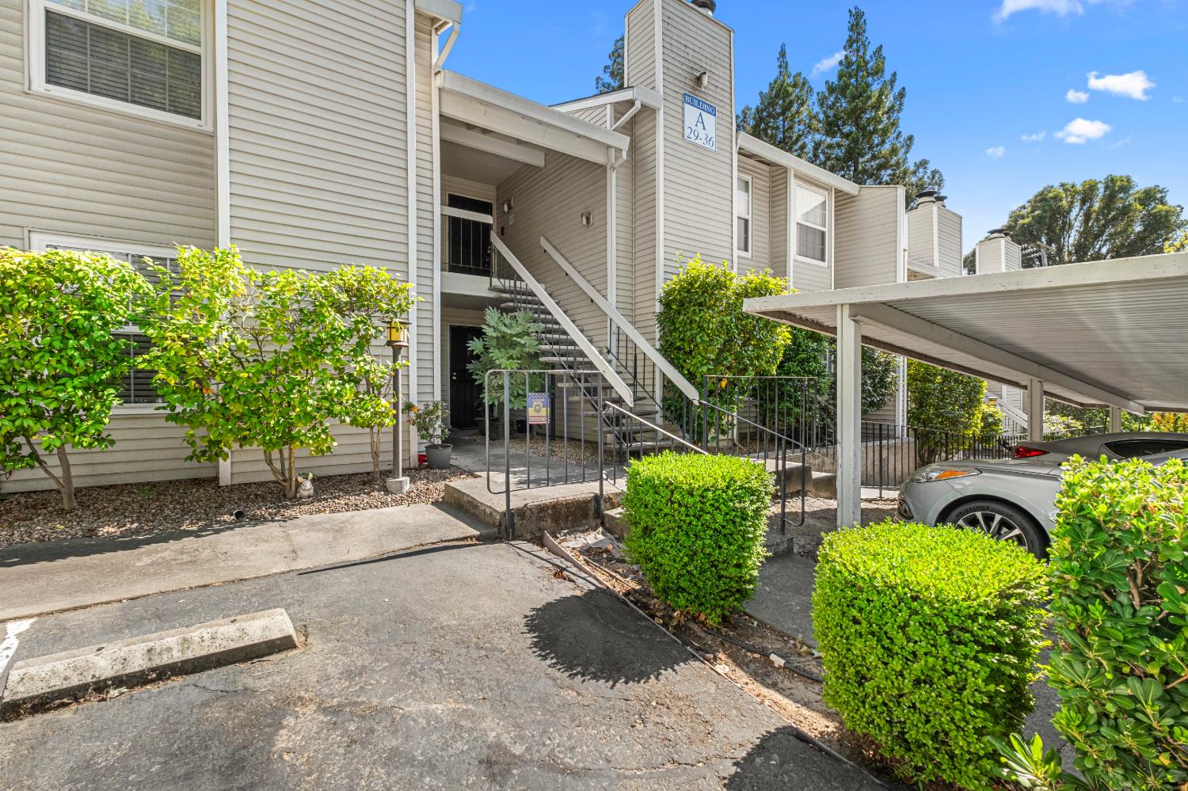
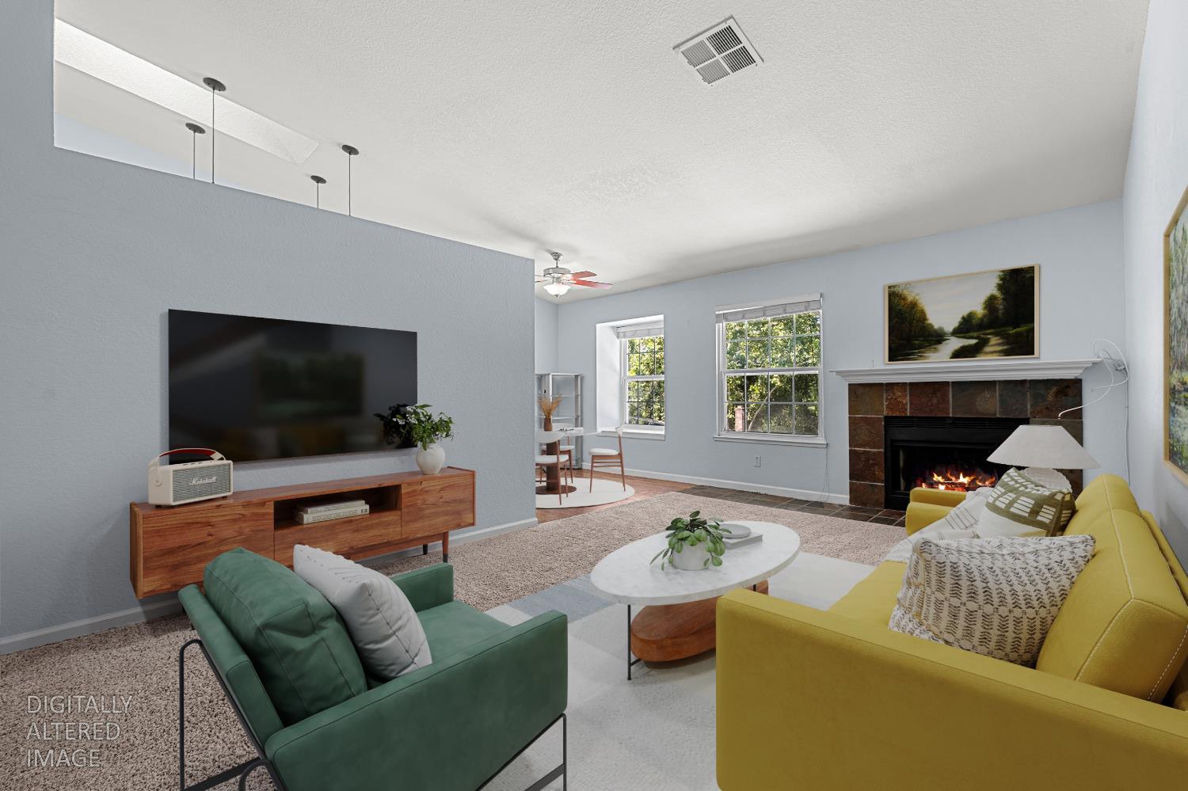
Welcome to the Hamptons at River Heights! This well-maintained upper-level condo features an open floor plan with a spacious living room and cozy wood-burning fireplace. The kitchen offers granite countertops, stainless steel appliances, and laminate wood flooring. The primary bedroom includes vaulted ceilings and a private balcony with relaxing views of the pool, spa, and clubhouse. Enjoy in-unit laundry with a stacked washer/dryer and tiled bathroom floors for easy maintenance. Located just minutes from shopping, dining, and the American River Parkway. HOA dues include water, sewer, trash, as well as the maintenance of the exterior and roof. The unit is FHA approved; don't miss this move-in ready home in a desirable community! Some photos are virtually staged.

Save
Ask
Tour
Hide
Share
Listing Snapshot
Price 
$237,000
Days On Site 
3 Days
Bedrooms 
2
Inside Area (SqFt) 
1,017 sqft
Total Baths 
2
Full Baths 
2
Partial Baths 
N/A
Lot Size 
N/A
Year Built 
2006
MLS® Number 
226101515
Status 
Active
Property Tax 
N/A
HOA/Condo/Coop Fees 
$630 monthly
Sq Ft Source 
N/A
Friends & Family
Recent Activity
4 days agoListing updated with changes from the MLS®
4 days agoListing first seen on site
General Features
Carport 
1
Cross Street 
Fair Oaks Blvd
Direction Faces 
North
Foundation 
Slab
Levels 
One
Parking 
AssignedCoveredGuest
Parking Spaces 
1
Pets 
Yes
Property Condition 
Updated/Remodeled
Property Sub Type 
Condominium
Sewer 
None
Utilities 
Natural Gas AvailableNatural Gas ConnectedElectricity Available
Water Source 
Public
Zoning 
RD-20
Interior Features
Appliances 
Free-Standing RefrigeratorMicrowaveElectric Water HeaterFree-Standing Electric OvenFree-Standing Electric RangeRange HoodWasher/Dryer Stacked
Basement 
None
Cooling 
Ceiling Fan(s)Heat PumpCentral Air
Electric 
220 Volts in Kitchen220 Volts in Laundry
Fireplace 
Yes
Fireplace Features 
Living Room
Fireplaces 
1
Flooring 
CarpetLaminateTileVinyl
Heating 
CentralElectricHeat Pump
Interior 
Granite Counters
Spa 
Yes
Window Features 
Skylight(s)
Save
Ask
Tour
Hide
Share
Exterior Features
Construction Details 
Vinyl Siding
Exterior 
Balcony
Lot Features 
LevelClose to Clubhouse
Pool Features 
Pool/Spa ComboCommunityPrivate
Private Pool 
Yes
Roof 
ShingleComposition
Spa 
Yes
Spa Features 
In Ground
Windows/Doors 
Skylight(s)
Community Features
Association Amenities 
PoolClubhouseSpa/Hot Tub
Association Dues 
630
Community Features 
PoolSidewalks
Financing Terms Available 
CashConventionalSubmit
HOA Fee Frequency 
Monthly
MLS Area 
10608
Roads 
Paved
School District 
Sacramento
Schools
School District
Sacramento
Elementary School
Unknown
Middle School
Unknown
High School
Unknown
Listing courtesy of Future Homes and Real Estate


All measurements and all calculations of the area are approximate. Information provided by Seller/Other sources, not verified by Broker. All interested persons should independently verify the accuracy of information. Provided properties may or may not be listed by the office/agent presenting the information. Data maintained by MetroList® may not reflect all real estate activity in the market. All real estate content on this site is subject to the Federal Fair Housing Act of 1968, as amended, which makes it illegal to advertise any preference, limitation or discrimination because of race, color, religion, sex, handicap, family status or national origin or an intention to make any such preference, limitation or discrimination. Terms of Use
Last checked 2026-08-16 03:31 PM PDT

Neighborhood & Commute
Source: Walkscore
Save
Ask
Tour
Hide
Share