Save
Ask
Tour
Hide
Share
$545,000
3 Days On Site

2201 Winding Way
Lincoln, CA 95648

For Sale|Single Family Residence|Active
2
Beds
2
Total Baths
2
Full Baths
1,473
SqFt
$370
/SqFt
2002
Built
Subdivision:
Sun City Lincoln Hills
County:
Placer
Call Now: 916-218-8071
Is this the listing for you? We can help make it yours.
916-218-8071
2201 Winding Way2201 Winding Way2201 Winding Way2201 Winding Way
Save
Ask
Tour
Hide
Share

Mortgage Calculator

Monthly Payment (Est.)

$2,487
Calculator powered by Showcase IDX, a Constellation1 Company. Copyright ©2026 Information is deemed reliable but not guaranteed.

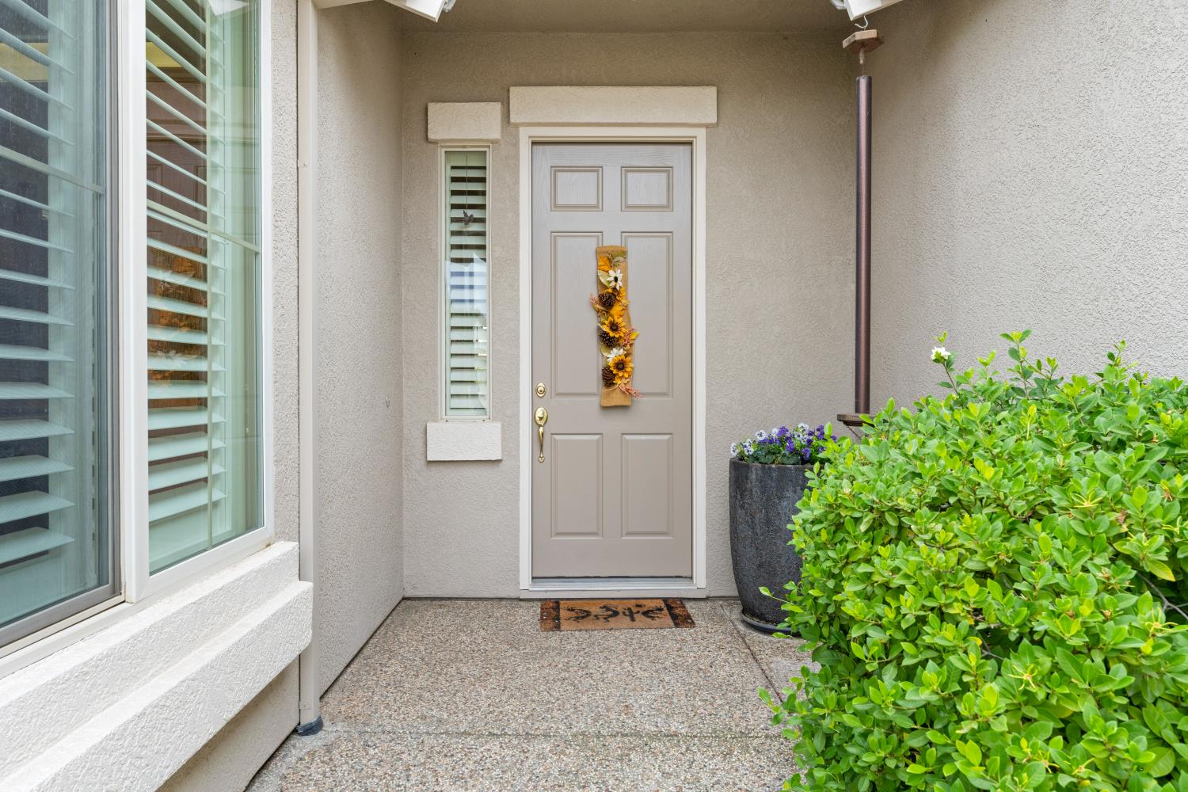
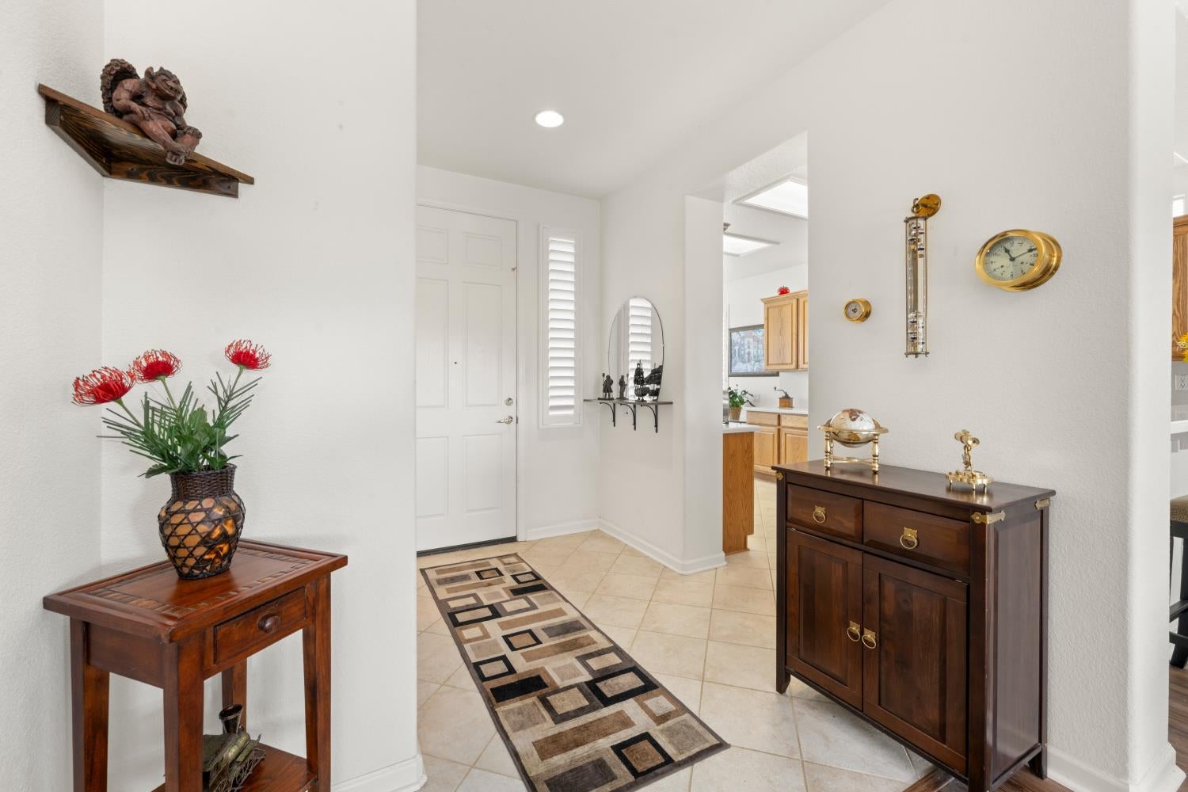
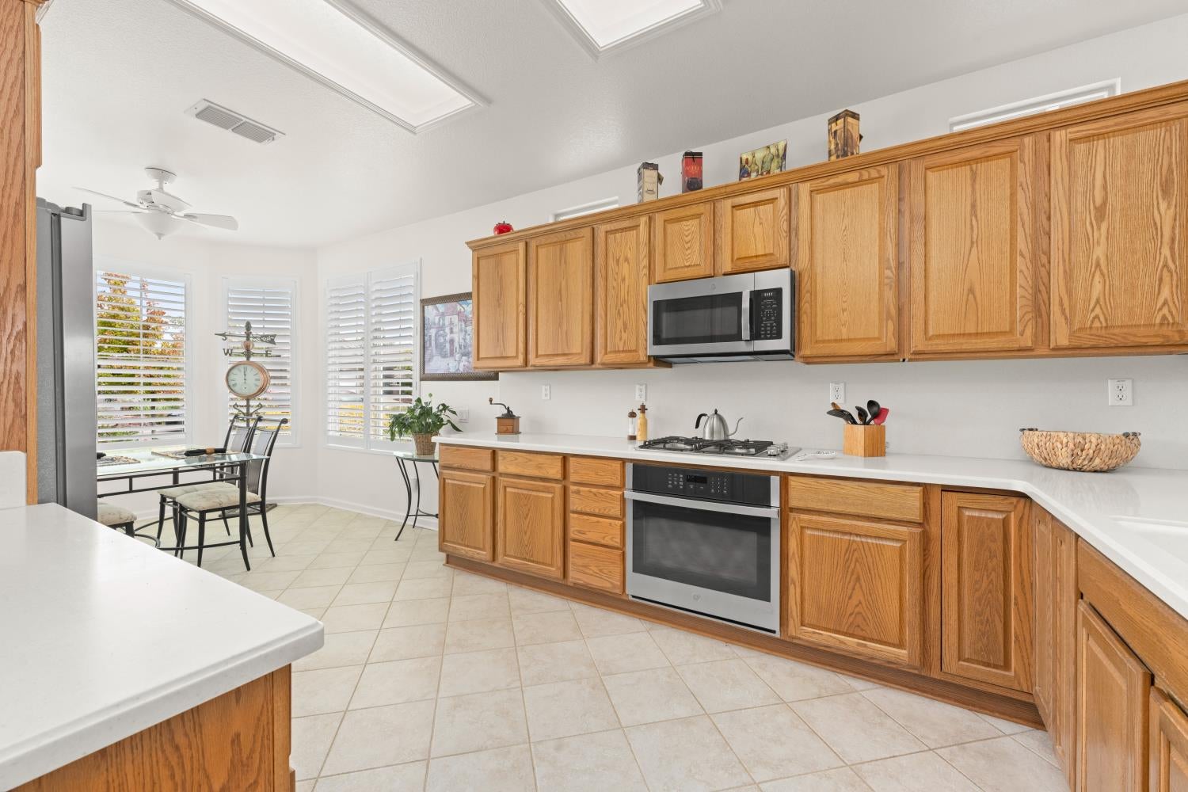
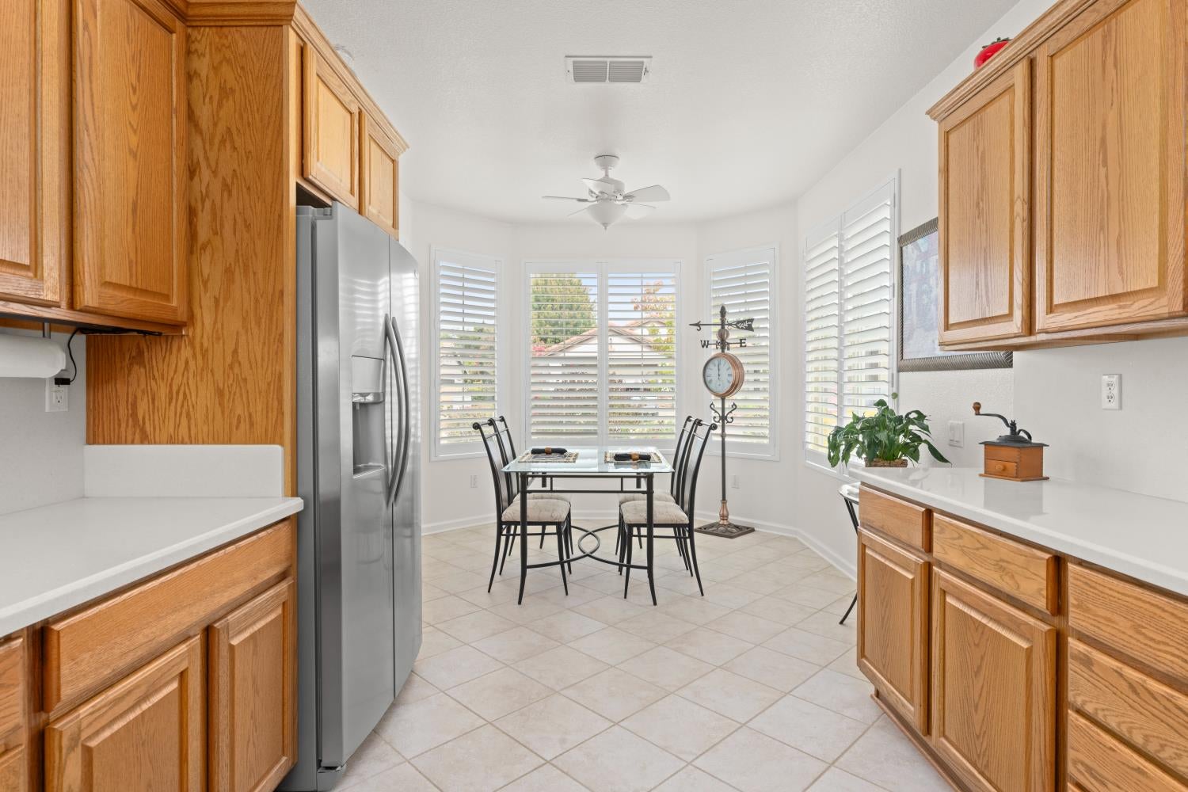
Welcome to Del Webb Sun City Lincoln, the premier 55+ place to live and enjoy! This very popular Almanor model features flooring of tile and newer luxury vinyl plank. The kitchen is upgraded with stainless steel refrigerator, gas Cook top, oven and dishwasher all just 6 years old, and gently used. The cabinets are Classic series with Synthetic counters, and pull out shelves The kitchen nook is surrounded by lovely windows providing a panoramic view. The spacious and versatile Great Room invites you into the backyard with a wall of windows. The large Primary Bedroom includes an expanded window and access to the fully covered patio. Both bathrooms are equipped with upgraded sinks, faucets, tile and synthetic marble, enclosed shower and tub. The expansive 2 1/2 car garage includes cabinets and a convenient sink. The back yard is a haven for quiet enjoyment and easy care.

Save
Ask
Tour
Hide
Share
Listing Snapshot
Price 
$545,000
Days On Site 
3 Days
Bedrooms 
2
Inside Area (SqFt) 
1,473 sqft
Total Baths 
2
Full Baths 
2
Partial Baths 
N/A
Lot Size 
0.1516 Acres
Year Built 
2002
MLS® Number 
226101927
Status 
Active
Property Tax 
N/A
HOA/Condo/Coop Fees 
$188 monthly
Sq Ft Source 
N/A
Friends & Family
Recent Activity
4 days agoListing updated with changes from the MLS®
4 days agoListing first seen on site
General Features
Acres 
0.1516
Attached Garage 
Yes
Cross Street 
Hidden Hills Ln
Foundation 
Slab
Garage 
Yes
Garage Spaces 
2
Parking 
Attached
Property Sub Type 
Single Family Residence
Sewer 
Public Sewer
Water Source 
Public
Zoning 
R1
Interior Features
Appliances 
Gas CooktopBuilt-In Gas OvenDishwasherMicrowavePlumbed For Ice MakerRange Hood
Cooling 
Central Air
Electric 
220 Volts in Laundry
Flooring 
CarpetTileVinyl
Heating 
Central
Interior 
Double Vanity
Laundry Features 
Gas Dryer Hookup
Save
Ask
Tour
Hide
Share
Exterior Features
Construction Details 
Stucco
Fencing 
FencedWoodFull
Lot Features 
Sprinklers In FrontSprinklers In Rear
Roof 
Tile
Community Features
Association Amenities 
PoolClubhouse
Association Fee 
$564.0
Association Fee Frequency 
Quarterly
MLS Area 
12206
School District 
Placer
Senior Community 
Yes
Financing Terms Available 
Cash
Schools
School District
Placer
Elementary School
Unknown
Middle School
Unknown
High School
Unknown
Listing courtesy of Better Homes and Gardens RE


All measurements and all calculations of the area are approximate. Information provided by Seller/Other sources, not verified by Broker. All interested persons should independently verify the accuracy of information. Provided properties may or may not be listed by the office/agent presenting the information. Data maintained by MetroList® may not reflect all real estate activity in the market. All real estate content on this site is subject to the Federal Fair Housing Act of 1968, as amended, which makes it illegal to advertise any preference, limitation or discrimination because of race, color, religion, sex, handicap, family status or national origin or an intention to make any such preference, limitation or discrimination. Terms of Use
Last checked 2026-09-08 12:55 PM PDT

Neighborhood & Commute
Source: Walkscore
Save
Ask
Tour
Hide
Share