
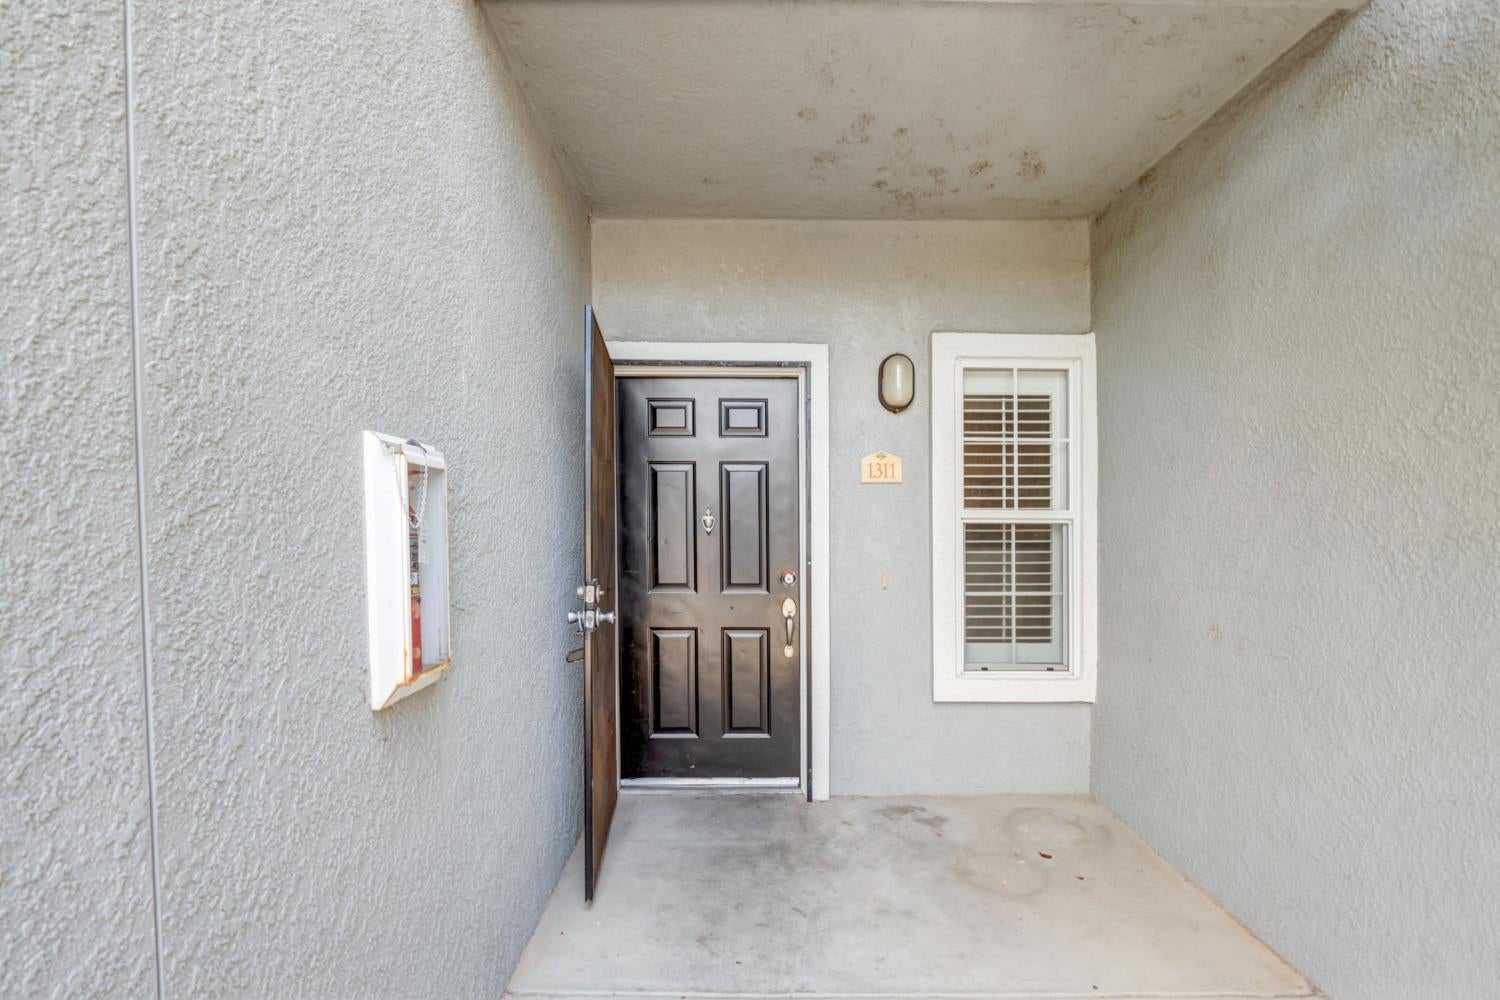
885 Halidon Way 1311Folsom, CA 95630

Mortgage Calculator
Monthly Payment (Est.)
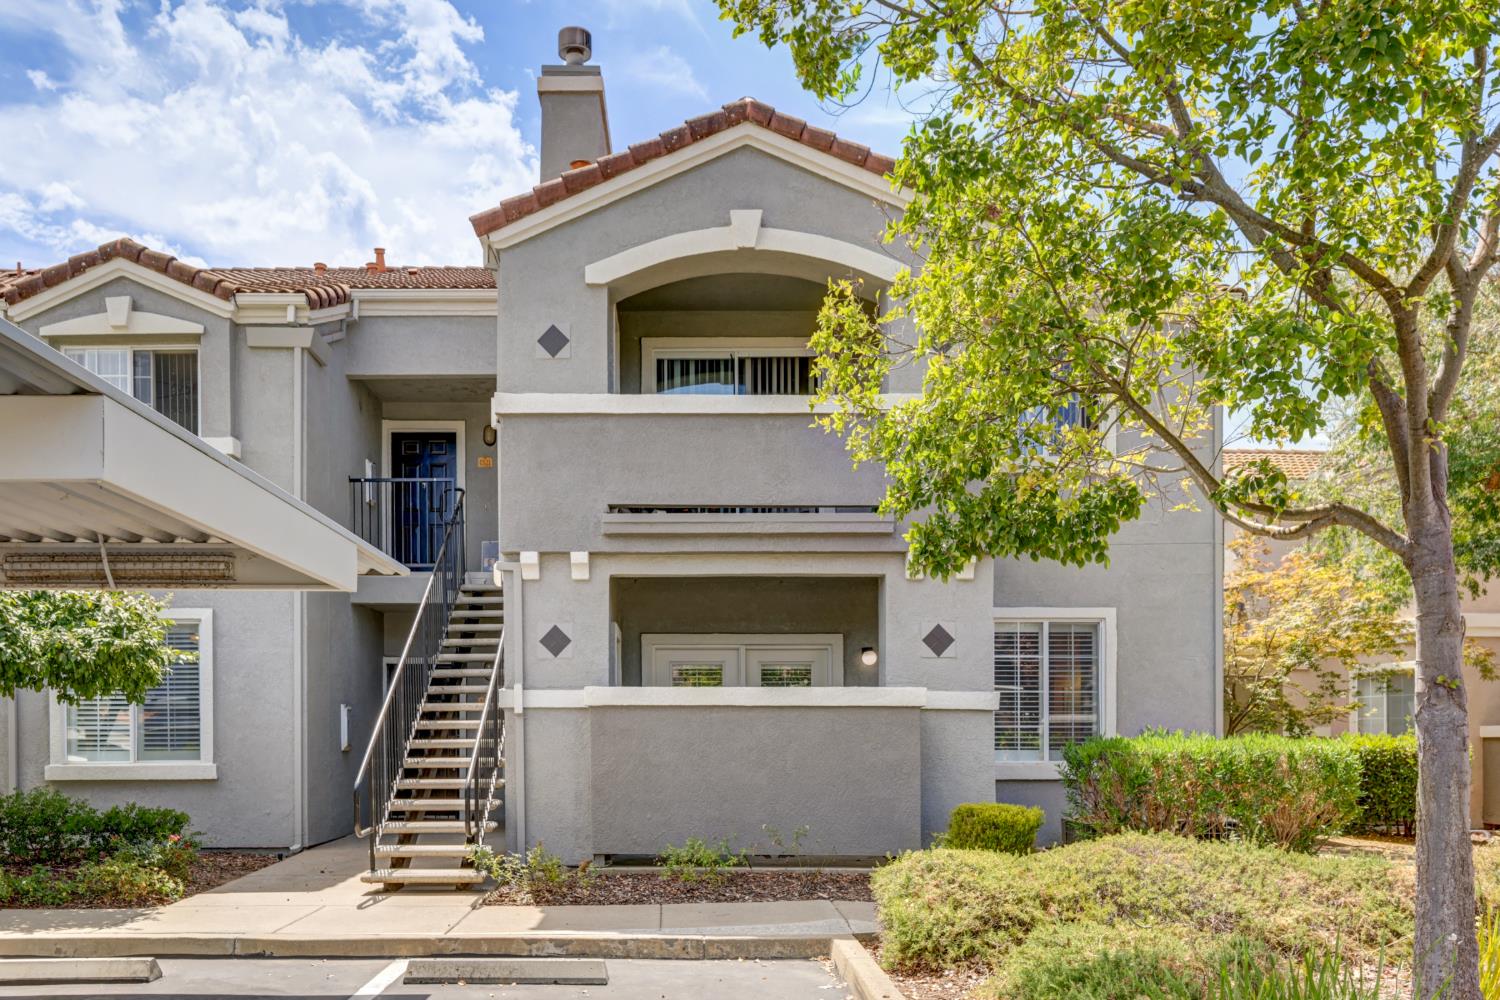
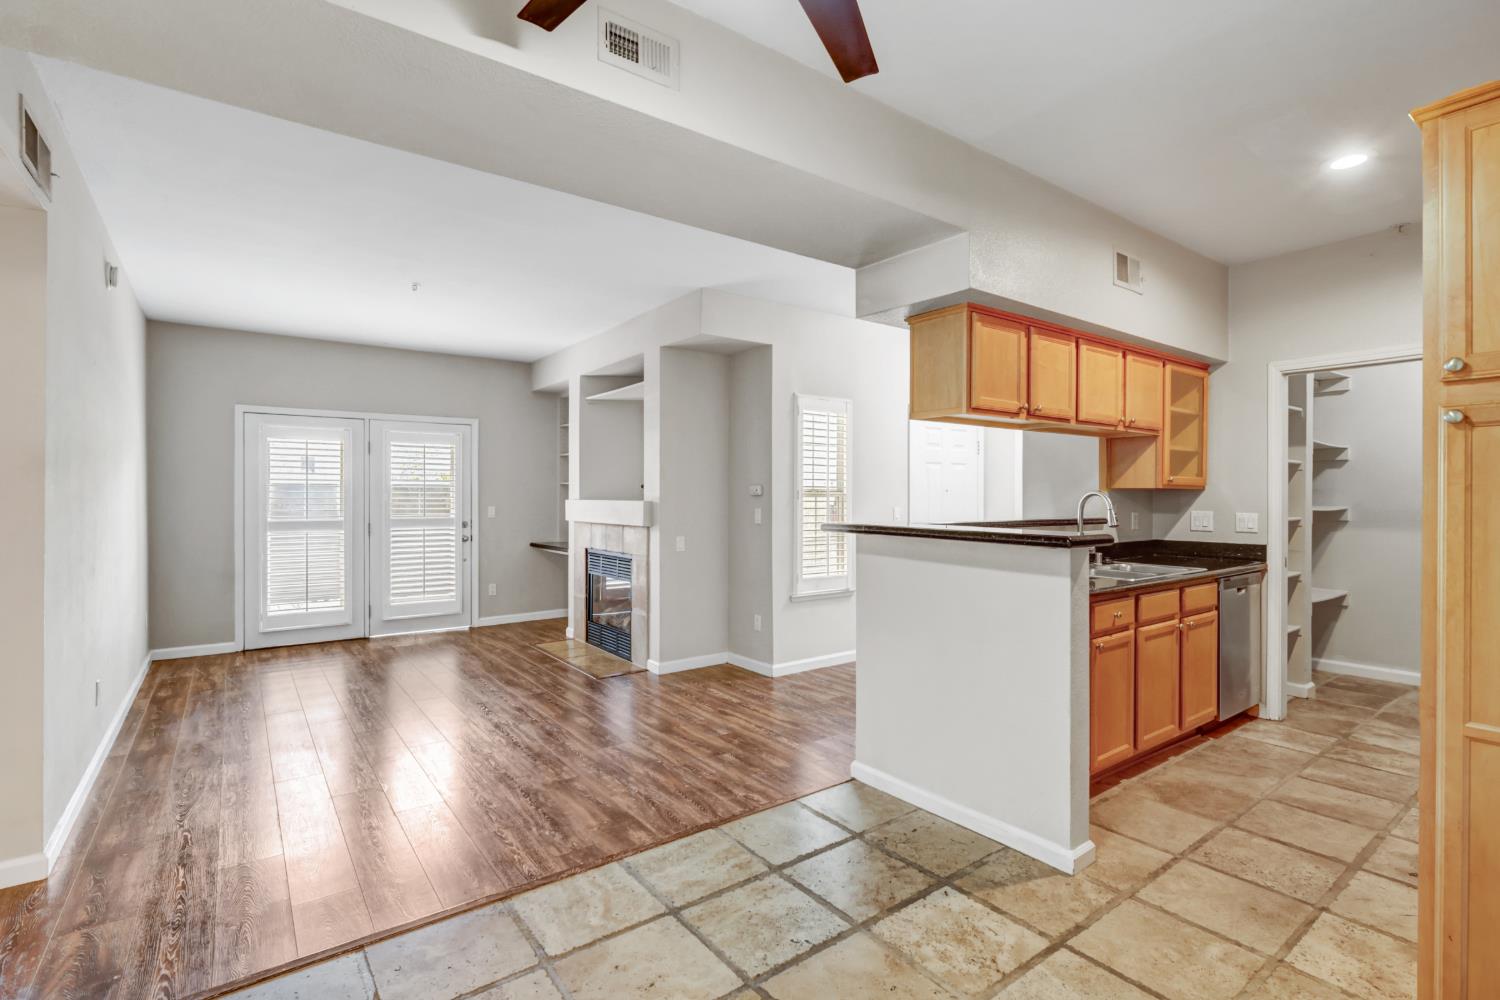
$1,825Welcome to Altura Villa, a desirable gated community in Folsom offering comfortable living with convenient access to Highway 50, shopping, dining, and entertainment. This well-maintained condo features 2 bedrooms and 2 full bathrooms with an open and functional floor plan. Both bedrooms feature walk-in closets, providing excellent storage space. Plantation shutters throughout the home add a classic, timeless touch while providing privacy and light control. The kitchen opens to the spacious family room, creating a welcoming space for everyday living and entertaining. The family room features a beautiful fireplace, while laminate flooring adds warmth and easy maintenance throughout the main living areas. The kitchen and bathrooms feature tile flooring. Residents of Altura Villa enjoy community amenities including a swimming pool, fitness center, and playground. The property is conveniently located just minutes from Highway 50 and The Palladio, providing easy access to shopping, dining, entertainment, and other amenities.
| 2 days ago | Listing updated with changes from the MLS® | |
| 2 days ago | Listing first seen on site |

All measurements and all calculations of the area are approximate. Information provided by Seller/Other sources, not verified by Broker. All interested persons should independently verify the accuracy of information. Provided properties may or may not be listed by the office/agent presenting the information. Data maintained by MetroList® may not reflect all real estate activity in the market. All real estate content on this site is subject to the Federal Fair Housing Act of 1968, as amended, which makes it illegal to advertise any preference, limitation or discrimination because of race, color, religion, sex, handicap, family status or national origin or an intention to make any such preference, limitation or discrimination. Terms of Use
Last checked 2026-08-17 05:04 PM PDT