Save
Ask
Tour
Hide
Share
$72,900
7 Days On Site

3 Shady Oaks Drive
Folsom, CA 95630

For Sale|Manufactured Home|Active
2
Beds
1
Total Bath
1
Full Bath
800
SqFt
$91
/SqFt
1969
Built
County:
Sacramento
Call Now: 916-218-8071
Is this the listing for you? We can help make it yours.
916-218-8071
3 Shady Oaks Drive3 Shady Oaks Drive3 Shady Oaks Drive3 Shady Oaks Drive
Save
Ask
Tour
Hide
Share

Mortgage Calculator

Monthly Payment (Est.)

$333
Calculator powered by Showcase IDX, a Constellation1 Company. Copyright ©2026 Information is deemed reliable but not guaranteed.

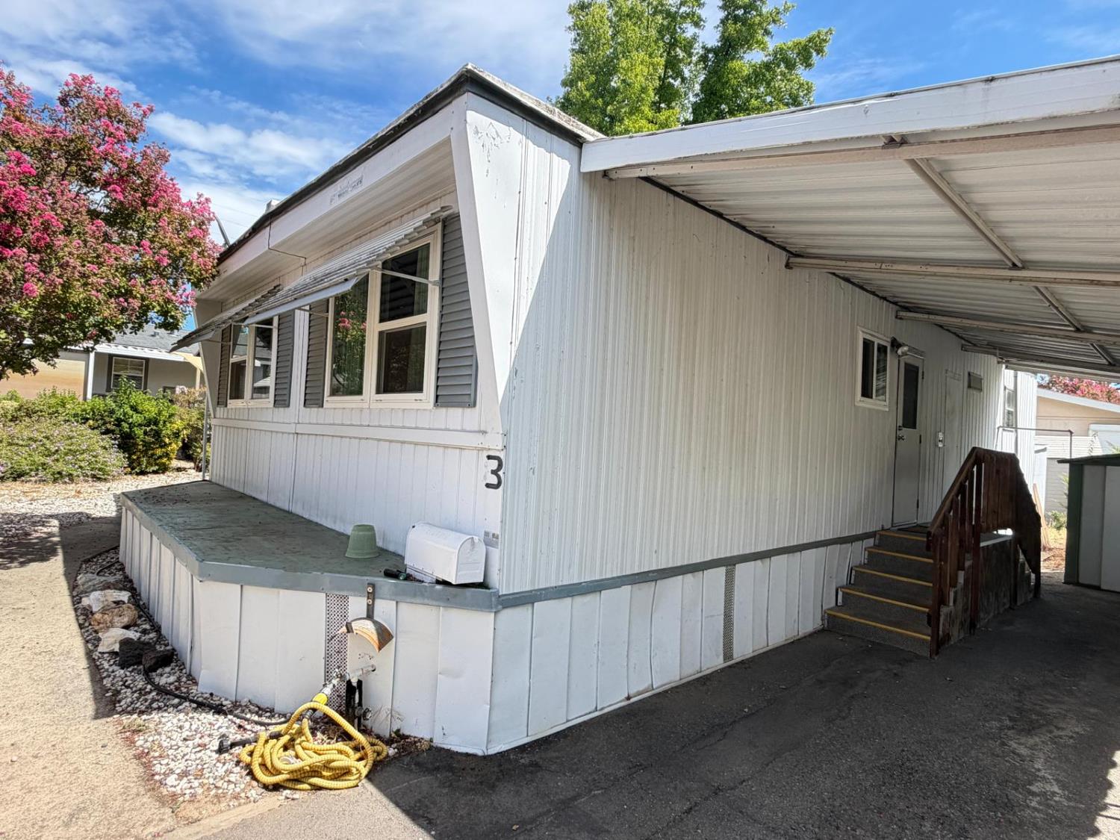
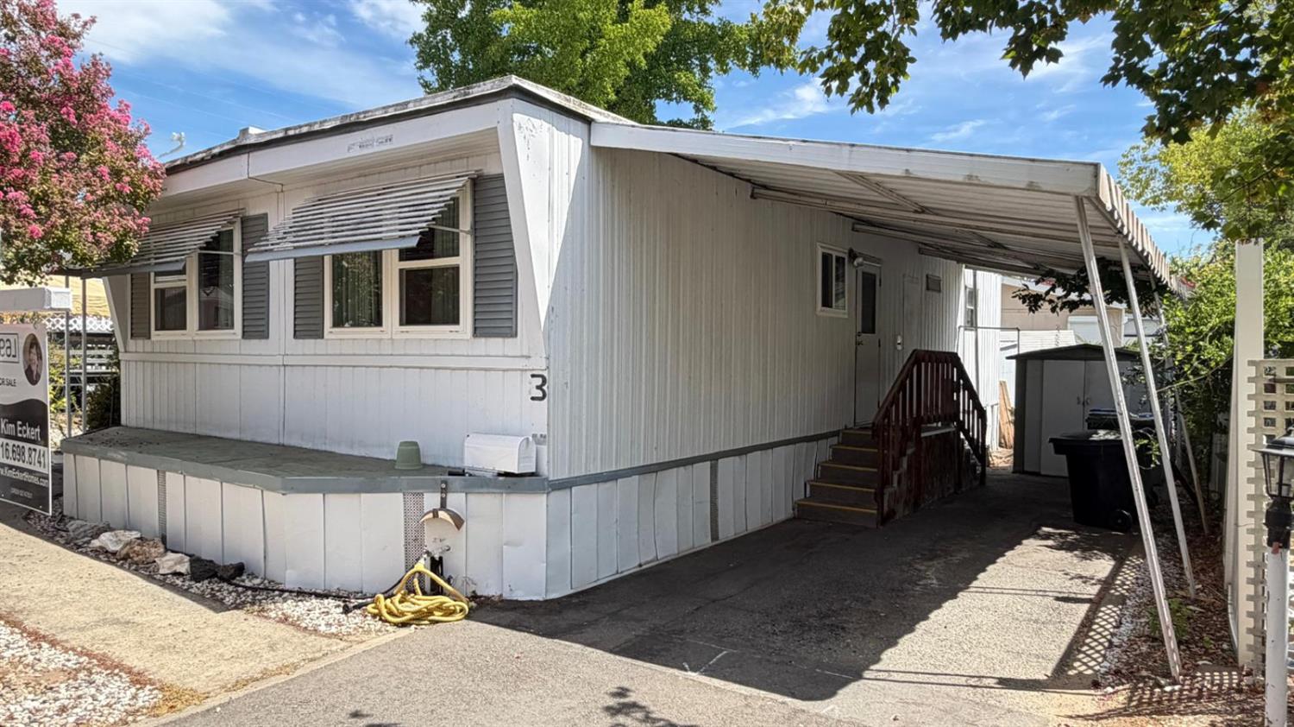
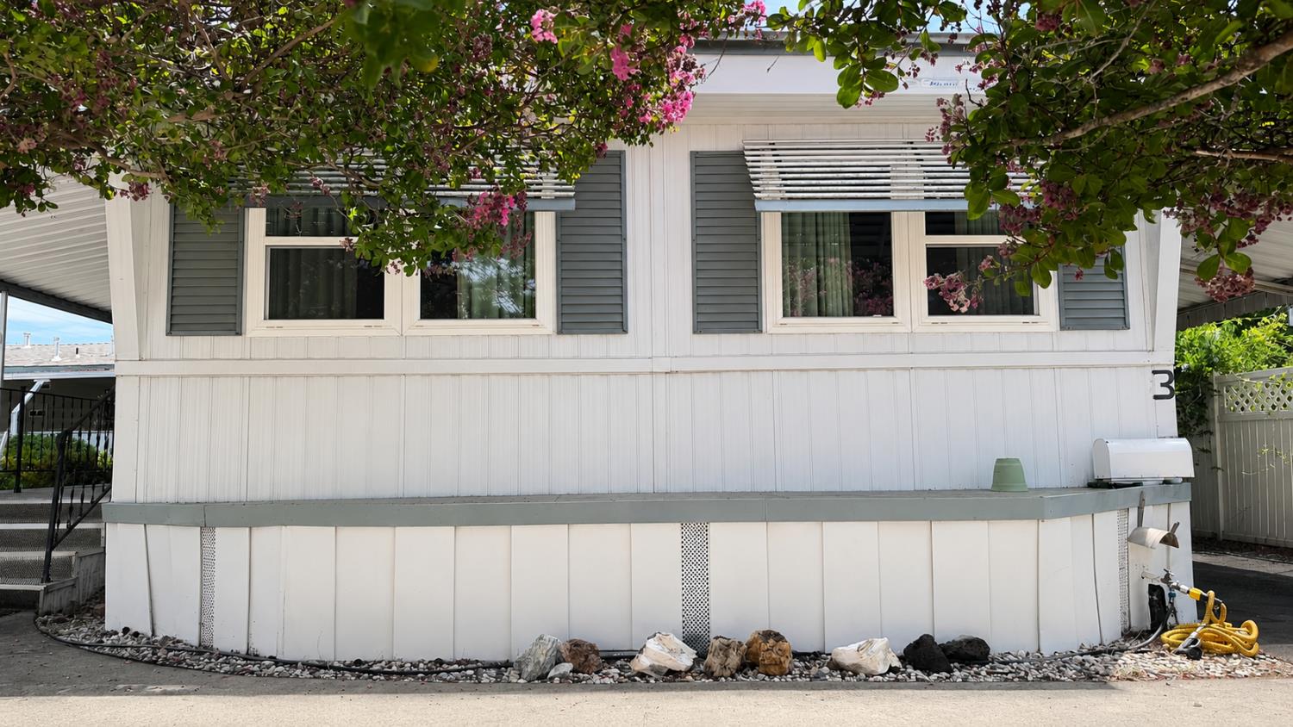
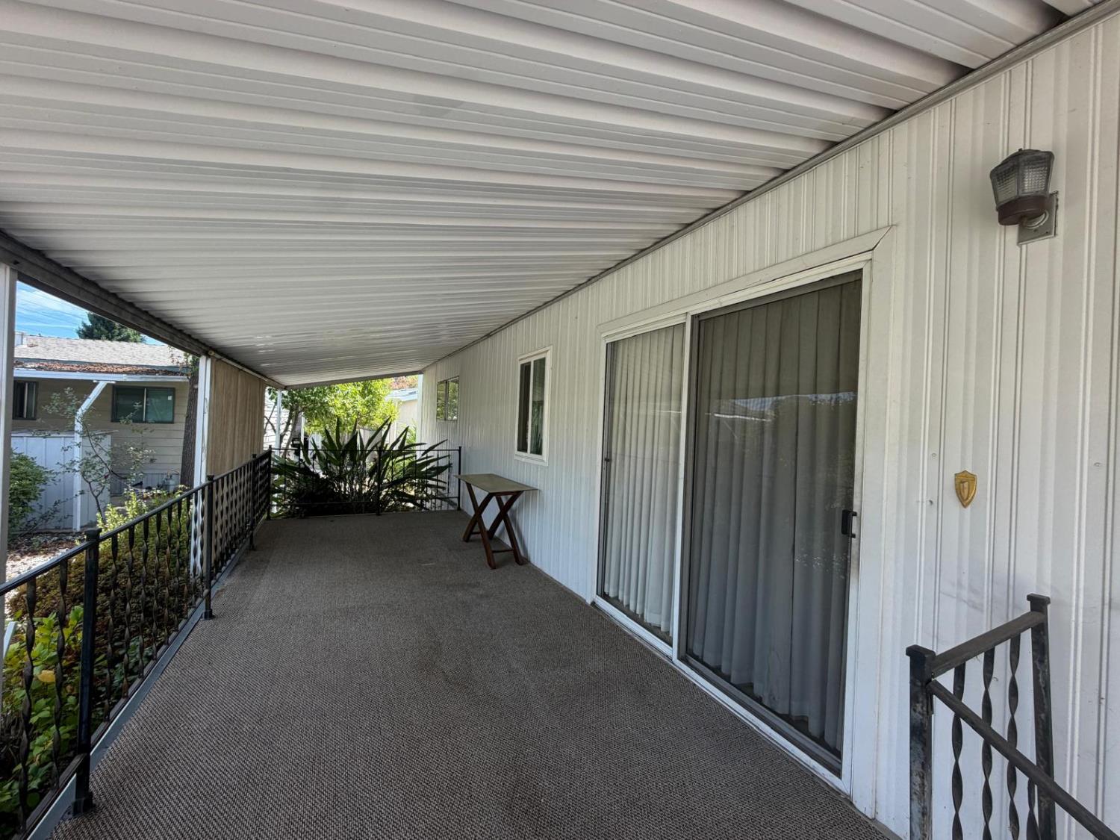
Move-in ready home includes furniture if you want. Wonderful floorplan with a generous size living room, separate dining room, large kitchen with island counter for bar stools. Down the hall is your full size bathroom and two good sized bedrooms. Lots of windows for natural lighting, that are dual pane. 8'x20'covered patio to enjoy year-round along with a shed and 2 car carport. Home is tucked off the main entrance to the park, you have to take a right and keep going till you see my sign. Previous owner from a few years prior states that there is a newer HVAC system, newer range and range hood, along with the kitchen being re-wired with a new breaker box. The stackable washer/dyer look fairly new as well. All appliances will stay and furniture if wanted. Lake Estates park is a wonderful 55+ Senior community with a Club house, pool, spa and lots of planned activities and low space rent at $800/month. Close to Downtown Folsom, public transportation, freeway access to I-50. Home is at the end of the cul-de-sac, low maintenance yard with drip system for the flowers. Ready to move in. Park approval required.

Save
Ask
Tour
Hide
Share
Listing Snapshot
Price 
$72,900
Days On Site 
7 Days
Bedrooms 
2
Inside Area (SqFt) 
800 sqft
Total Baths 
1
Full Baths 
1
Partial Baths 
N/A
Lot Size 
N/A
Year Built 
1969
MLS® Number 
226103435
Status 
Active
Property Tax 
N/A
HOA/Condo/Coop Fees 
N/A
Sq Ft Source 
Assessor
Friends & Family
Recent Activity
9 hours agoListing updated with changes from the MLS®
a week agoListing first seen on site
General Features
Carport 
2
Cross Street 
Auburn Folsom Rd
Foundation 
Pillar/Post/Pier
Land Lease 
Yes
Lease Amount 
$800.0
Parking 
Off StreetCoveredCarport
Parking Spaces 
2
Pets 
YesNumber Limit
Property Sub Type 
Manufactured Home
Sewer 
Public Sewer
Utilities 
Cable Available
Water Source 
Public
Interior Features
Appliances 
Free-Standing RefrigeratorGas Water HeaterMicrowaveFree-Standing Gas OvenWasher/Dryer StackedRange Hood
Cooling 
Central Air
Electric 
220 Volts in Kitchen
Flooring 
CarpetLinoleum
Furnished 
Furnished
Heating 
Central
Laundry Features 
In Kitchen
Window Features 
Window CoveringsScreensDouble Pane Windows
Save
Ask
Tour
Hide
Share
Exterior Features
Construction Details 
Metal Siding
Exterior 
Awning(s)
Lot Features 
LevelCul-De-SacSprinklers In FrontSprinklers In Rear
Other Structures 
Shed(s)
Patio And Porch 
PorchCoveredDeck
Roof 
Elastomeric
Windows/Doors 
Window CoveringsScreensDouble Pane Windows
Community Features
Financing Terms Available 
Cash
MLS Area 
10630
School District 
Sacramento
Senior Community 
Yes
Schools
School District
Sacramento
Elementary School
Unknown
Middle School
Unknown
High School
Unknown
Listing courtesy of Real Broker Technologies


All measurements and all calculations of the area are approximate. Information provided by Seller/Other sources, not verified by Broker. All interested persons should independently verify the accuracy of information. Provided properties may or may not be listed by the office/agent presenting the information. Data maintained by MetroList® may not reflect all real estate activity in the market. All real estate content on this site is subject to the Federal Fair Housing Act of 1968, as amended, which makes it illegal to advertise any preference, limitation or discrimination because of race, color, religion, sex, handicap, family status or national origin or an intention to make any such preference, limitation or discrimination. Terms of Use
Last checked 2026-08-26 06:35 PM PDT

Neighborhood & Commute
Source: Walkscore
Save
Ask
Tour
Hide
Share