
1262 Milano Drive 1West Sacramento, CA 95691


Mortgage Calculator
Monthly Payment (Est.)
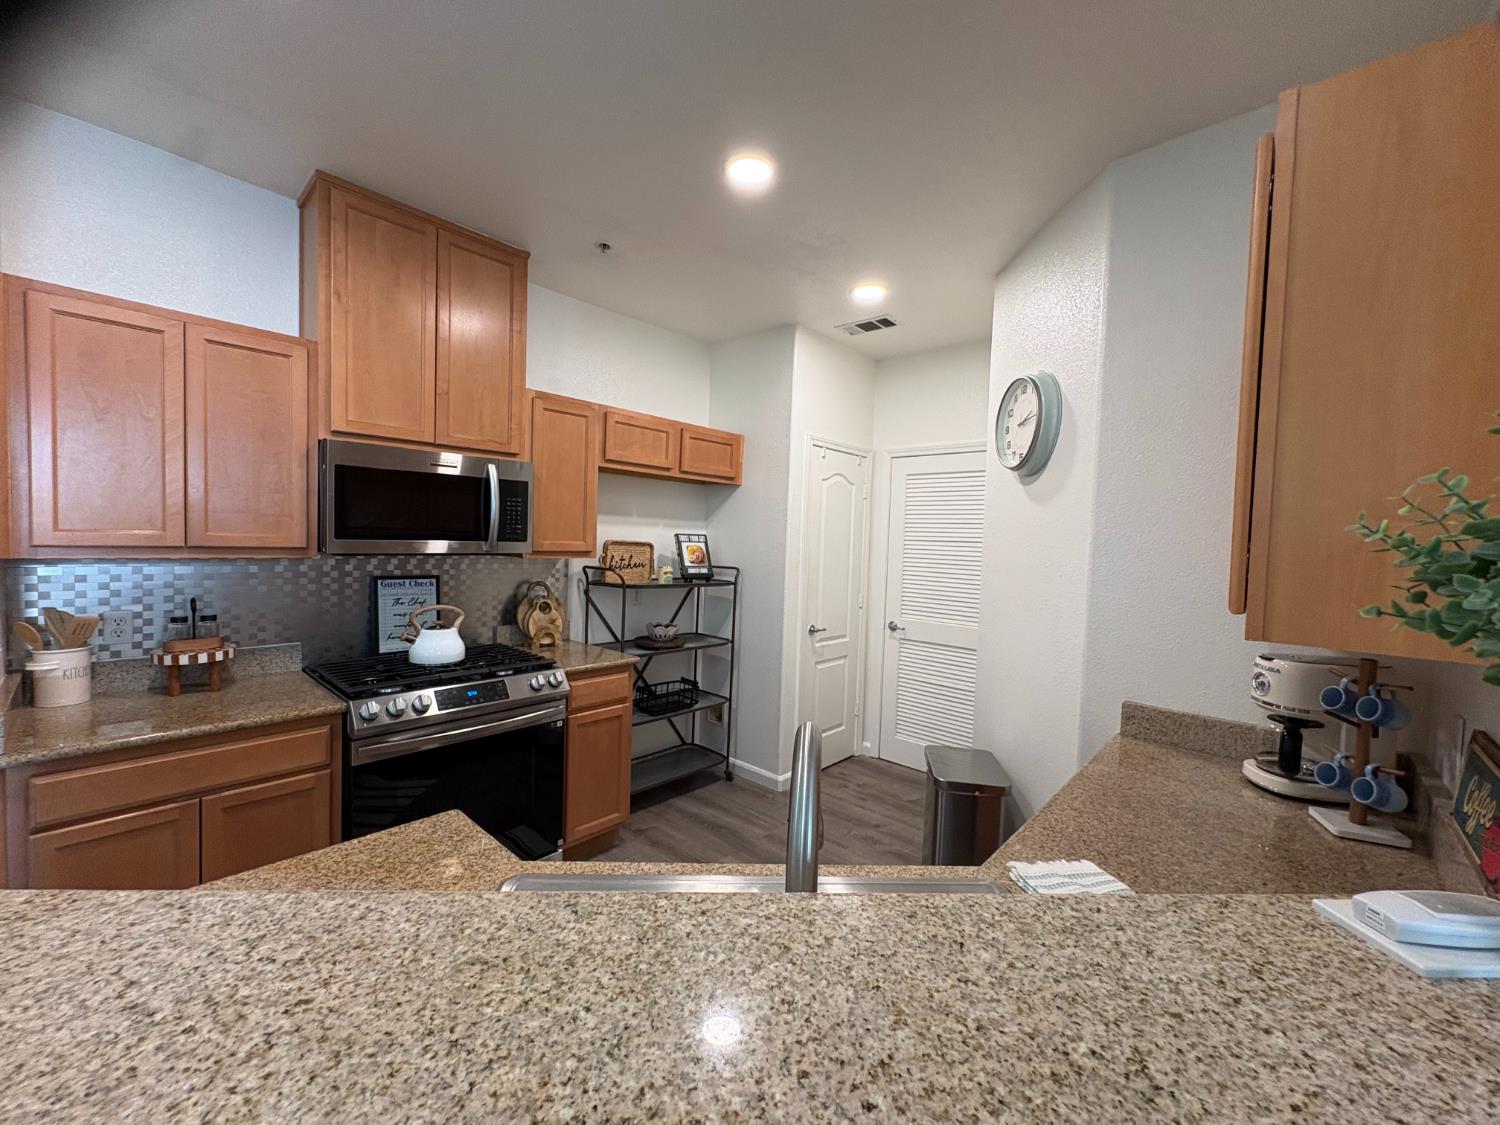
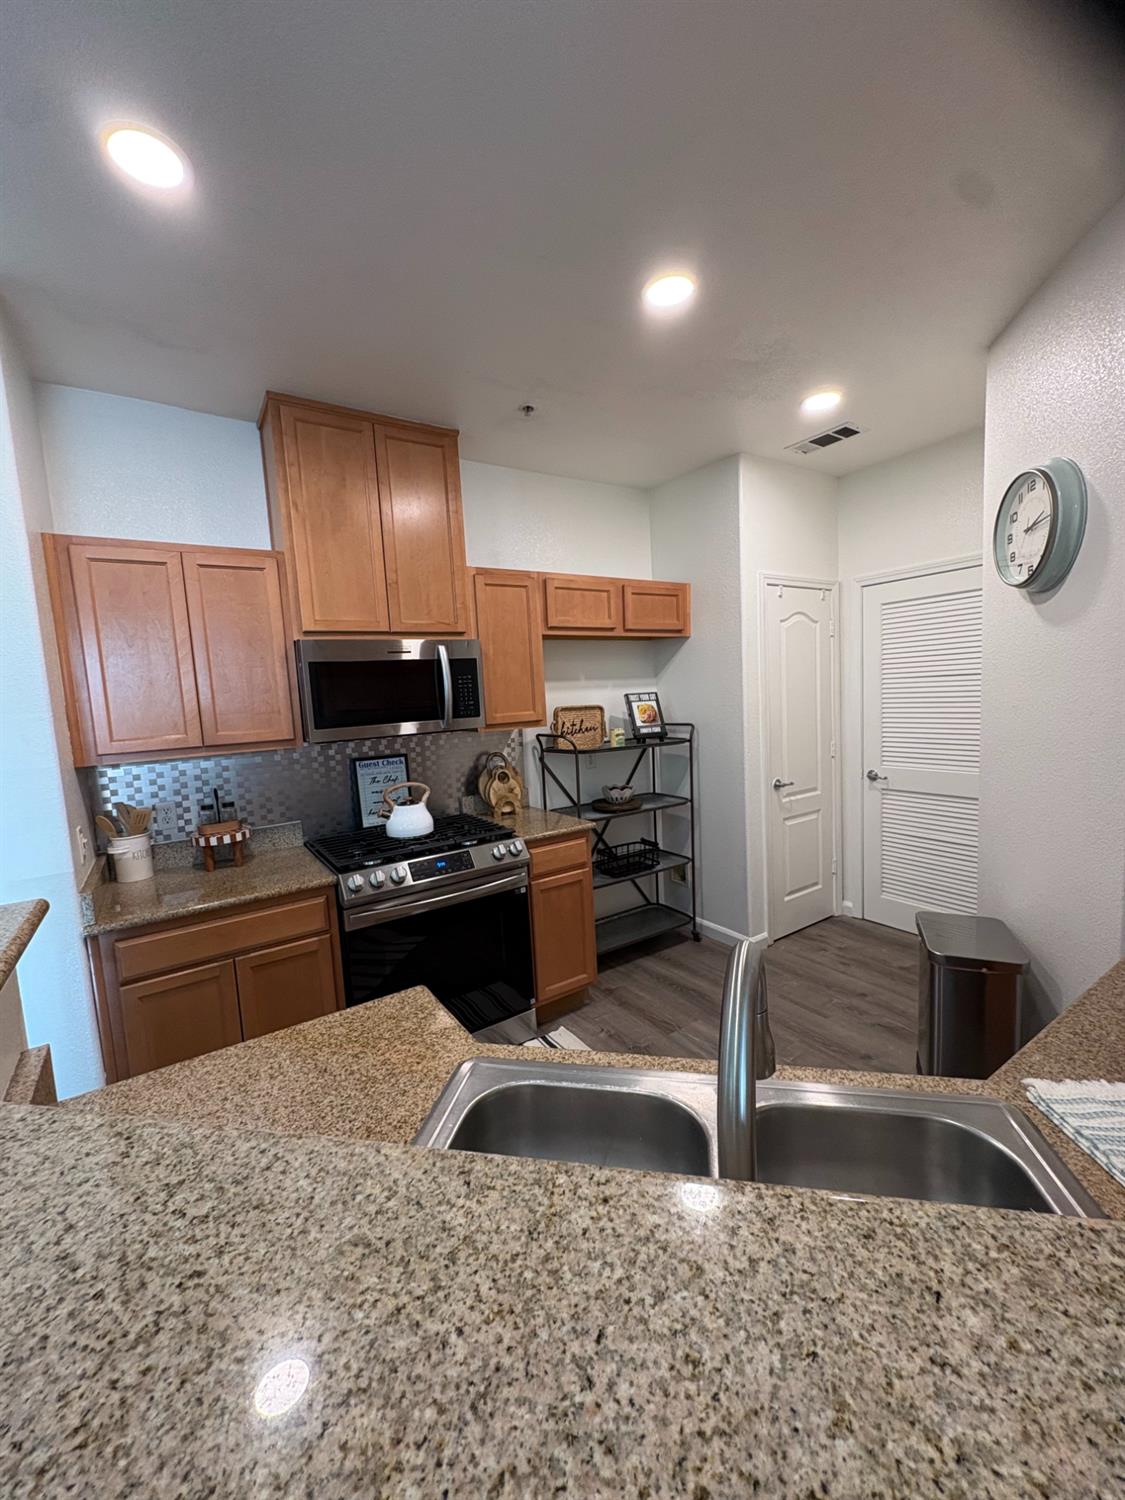
Enter an interest rate to see your estimated monthly payment.MOVE-IN READY and designed for a low-maintenance lifestyle! Tucked toward the back of the Riva on the River community, this private end-unit condo offers 2 bedrooms plus a loft, 2 full bathrooms, levee views, and 2 single-car garages with an additional storage room. Inside, you'll find fresh interior paint, newer LVP flooring on the main level, a separate laundry room, and a kitchen featuring new appliances, including a gas range and microwave hood, along with updated lighting and plumbing fixtures. The spacious primary suite includes a large closet, private bathroom, and its own balconya great spot to enjoy some fresh air and unwind. The secondary bedroom also offers generous closet space, with the second full bathroom conveniently located just across the hall. The versatile loft provides additional space for a home office, workout area, or second living space. One of the biggest advantages of living at Riva on the River is the ability to enjoy homeownership while leaving many exterior maintenance responsibilities behind. The HOA maintains the roof, building exterior, exterior insurance, and community grounds, giving you more time to enjoy your home instead of maintaining it. Community amenities include a gated built-in swimming pool and spa, plus a fitness room. With its private location, thoughtful floor plan, ample storage, and community amenities, this home offers comfortable living with fewer exterior upkeep responsibilities.
| 2 weeks ago | Listing updated with changes from the MLS® | |
| a month ago | Listing first seen on site |

All measurements and all calculations of the area are approximate. Information provided by Seller/Other sources, not verified by Broker. All interested persons should independently verify the accuracy of information. Provided properties may or may not be listed by the office/agent presenting the information. Data maintained by MetroList® may not reflect all real estate activity in the market. All real estate content on this site is subject to the Federal Fair Housing Act of 1968, as amended, which makes it illegal to advertise any preference, limitation or discrimination because of race, color, religion, sex, handicap, family status or national origin or an intention to make any such preference, limitation or discrimination. Terms of Use
Last checked 2026-09-22 02:44 PM PDT