Save
Ask
Tour
Hide
Share
$599,990
8 Days On Site

1049 Mallory Ridge Street
Roseville, CA 95747

For Sale|Single Family Residence|Active
3
Beds
2
Total Baths
2
Full Baths
1,405
SqFt
$427
/SqFt
2026
Built
Subdivision:
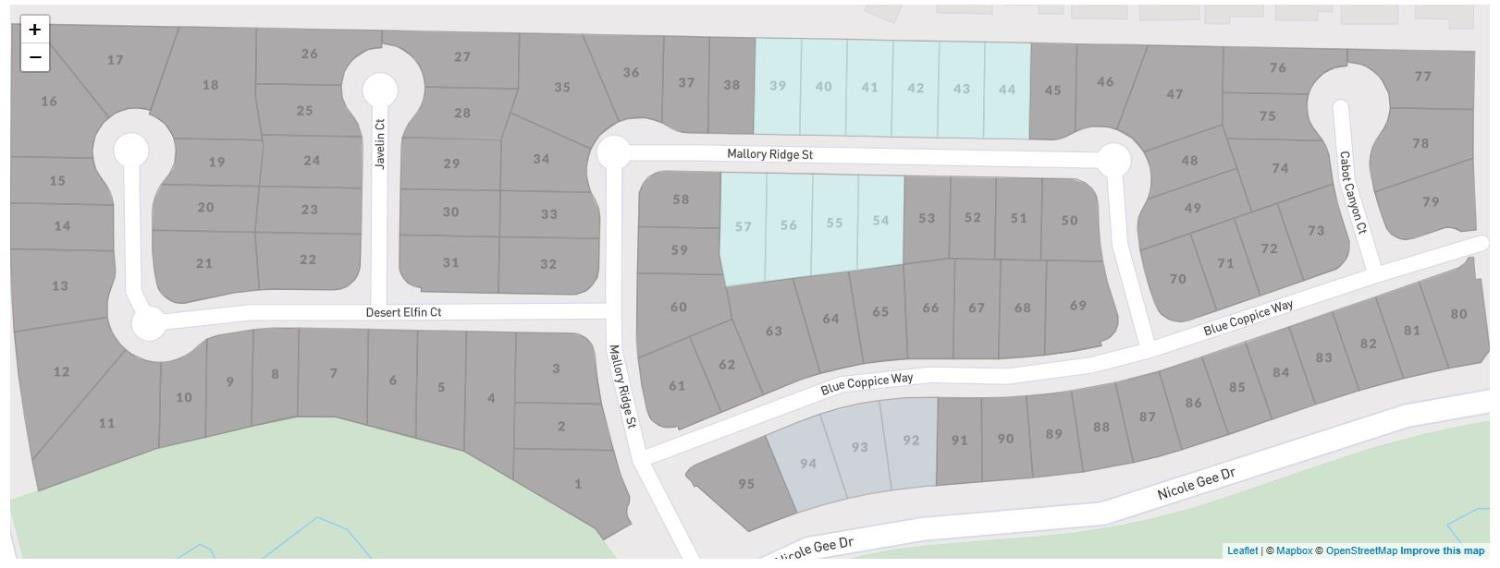
Highline Village at Sierra Vista
County:
Placer
Call Now: 916-218-8071
Is this the listing for you? We can help make it yours.
916-218-8071
1049 Mallory Ridge Street1049 Mallory Ridge Street1049 Mallory Ridge Street
Save
Ask
Tour
Hide
Share

Mortgage Calculator

Monthly Payment (Est.)

$2,737
Calculator powered by Showcase IDX, a Constellation1 Company. Copyright ©2026 Information is deemed reliable but not guaranteed.

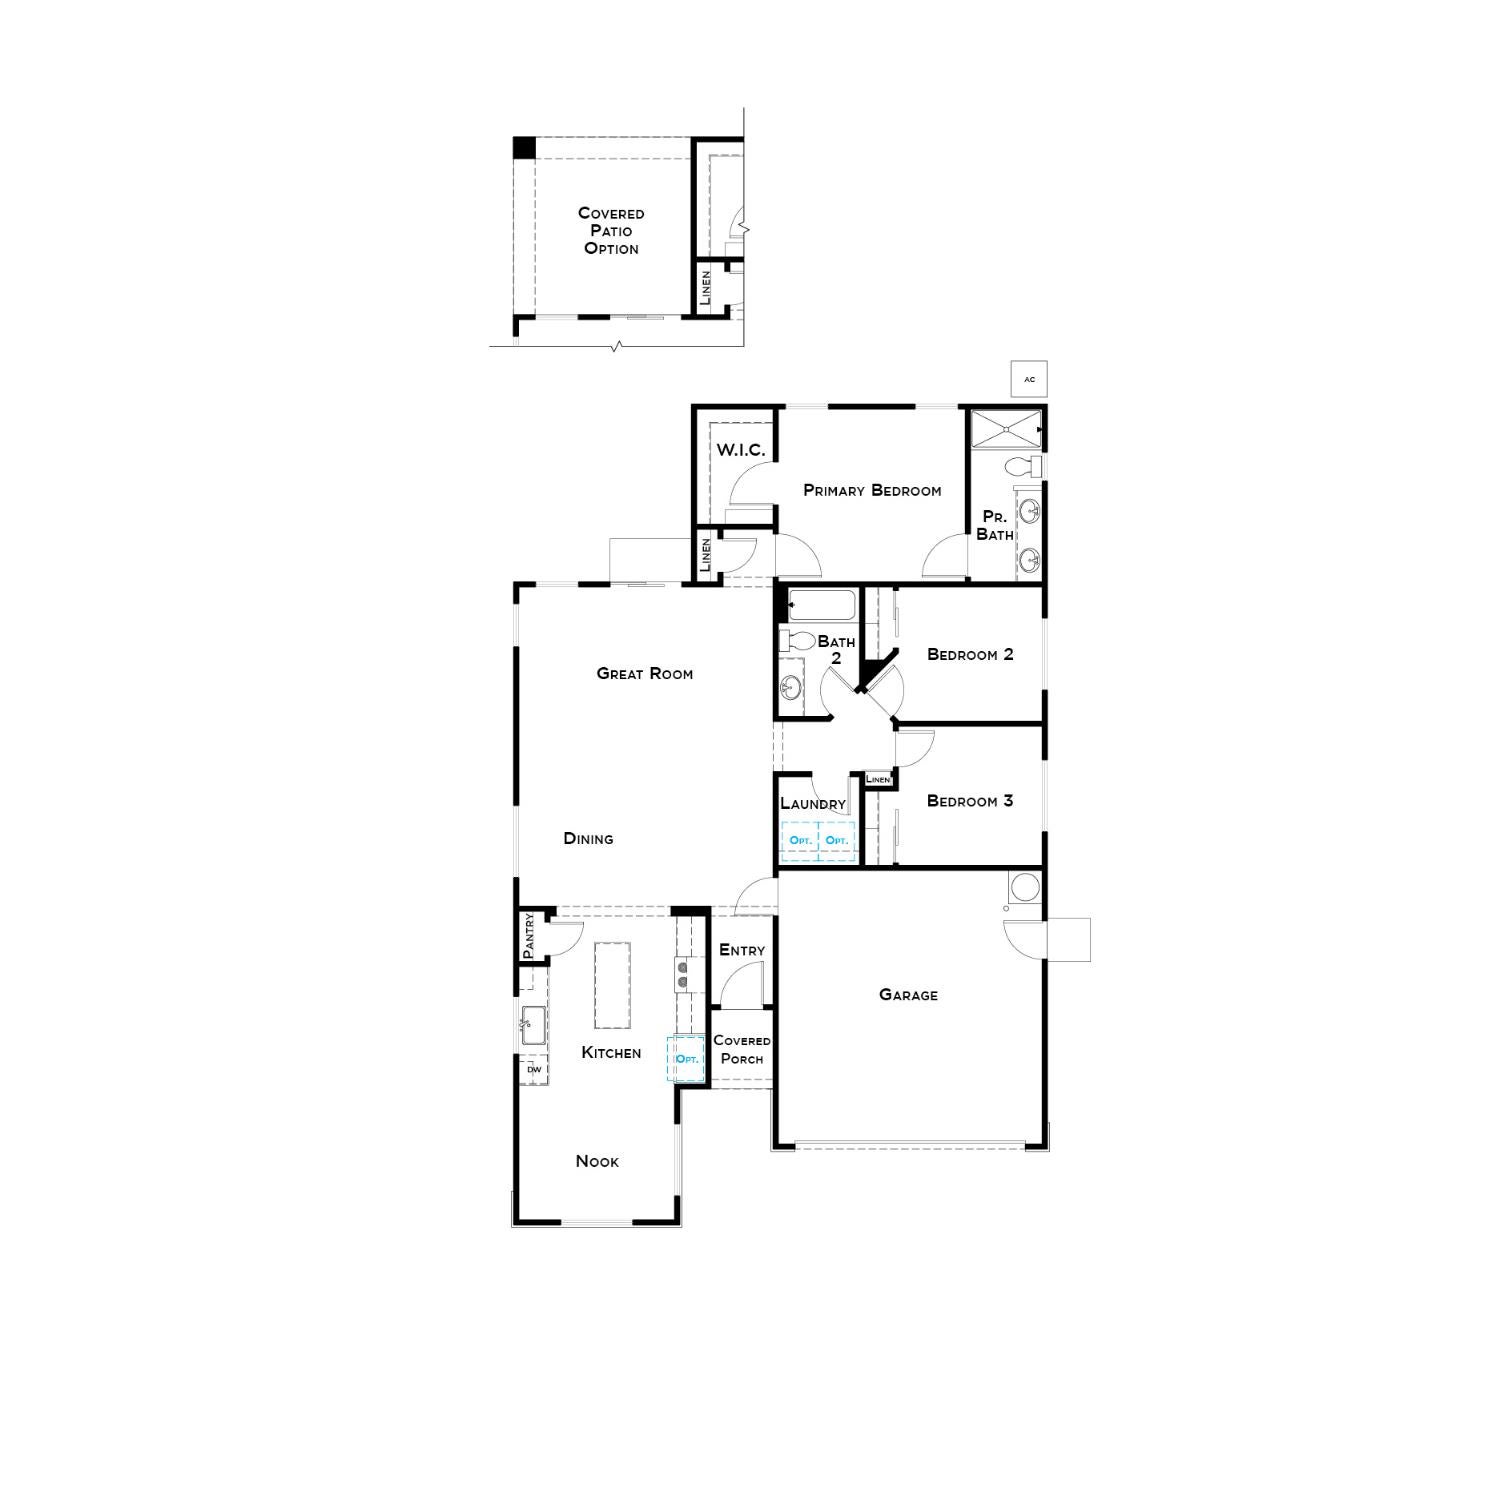
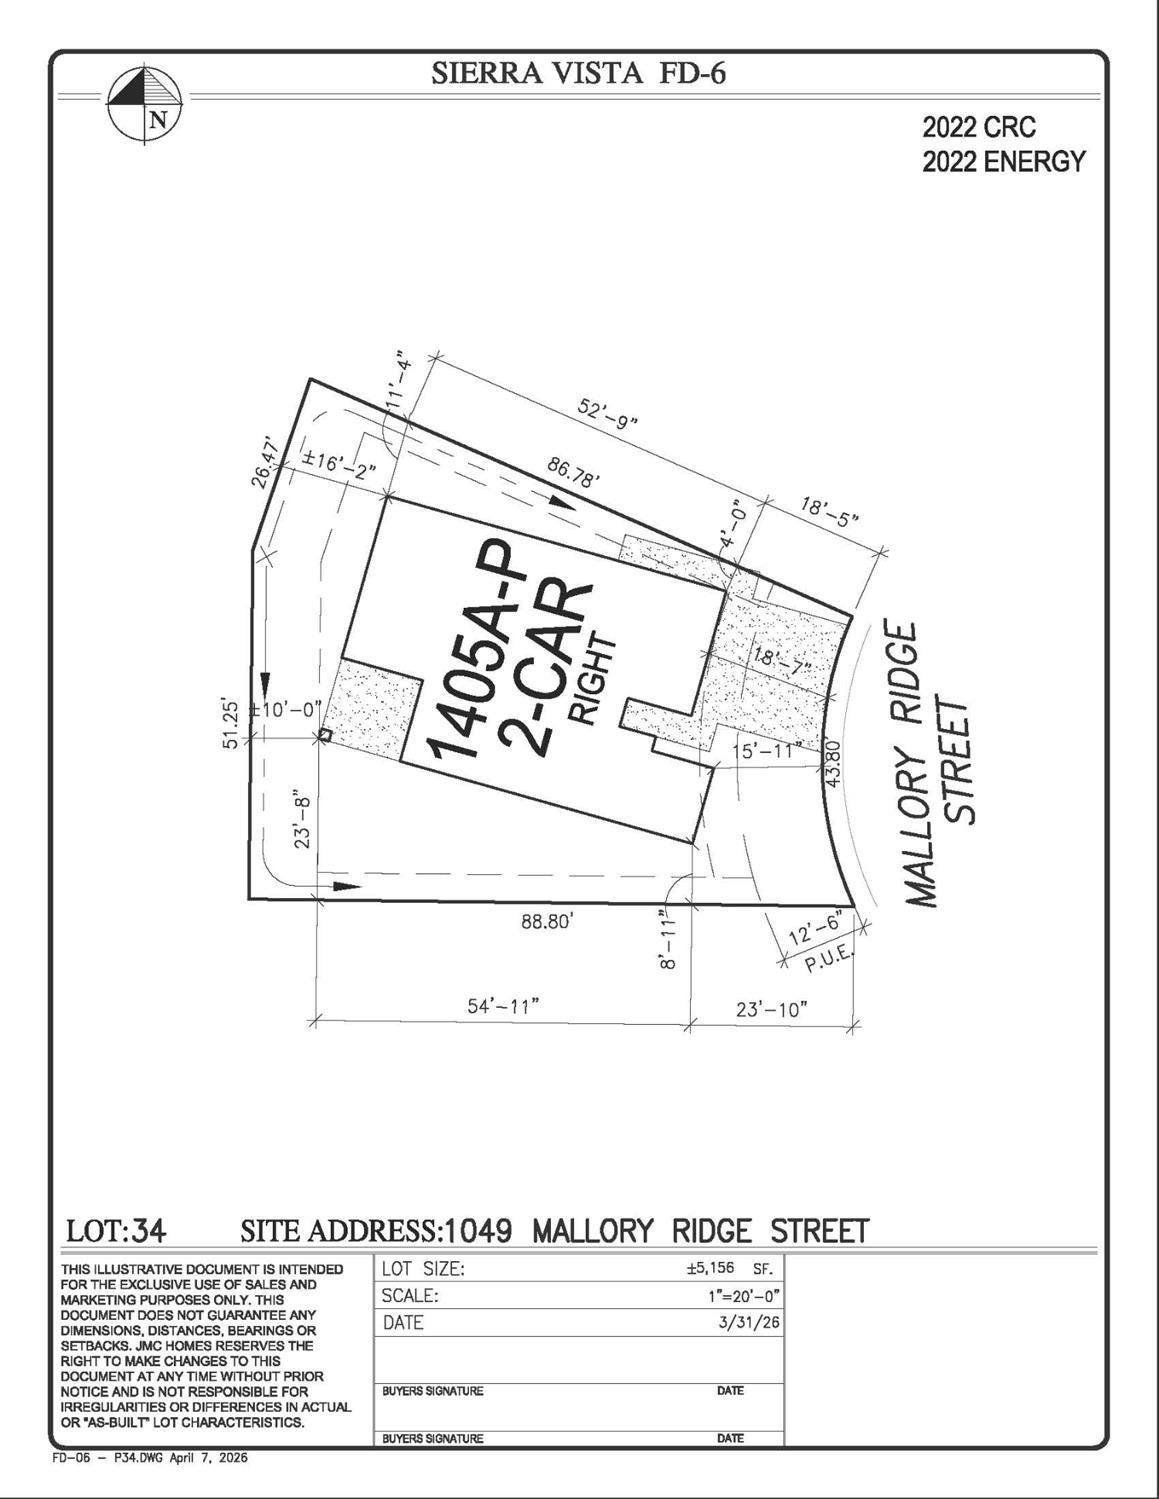
Looking for a Kitchen Forward home on a Large Lot? Homesite 34 is located in Highline Village at Sierra Vista, a JMC Homes gated community with a collection of all single story homes. This 1,405 SF home includes 3 bedrooms, 2 full bathrooms and a 2 car garage. Enjoy sipping your morning beverage looking out your front window from your breakfast nook. The gourmet kitchen features shaker style cabinets, quartz slab counters, an island for extra prep space and a pantry closet for extra storage. Enjoy the seamless flow from kitchen to dining area to great room, and outside to your fully landscaped backyard with covered patio for extra living space. Two secondary bedrooms are off of the great room, right next to the laundry room and full bathroom. The primary suite features a large walk-in closet, shower and double sink vanity, and is located at the back of this home for extra privacy. Laminate flooring is included in all rooms except bedrooms which are carpet. The owned solar electric system is included at no extra charge and has Roseville Electric rates to help you save on your utility bills. This home includes beautiful designer package #2 that has been preselected to help make this house your new home and the front yard maintenance is provided by the HOA.

Save
Ask
Tour
Hide
Share
Listing Snapshot
Price 
$599,990
Days On Site 
8 Days
Bedrooms 
3
Inside Area (SqFt) 
1,405 sqft
Total Baths 
2
Full Baths 
2
Partial Baths 
N/A
Lot Size 
0.1184 Acres
Year Built 
2026
MLS® Number 
226104236
Status 
Active
Property Tax 
N/A
HOA/Condo/Coop Fees 
$198 monthly
Sq Ft Source 
Builder
Friends & Family
Recent Activity
a week agoListing updated with changes from the MLS®
a week agoListing first seen on site
General Features
Acres 
0.1184
Attached Garage 
Yes
Cross Street 
Nicole Gee Drive
Direction Faces 
Southeast
Foundation 
Slab
Garage 
Yes
Garage Spaces 
2
Green Energy Efficient 
AppliancesInsulationLightingRoofThermostatWater HeaterWindows
Parking 
PavedAttachedGarage Door OpenerGarage Faces Front
Pets 
YesCats OKDogs OK
Property Sub Type 
Single Family Residence
Sewer 
Public Sewer
Style 
Contemporary
Utilities 
Cable AvailableElectricity Available
Water Source 
Public
Zoning 
RES
Interior Features
Appliances 
DishwasherDisposalMicrowavePlumbed For Ice MakerElectric Water HeaterENERGY STAR Qualified AppliancesFree-Standing Electric RangeRange HoodWater Heater
Cooling 
Heat PumpCentral Air
Electric 
220 Volts220 Volts in Kitchen220 Volts in Laundry
Flooring 
CarpetLaminateTile
Heating 
CentralElectricHeat Pump
Interior 
Walk-In Closet(s)Kitchen IslandStone CountersDouble Vanity
Laundry Features 
Laundry Room
Window Features 
Double Pane WindowsLow Emissivity WindowsScreens
Save
Ask
Tour
Hide
Share
Exterior Features
Construction Details 
ConcreteStoneStuccoFrame
Fencing 
FencedBack YardFull
Lot Features 
Sprinklers In FrontSprinklers In RearLandscaped
Patio And Porch 
CoveredFront PorchPatio
Roof 
Tile
Windows/Doors 
Double Pane WindowsLow Emissivity WindowsScreens
Community Features
Association Dues 
198
Community Features 
GatedCurbsSidewalks
Financing Terms Available 
CashConventionalFHAVA Loan
HOA Fee Frequency 
Monthly
MLS Area 
12747
Roads 
Paved
School District 
Placer
Schools
School District
Placer
Elementary School
Unknown
Middle School
Unknown
High School
Unknown
Listing courtesy of John Mourier Construction


All measurements and all calculations of the area are approximate. Information provided by Seller/Other sources, not verified by Broker. All interested persons should independently verify the accuracy of information. Provided properties may or may not be listed by the office/agent presenting the information. Data maintained by MetroList® may not reflect all real estate activity in the market. All real estate content on this site is subject to the Federal Fair Housing Act of 1968, as amended, which makes it illegal to advertise any preference, limitation or discrimination because of race, color, religion, sex, handicap, family status or national origin or an intention to make any such preference, limitation or discrimination. Terms of Use
Last checked 2026-08-26 06:35 PM PDT

Neighborhood & Commute
Source: Walkscore
Save
Ask
Tour
Hide
Share