
1441 Volonne DriveRoseville, CA 95747
Mortgage Calculator
Monthly Payment (Est.)
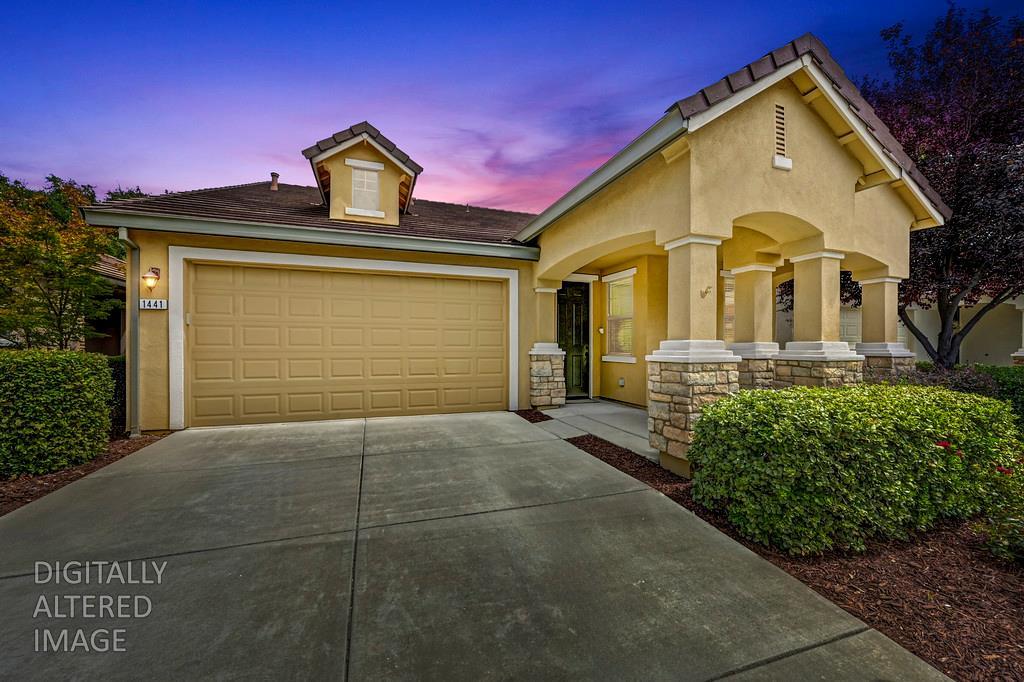
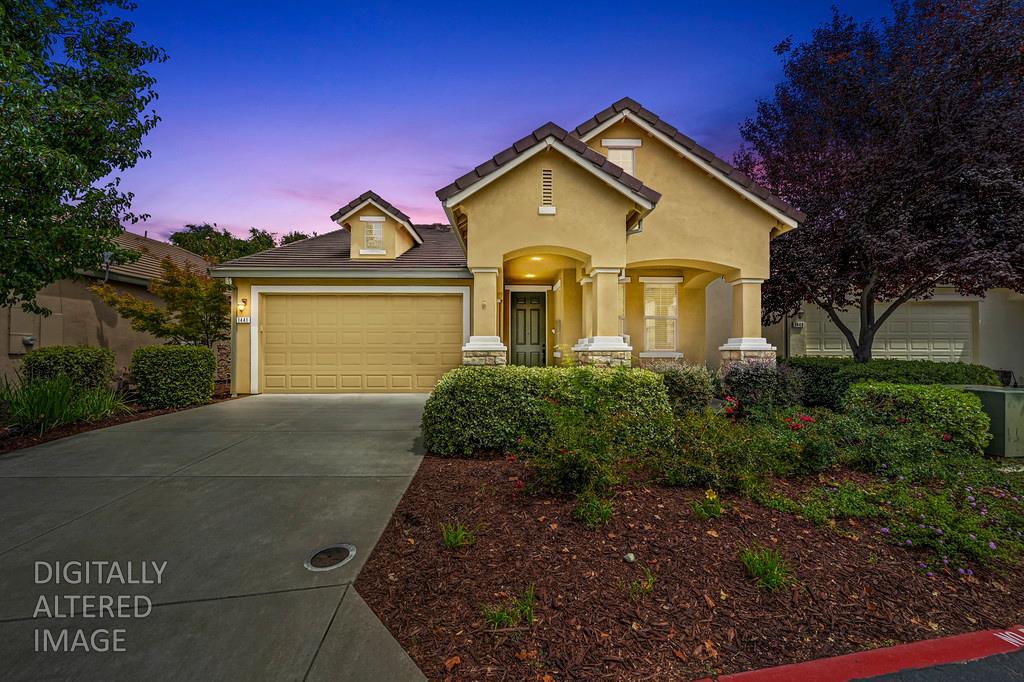
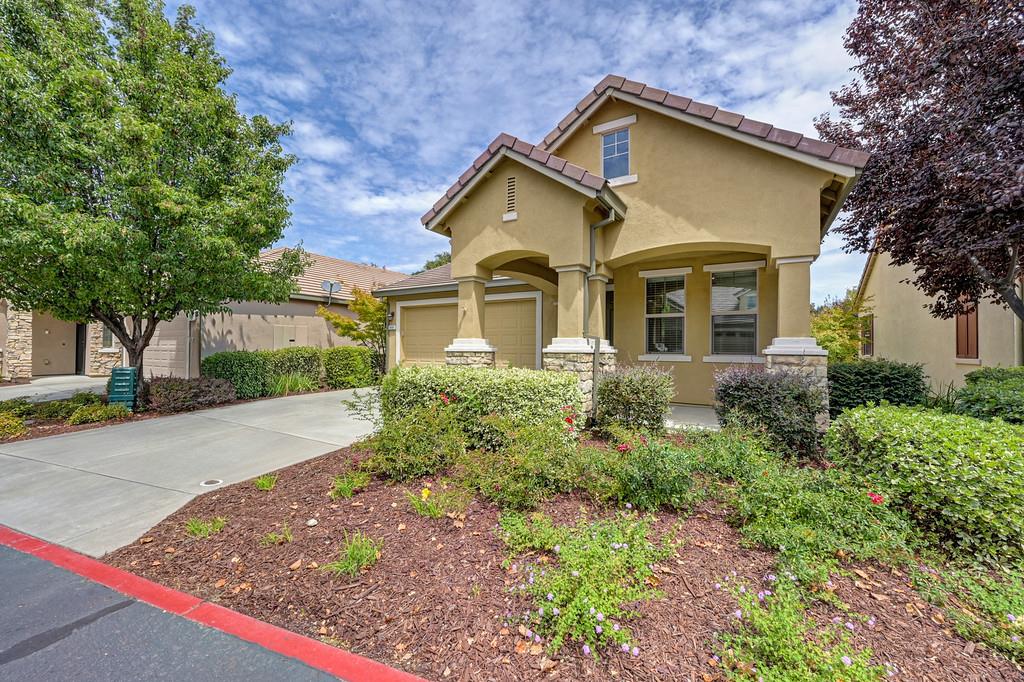
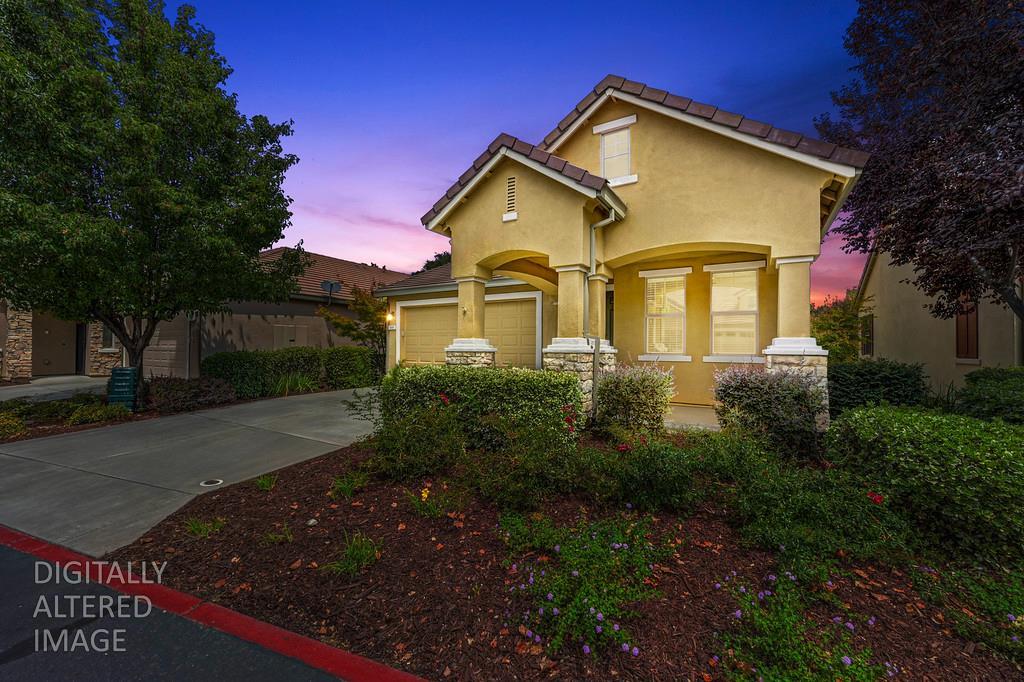
$2,418You'll love this charming and beautifully maintained cottage in desirable Eskaton Village! Enjoy a truly low-maintenance lifestyle with exterior maintenance taken care of for you, allowing more time to enjoy the beautifully landscaped grounds, clubhouse, and the community's many amenities and activities. This gated community also offers the added comfort of 24-hour security. Step inside to an immaculate, light-filled home featuring beautiful wood flooring throughout the main living areas, stainless steel appliances, maple cabinetry, and granite countertops. The spacious and inviting floor plan offers two bedrooms plus a versatile den, a large great room, and a convenient indoor laundry room with built-in cabinetry. The two-car garage provides additional storage and a utility sink, while the private backyard features mature landscaping and a peaceful setting perfect for relaxing or entertaining. Conveniently located near grocery stores, shopping, dining, and everyday services. A wonderful opportunity to enjoy comfort, convenience, and the Eskaton Village lifestyle. Be sure to view the video tour!
| 21 hours ago | Listing updated with changes from the MLS® | |
| a month ago | Listing first seen on site |

All measurements and all calculations of the area are approximate. Information provided by Seller/Other sources, not verified by Broker. All interested persons should independently verify the accuracy of information. Provided properties may or may not be listed by the office/agent presenting the information. Data maintained by MetroList® may not reflect all real estate activity in the market. All real estate content on this site is subject to the Federal Fair Housing Act of 1968, as amended, which makes it illegal to advertise any preference, limitation or discrimination because of race, color, religion, sex, handicap, family status or national origin or an intention to make any such preference, limitation or discrimination. Terms of Use
Last checked 2026-09-20 12:50 PM PDT