Save
Ask
Tour
Hide
Share
$799,888
New Listing

790 Alta Vista Ct.
Galt, CA 95632

For Sale|Single Family Residence|Active
6
Beds
4
Total Baths
3
Full Baths
1
Partial Bath
2,873
SqFt
$278
/SqFt
1987
Built
Subdivision:
Emerald Vista
County:
Sacramento
Call Now: 916-218-8071
Is this the listing for you? We can help make it yours.
916-218-8071
Upcoming Open Houses
Sat, Aug 29, 12:00 PM - 3:00 PM
Sun, Aug 30, 12:00 PM - 3:00 PM
790 Alta Vista Ct.790 Alta Vista Ct.790 Alta Vista Ct.790 Alta Vista Ct.
Save
Ask
Tour
Hide
Share

Mortgage Calculator

Monthly Payment (Est.)

$3,649
Calculator powered by Showcase IDX, a Constellation1 Company. Copyright ©2026 Information is deemed reliable but not guaranteed.

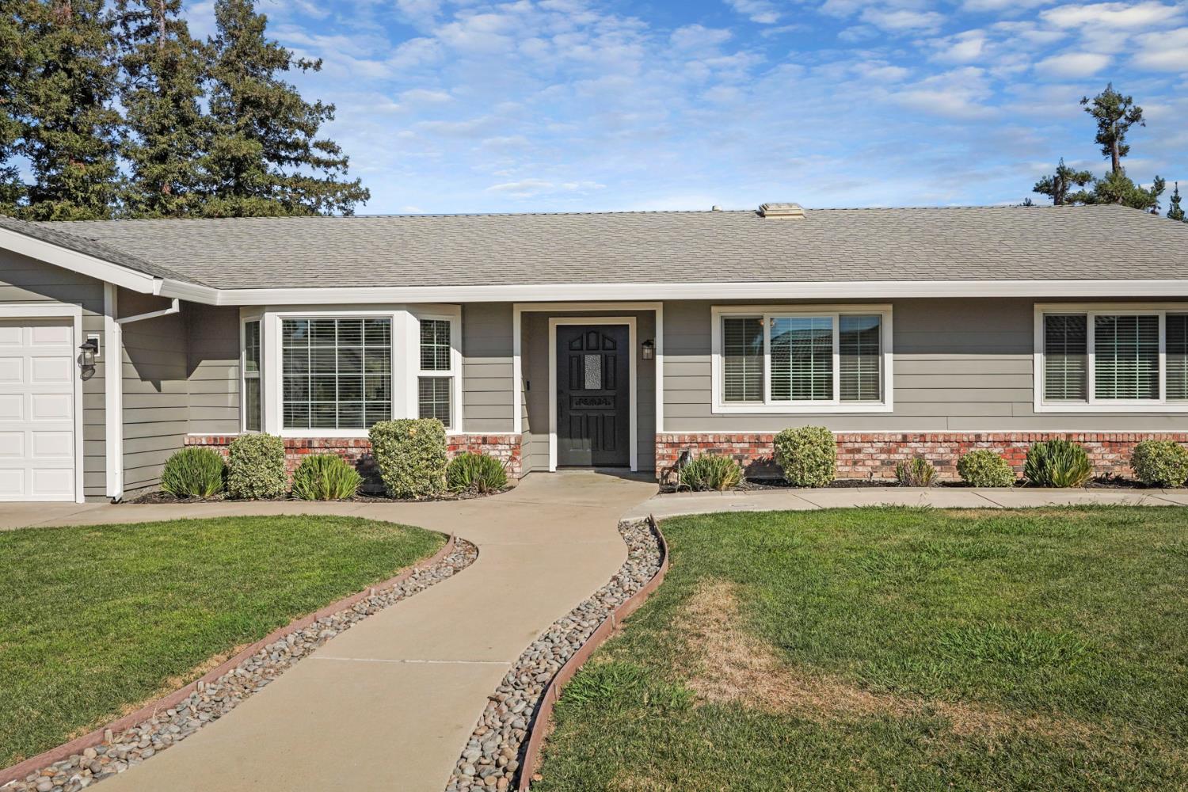
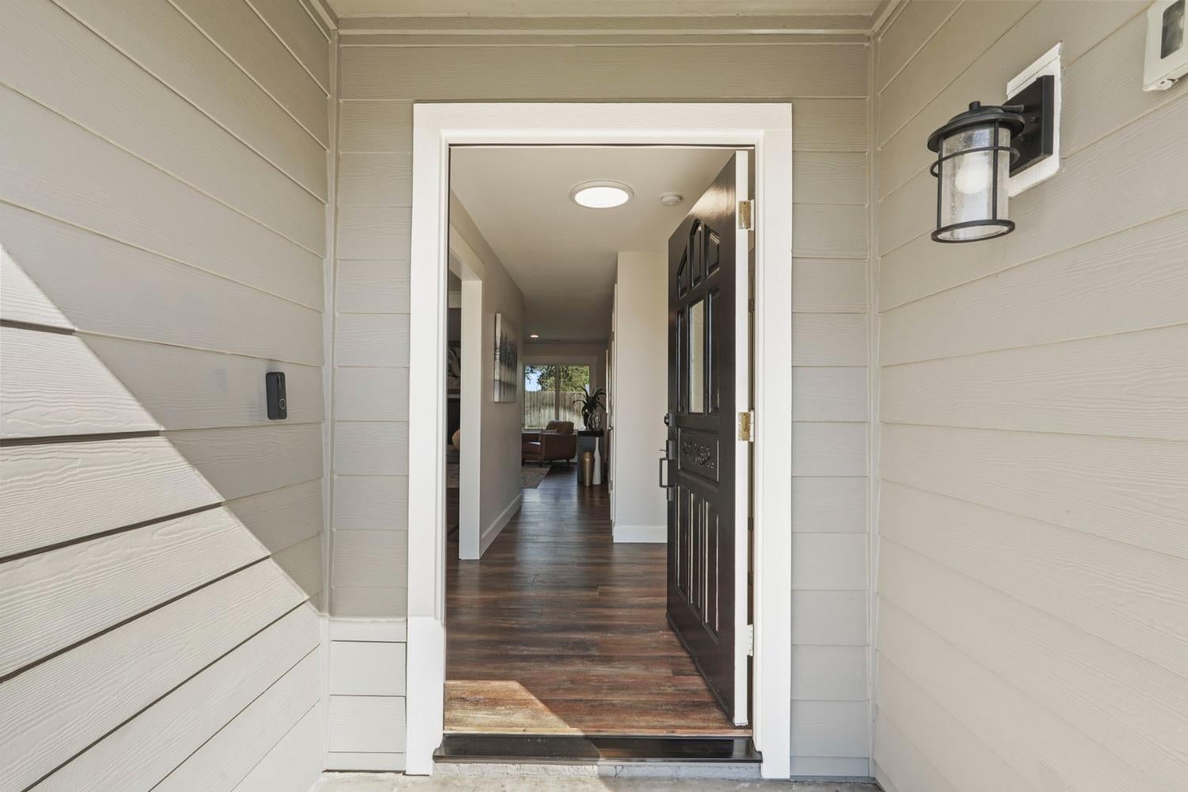
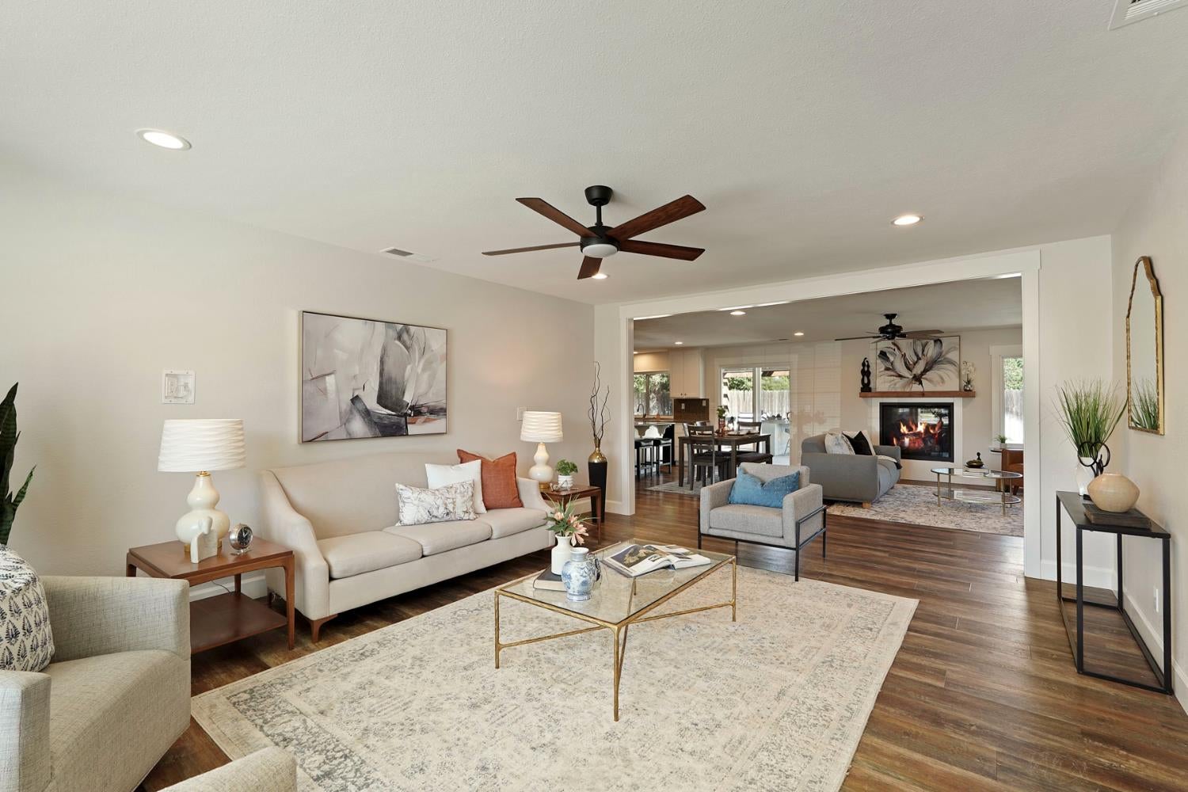
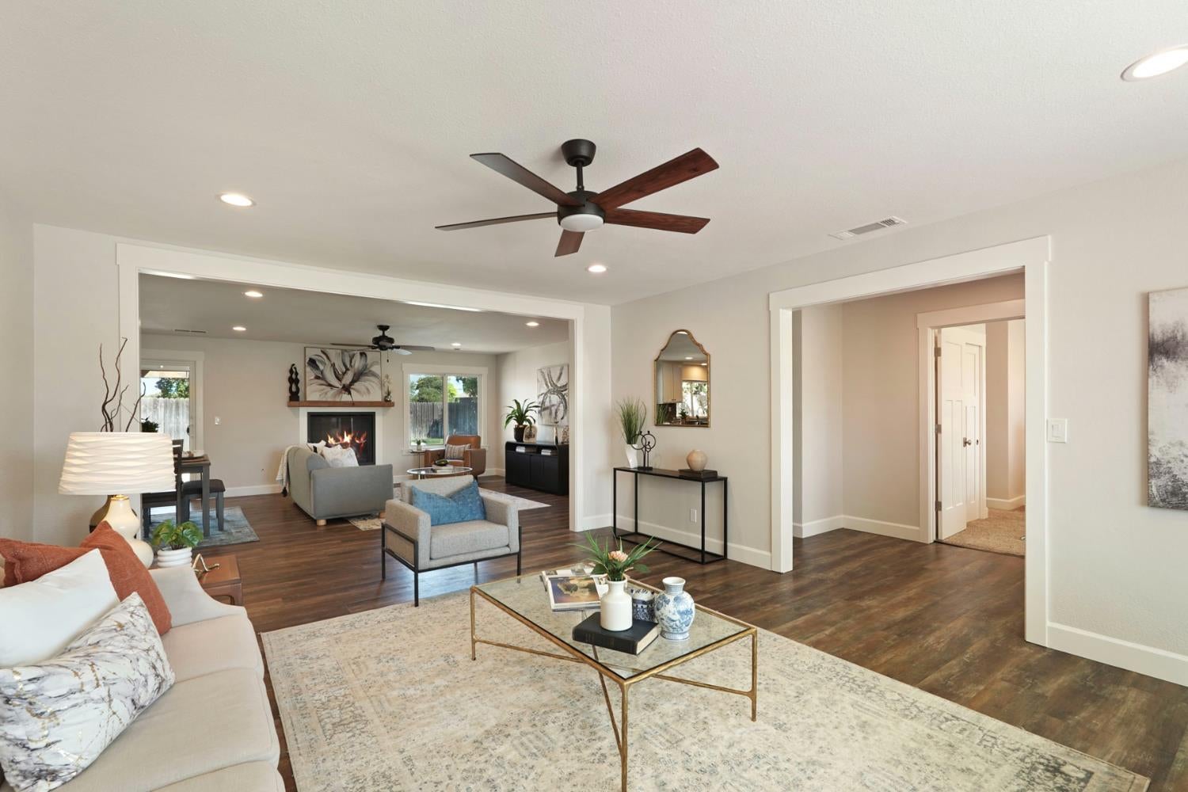
Tucked at the end of a court in an established Galt neighborhood, this completely renovated, move-in-ready home sits on approximately 1/3 of an acre and offers the space, flexibility and backyard lifestyle you've been looking for. The main home features 4 bedrooms, complemented by a Junior Accessory Dwelling Unit (JADU)perfect for multigenerational living, extended family, guests, a home office or simply a little extra space to call your own. Spend your summer days by the built-in swimming pool, fire up dinner at the built-in BBQ, and end the evening gathered around the fire pit. The oversized side yard offers plenty of room for the RV, boat, recreational toys and more. Located next to a park and within walking distance of local schools, this home brings together the things that make Galt living so special. Space to spread out, a neighborhood that feels established, and a home designed for making memories. The work is done, the pool is ready...now all this home needs is you. Come see why 790 Alta Vista may be the one you've been waiting for!

Save
Ask
Tour
Hide
Share
Listing Snapshot
Price 
$799,888
Days On Site 
0 Days
Bedrooms 
6
Inside Area (SqFt) 
2,873 sqft
Total Baths 
4
Full Baths 
3
Partial Baths 
1
Lot Size 
0.35 Acres
Year Built 
1987
MLS® Number 
226105440
Status 
Active
Property Tax 
N/A
HOA/Condo/Coop Fees 
N/A
Sq Ft Source 
Owner
Friends & Family
Recent Activity
3 hours agoListing updated with changes from the MLS®
11 hours agoListing first seen on site
General Features
Acres 
0.35
Additional Property Use 
Residential
Cross Street 
Emerald Vista Dr.
Direction Faces 
West
Foundation 
Slab
Garage 
Yes
Garage Spaces 
2
Levels 
One
Parking 
Garage Door OpenerGarage Faces Front
Pets 
Yes
Property Condition 
Updated/Remodeled
Property Sub Type 
Single Family Residence
Sewer 
Public Sewer
Style 
Ranch
Utilities 
Natural Gas AvailableCable AvailableNatural Gas ConnectedElectricity Available
Zoning 
R1C
Interior Features
Appliances 
Free-Standing Gas RangeFree-Standing RefrigeratorDishwasherDisposalMicrowaveOther
Basement 
None
Cooling 
Whole House FanCentral Air
Electric 
220 Volts in Kitchen220 Volts in Laundry
Fireplace 
Yes
Fireplace Features 
Family RoomGas
Fireplaces 
1
Flooring 
CarpetVinyl
Heating 
Central
Interior 
Walk-In Closet(s)Granite CountersKitchen IslandDouble Vanity
Laundry Features 
Laundry RoomSink
Spa 
Yes
Window Features 
Double Pane Windows
Save
Ask
Tour
Hide
Share
Exterior Features
Construction Details 
PlasterConcreteStucco
Exterior 
Fire Pit
Fencing 
Back YardWoodFenced
Lot Features 
GardenSprinklers In FrontSprinklers In RearLandscaped
Other Structures 
PergolaShed(s)
Patio And Porch 
CoveredPatio
Pool Features 
HeatedPool SweepPool/Spa ComboGas HeatPrivate
Private Pool 
Yes
Roof 
Composition
Spa 
Yes
Spa Features 
In Ground
Windows/Doors 
Double Pane Windows
Community Features
Community Features 
CurbsSidewalks
Financing Terms Available 
CashConventionalFHAVA Loan
MLS Area 
10632
Roads 
Paved
School District 
Sacramento
Schools
School District
Sacramento
Elementary School
Unknown
Middle School
Unknown
High School
Unknown
Listing courtesy of RE/MAX Gold Lodi


All measurements and all calculations of the area are approximate. Information provided by Seller/Other sources, not verified by Broker. All interested persons should independently verify the accuracy of information. Provided properties may or may not be listed by the office/agent presenting the information. Data maintained by MetroList® may not reflect all real estate activity in the market. All real estate content on this site is subject to the Federal Fair Housing Act of 1968, as amended, which makes it illegal to advertise any preference, limitation or discrimination because of race, color, religion, sex, handicap, family status or national origin or an intention to make any such preference, limitation or discrimination. Terms of Use
Last checked 2026-08-27 01:45 PM PDT

Neighborhood & Commute
Source: Walkscore
Save
Ask
Tour
Hide
Share