
5690 Lupin LanePollock Pines, CA 95726



Mortgage Calculator
Monthly Payment (Est.)
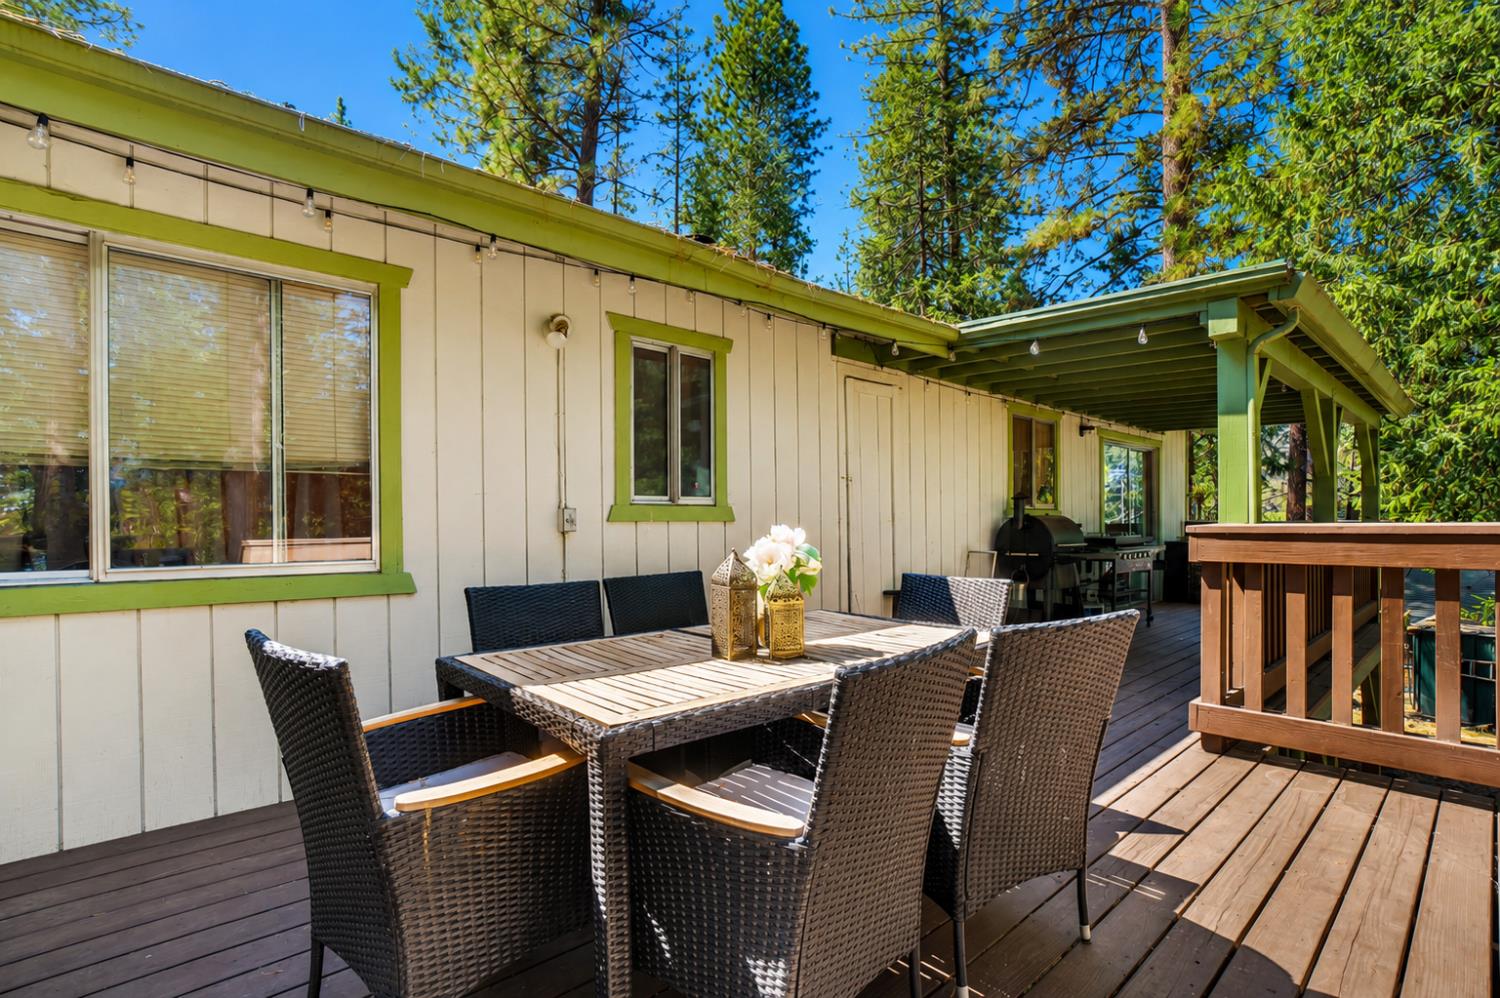
$1,775Love life, laid back lake life, on Lupin Lane! All the best of El Dorado County lake days, boat days, powder days and endless outdoor adventure days close to home. Inside, a calming color palette, stylish touches and thoughtful updates create a fresh, peaceful energy. Both bathrooms have been beautifully remodeled, and a **brand-new energy-efficient heating & A/C system** keeps things comfortable year-round. Updated flooring, recessed lighting, newer appliances and a cozy wood stove with brick hearth add to the home's warm mountain character. Slow down with coffee on your covered front porch or gather for dinner on the covered back deck surrounded by your own **fairy-tale forest**. The nicely level space inside and out make it easy to enjoy, with room for the boat and toys. Need a little extra space? An additional **approx. 180 sq ft finished room below** is ready to become whatever fits your lifea home office, den, theater room, guest space, gym, game room or creative retreat. A metal storage shed keeps the extras tucked away, leaving the garage open for cars, projects or your workshop. Right in your neighborhood you'll find **two pools w/showers & bathrooms, tennis, pickleball & basketball courts, a playground, clubhouse/lodge w/game room & library, BBQ & picnic areas, acres of open meadow and forest w/nature & hiking trails, even reservable areas for RV's.** Additionally a certified Firewise Community.
| 7 hours ago | Listing updated with changes from the MLS® | |
| 7 hours ago | Listing first seen on site |

All measurements and all calculations of the area are approximate. Information provided by Seller/Other sources, not verified by Broker. All interested persons should independently verify the accuracy of information. Provided properties may or may not be listed by the office/agent presenting the information. Data maintained by MetroList® may not reflect all real estate activity in the market. All real estate content on this site is subject to the Federal Fair Housing Act of 1968, as amended, which makes it illegal to advertise any preference, limitation or discrimination because of race, color, religion, sex, handicap, family status or national origin or an intention to make any such preference, limitation or discrimination. Terms of Use
Last checked 2026-08-28 04:22 PM PDT