
665 Cedar StreetWest Sacramento, CA 95691
Mortgage Calculator
Monthly Payment (Est.)
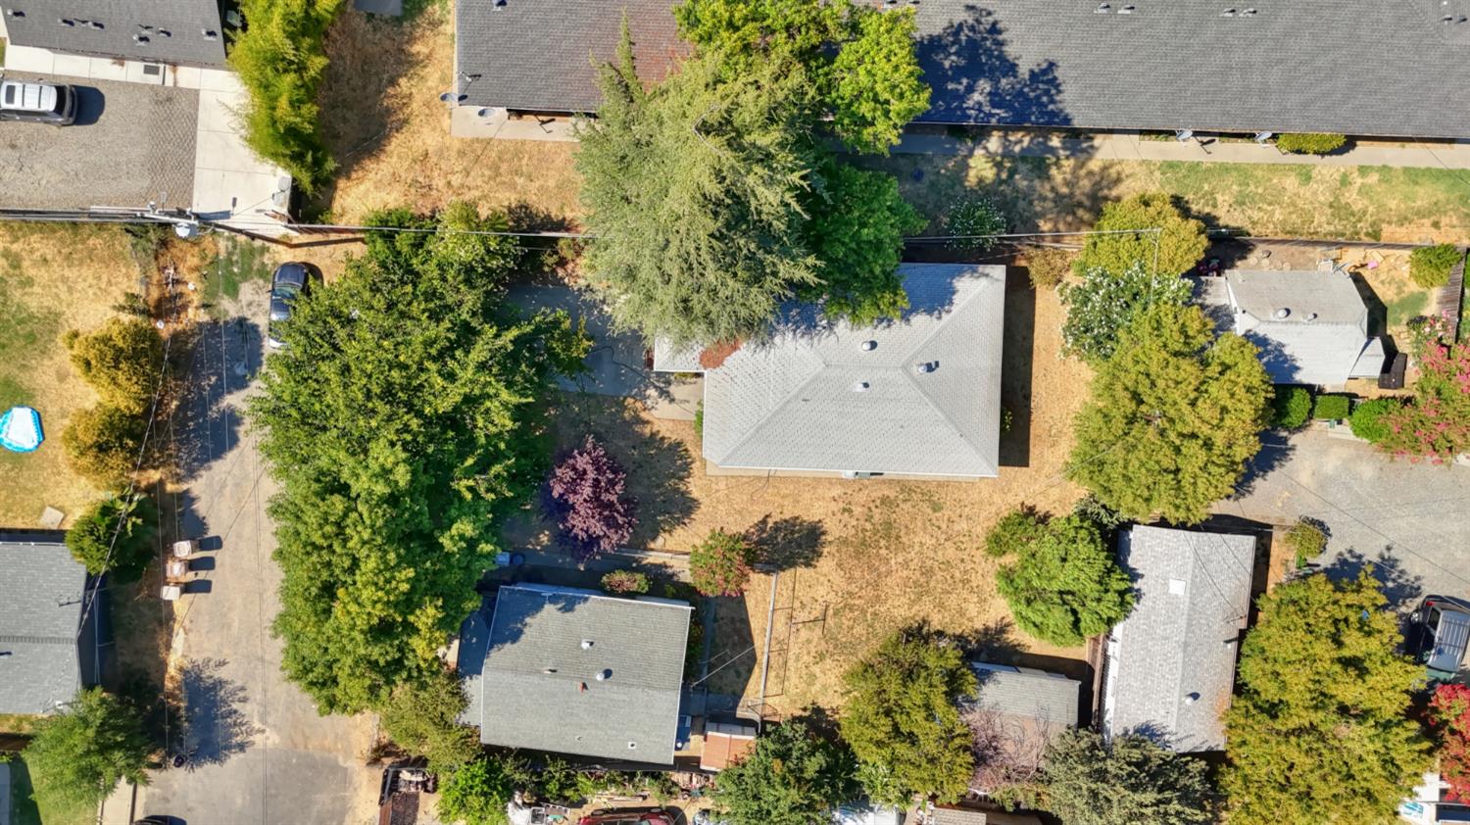
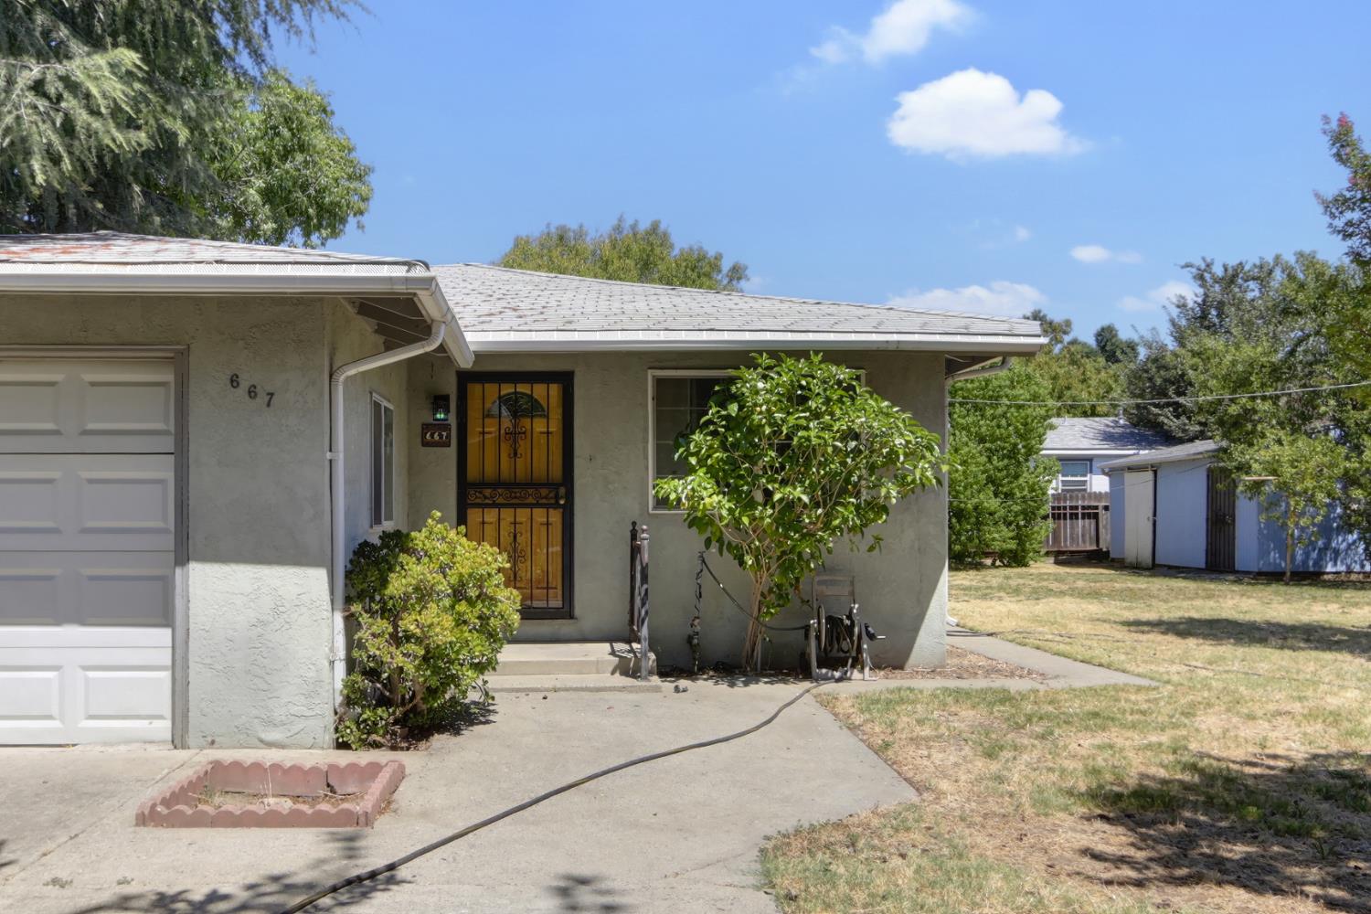
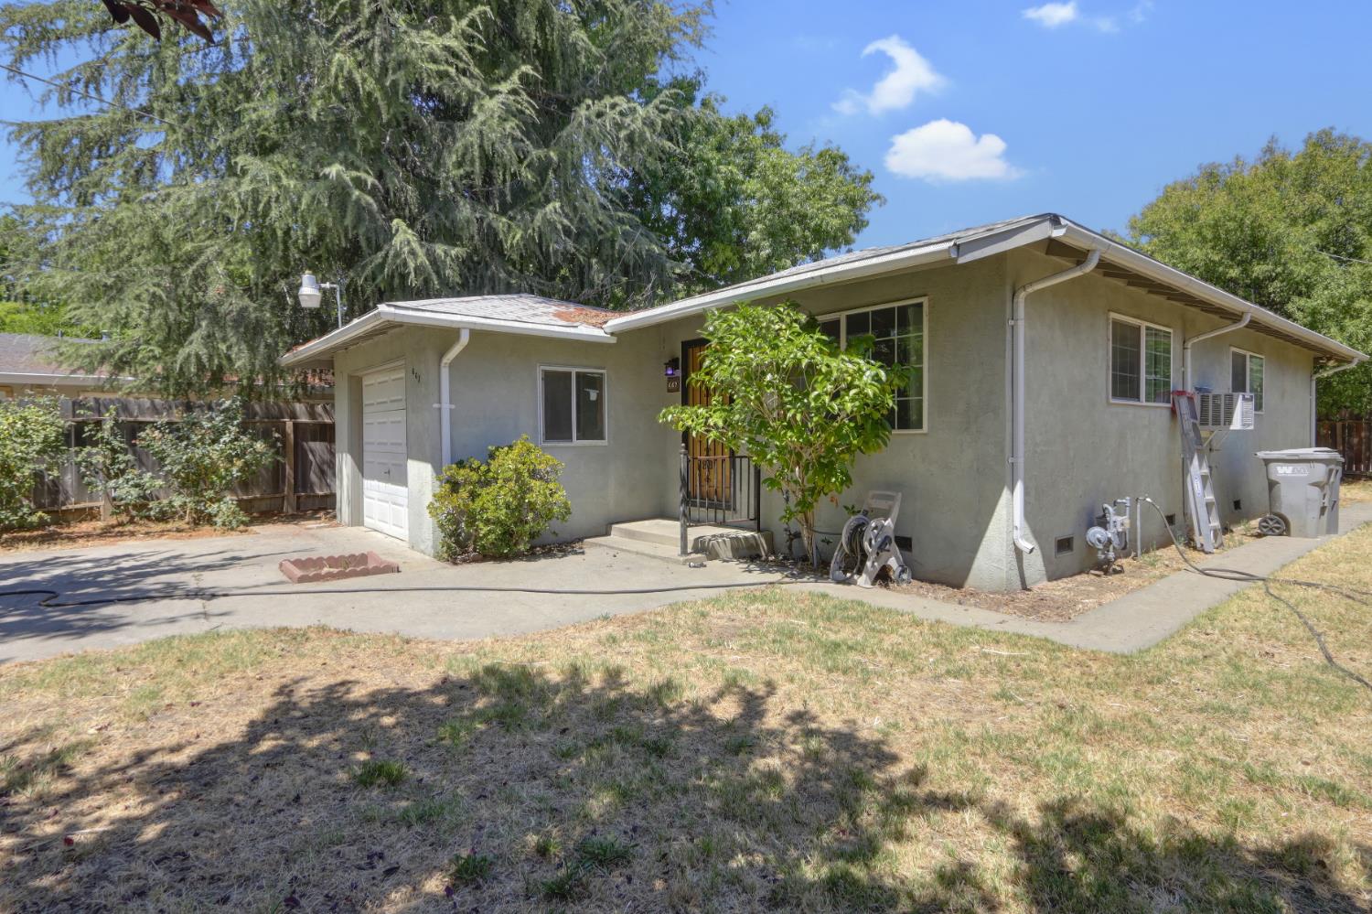
$1,775Two homes. One lot. Endless possibilities! This unique West Sacramento offers an exceptional opportunity with two separate homes on one lot, providing flexibility for homeowners, multi-generational living, or investors. The main residence features 3 bedrooms, 1 bathroom, and approximately 943 square feet of living space. The second home offers a comfortable and cozy 1 bedroom, 1 bathroom layout with approximately 625 square feet. With two distinct living spaces, the property offers the potential to live in one home while renting the other to help offset the mortgage, house extended family, or lease both homes as an investment. Ideally located near Sutter Health Park, Downtown Sacramento, shopping, dining, and major amenities. A rare opportunity offering flexibility, income potential, and proximity to everything the Sacramento region has to offer.
| 8 hours ago | Listing updated with changes from the MLS® | |
| 8 hours ago | Listing first seen on site |

All measurements and all calculations of the area are approximate. Information provided by Seller/Other sources, not verified by Broker. All interested persons should independently verify the accuracy of information. Provided properties may or may not be listed by the office/agent presenting the information. Data maintained by MetroList® may not reflect all real estate activity in the market. All real estate content on this site is subject to the Federal Fair Housing Act of 1968, as amended, which makes it illegal to advertise any preference, limitation or discrimination because of race, color, religion, sex, handicap, family status or national origin or an intention to make any such preference, limitation or discrimination. Terms of Use
Last checked 2026-08-28 05:09 PM PDT