
2583 Bertella RoadCameron Park, CA 95682
Mortgage Calculator
Monthly Payment (Est.)
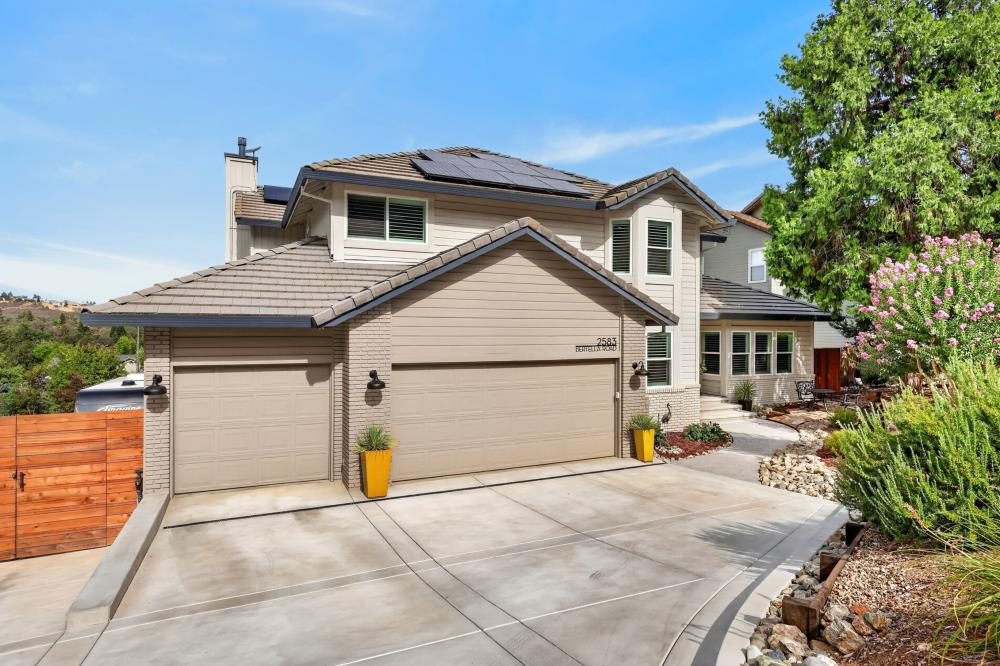
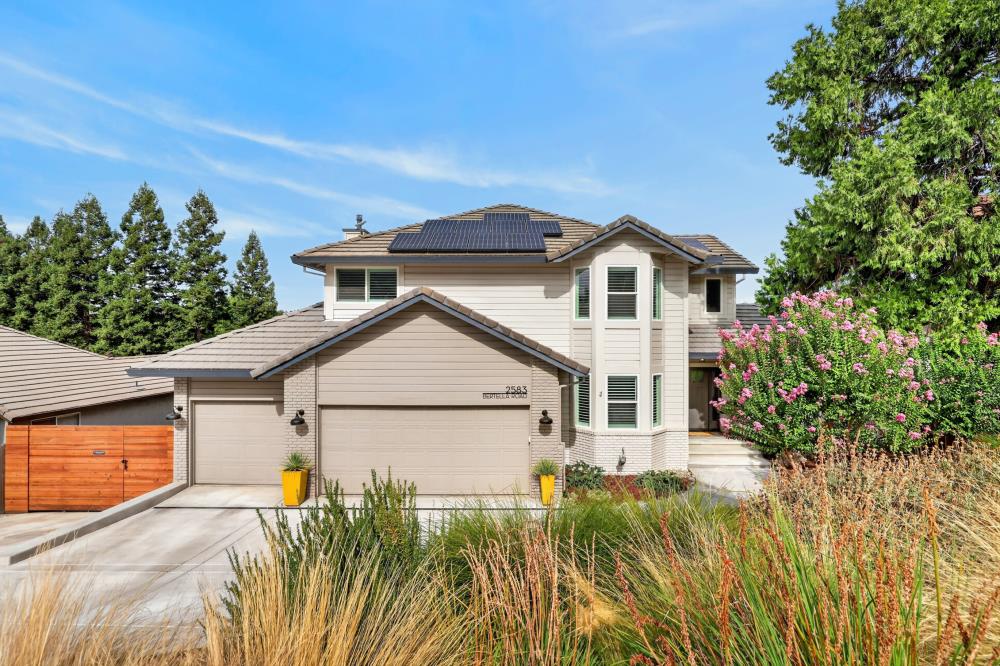
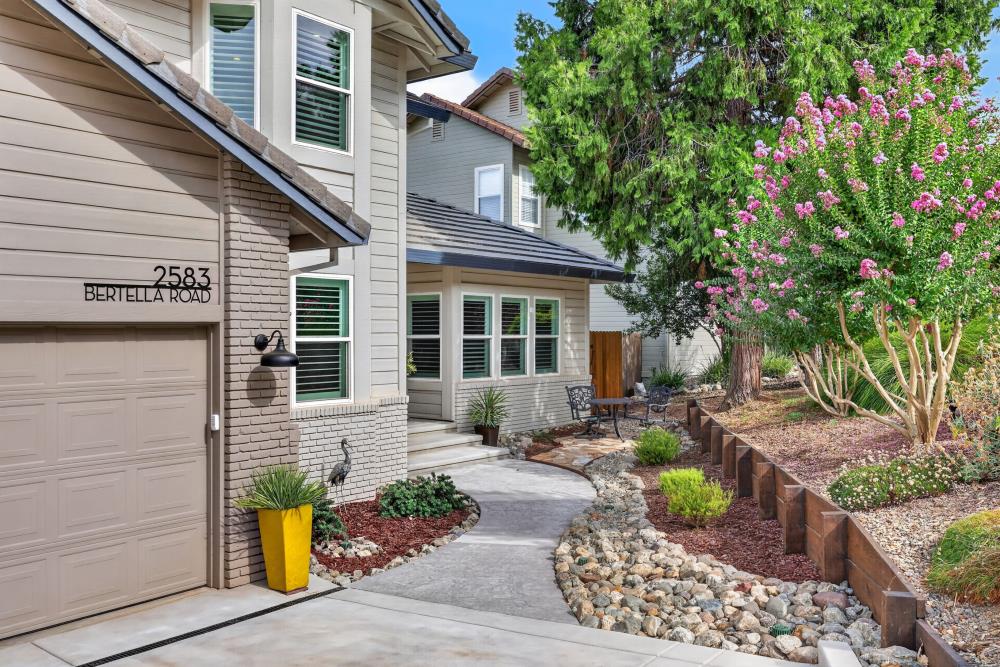
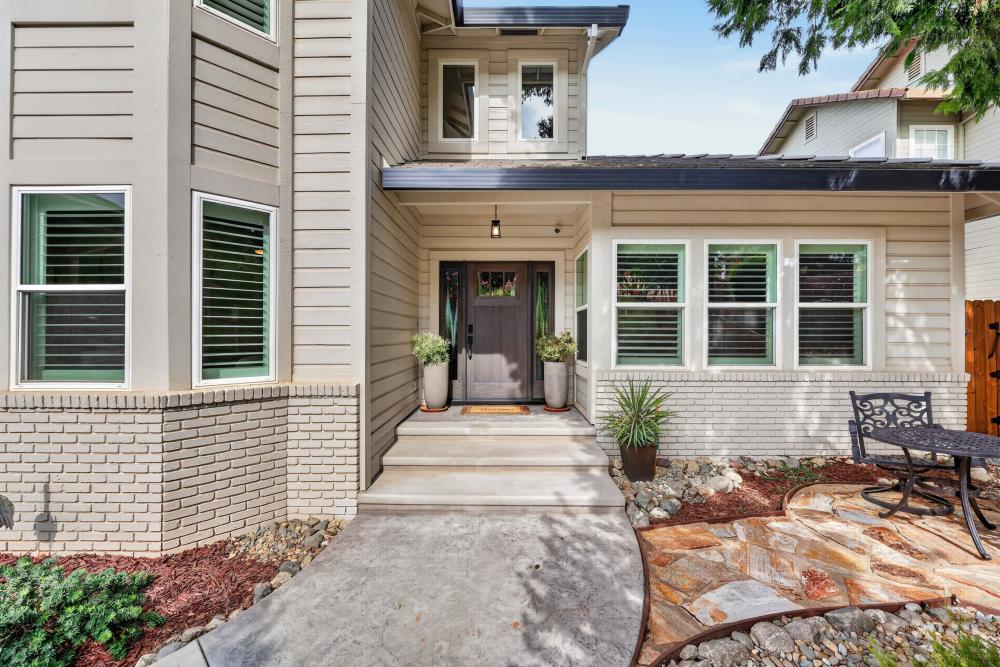
$4,330Nestled on a generous 1/4 ACRE lot in highly desirable Bar J Ranch in Cameron Park, this fully upgraded 2,880 sq ft home offers modern luxury and eco-conscious living. Anchored by a 12kW OWNED solar system with two backup batteries, newer HVAC system, newer water heater, vinyl windows, and whole-house fan, this home blends high-end finishes with energy efficiency. Walk through the NEW Craftsman-style front door into a foyer that showcases a refinished staircase with sleek hardwood treads and iron balusters. Separate, yet adjacent, living and dining rooms offer plenty of entertainment space, and a convenient full bedroom and bath downstairs allows for multigenerational living or a fabulous home office. Culinary enthusiasts will thrive in the chef's kitchen, complete with quartzite countertops, custom cabinetry, handmade Fireclay tile backsplash, a walk-in pantry with floating shelves and dedicated prep space, a Dacor 6-burner stove, KitchenAid double ovens and dishwasher, wine refrigerator and an eat-at island bar. It's an open concept space, with a family room framed by a high-output gas fireplace with stacked quartzite surround, and a slider out to the expansive Trex deck, where you have views of the Western Sierra Foothills and the most amazing sunrises. Upstairs, the primary retreat features double walk-in closets, a spa-inspired bath with walnut cabinetry, freestanding tub, and a large walk-in shower, plus a private Trex balcony for evening, or early morning meditation. A remodeled, art deco style Jack and Jill bath serves the remaining upper 2 bedrooms, where carpet is fresh and new. The last piece of this dream home is the private backyard paradise, fully relandscaped with raised planter beds and multi-zone entertaining. The centerpiece of this sanctuary is a sparkling PebbleTec pool featuring a Cabo shelf, sheer descent waterfall, and custom deck for lounging. Complete with dedicated RV/boat parking with custom gate and fencing, this property delivers executive living at its finest. It's located outside of the city hustle and bustle, but with easy access to the freeway, grocery stores, Target, El Dorado Hills Town Center, and a short 90 minute drive to Lake Tahoe. With such an extensive list of features and upgrades, you truly have to experience the quality and craftsmanship in person.
| yesterday | Listing updated with changes from the MLS® | |
| yesterday | Listing first seen on site |

All measurements and all calculations of the area are approximate. Information provided by Seller/Other sources, not verified by Broker. All interested persons should independently verify the accuracy of information. Provided properties may or may not be listed by the office/agent presenting the information. Data maintained by MetroList® may not reflect all real estate activity in the market. All real estate content on this site is subject to the Federal Fair Housing Act of 1968, as amended, which makes it illegal to advertise any preference, limitation or discrimination because of race, color, religion, sex, handicap, family status or national origin or an intention to make any such preference, limitation or discrimination. Terms of Use
Last checked 2026-08-29 05:51 PM PDT