
2120 Bear Rock RdPlacerville, CA 95667
Mortgage Calculator
Monthly Payment (Est.)
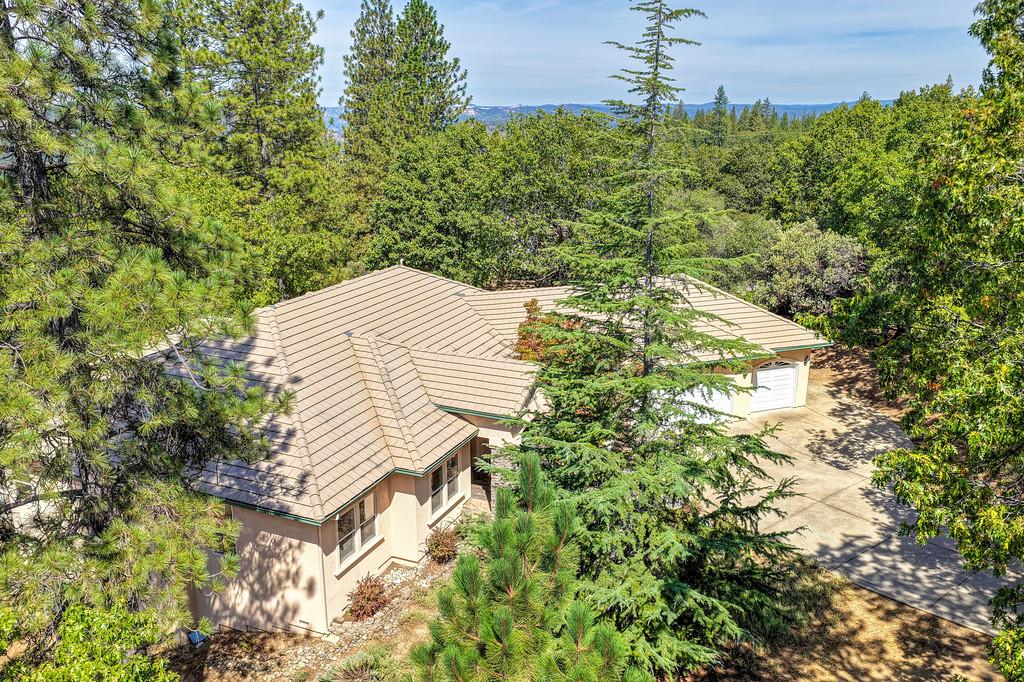
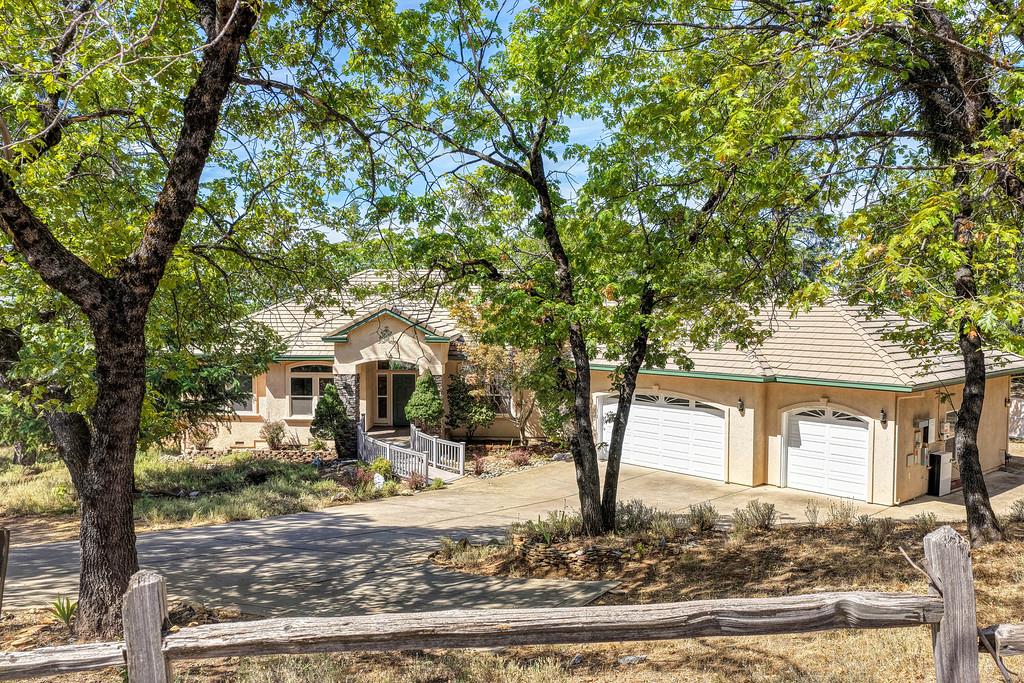
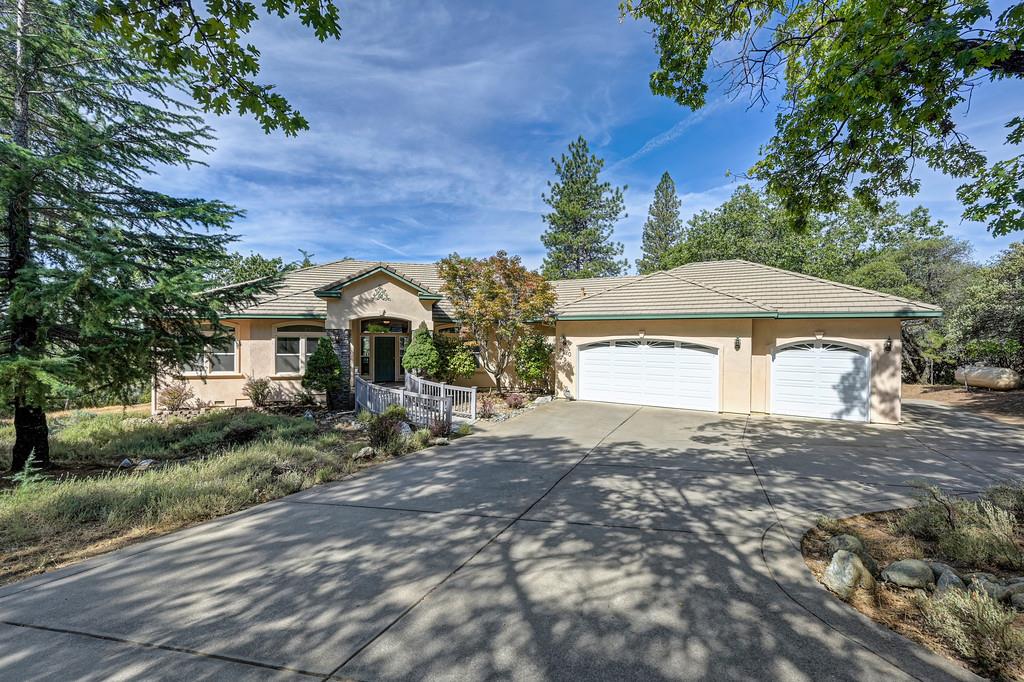
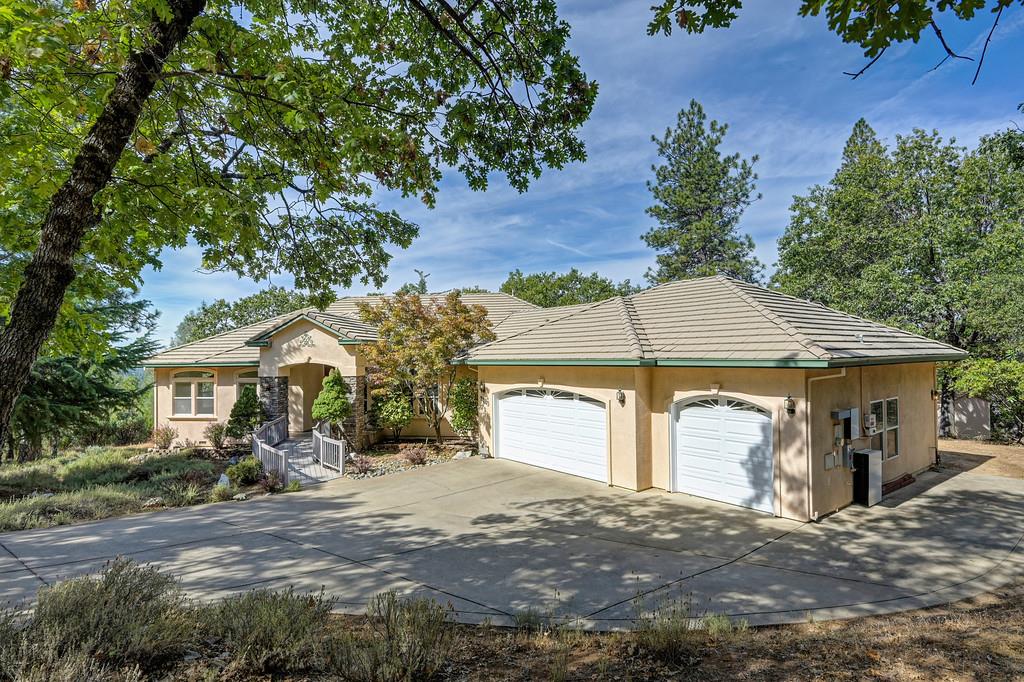
$5,703Set among beautiful oaks and pines on more than 5.5 acres, this contemporary-style home offers 2,745 square feet of living space with 4 bedrooms and 2.5 bathrooms, surrounded by the privacy and natural beauty of the Placerville foothills. The open floor plan features generous living spaces, high ceilings and an abundance of windows that fill the home with natural light while capturing views of the surrounding landscape. At the heart of the home, the large family room is anchored by a fireplace and flows into the kitchen and dining areas, creating an inviting gathering space for family and friends. The kitchen features extensive cabinetry, granite countertops, stainless steel appliances and a professional-style gas range, while the adjoining dining area is surrounded by windows and opens directly to the expansive deck. The impressive primary suite features a tray ceiling, French doors to the deck, a spacious bath with dual vanities and an oversized walk-in shower, plus an exceptionally large walk-in closet with extensive built-in storage. Multiple rooms open to the outdoors, where expansive decks and patios provide wonderful spaces to relax, entertain and enjoy the peaceful wooded setting. Adding exceptional versatility is the walk-out lower level, which has been converted into a separate approximately 800-square-foot apartment with its own exterior access, bedroom and bathroom. Separate from the main residence, this valuable additional living space beyond the stated square footage offers an ideal arrangement for extended family, guests or multigenerational living. The 5.5+ acre parcel provides plenty of usable space with room for RVs, recreational vehicles and more, while solar helps keep energy costs low and a Generac backup generator provides added peace of mind. Located within the quiet Bear Rock Road community and just minutes from downtown Placerville, this unique property combines acreage, privacy, views, versatile living space and convenient access to town, a wonderful opportunity to enjoy the foothill lifestyle.
| yesterday | Listing updated with changes from the MLS® | |
| yesterday | Listing first seen on site |

All measurements and all calculations of the area are approximate. Information provided by Seller/Other sources, not verified by Broker. All interested persons should independently verify the accuracy of information. Provided properties may or may not be listed by the office/agent presenting the information. Data maintained by MetroList® may not reflect all real estate activity in the market. All real estate content on this site is subject to the Federal Fair Housing Act of 1968, as amended, which makes it illegal to advertise any preference, limitation or discrimination because of race, color, religion, sex, handicap, family status or national origin or an intention to make any such preference, limitation or discrimination. Terms of Use
Last checked 2026-08-28 02:54 PM PDT