
2110 U StreetSacramento, CA 95818
Mortgage Calculator
Monthly Payment (Est.)
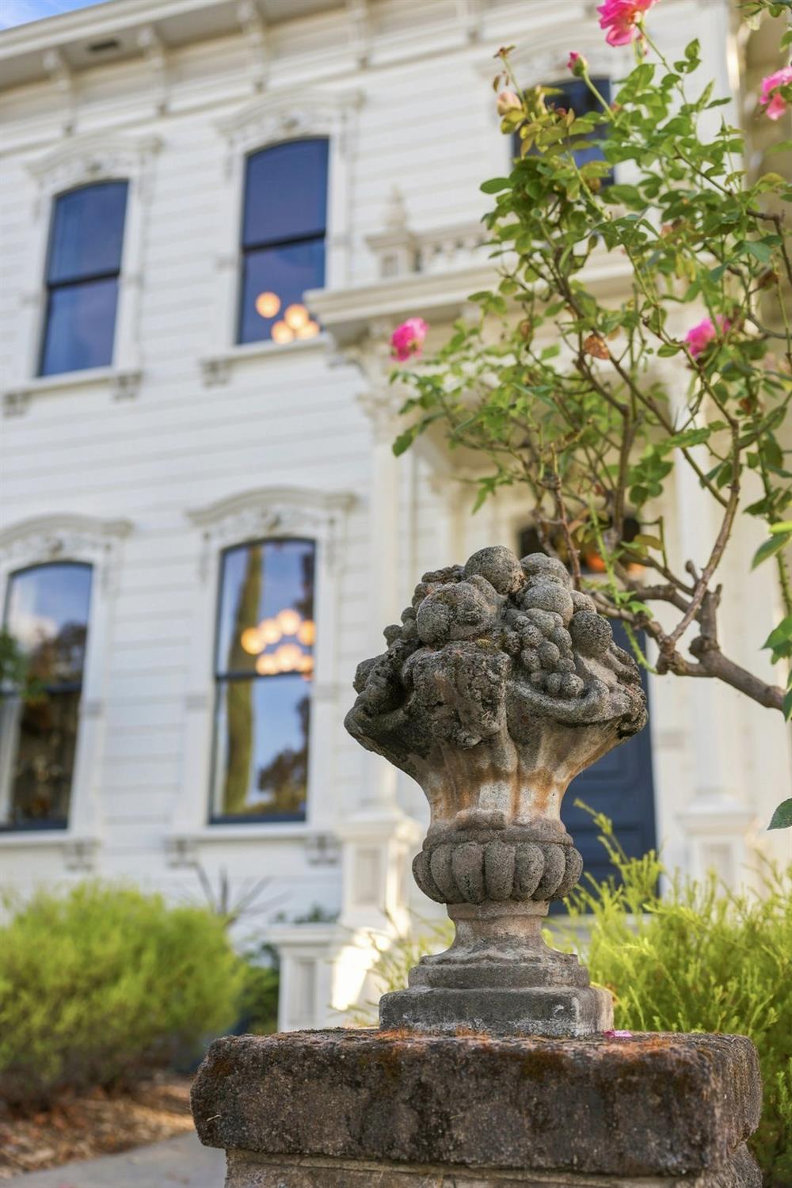
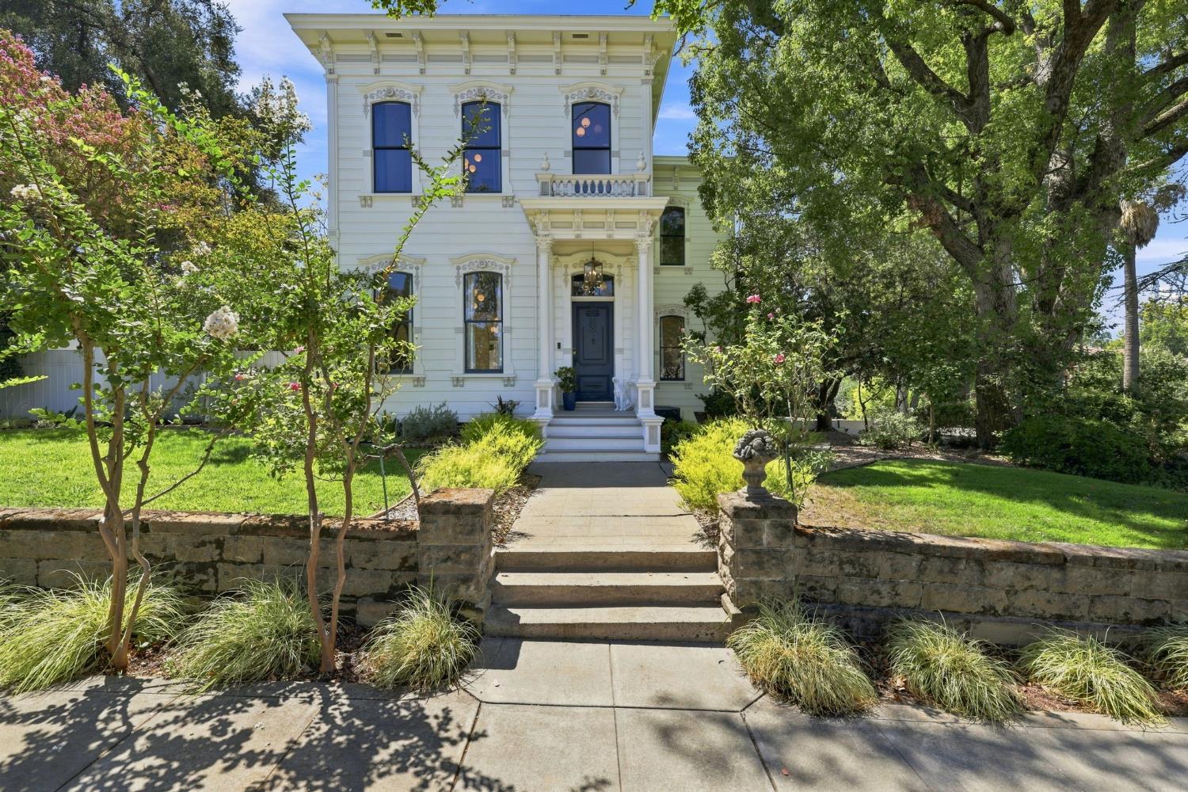
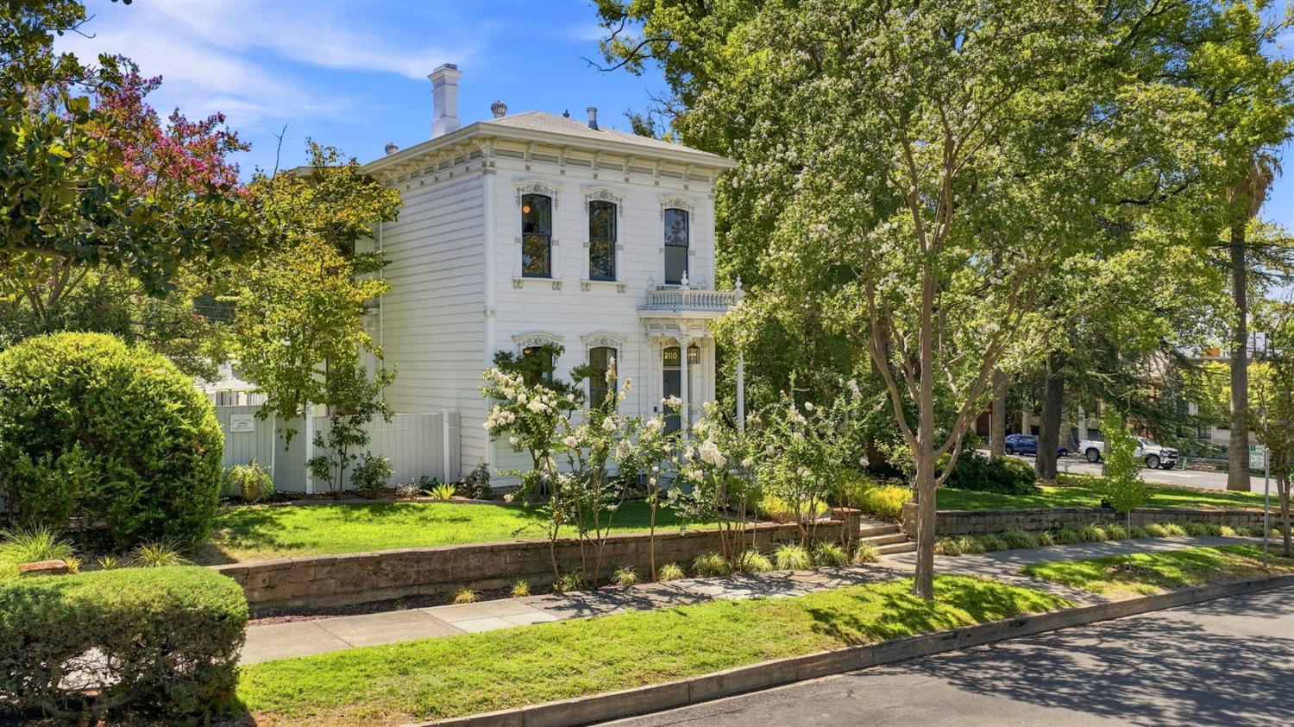
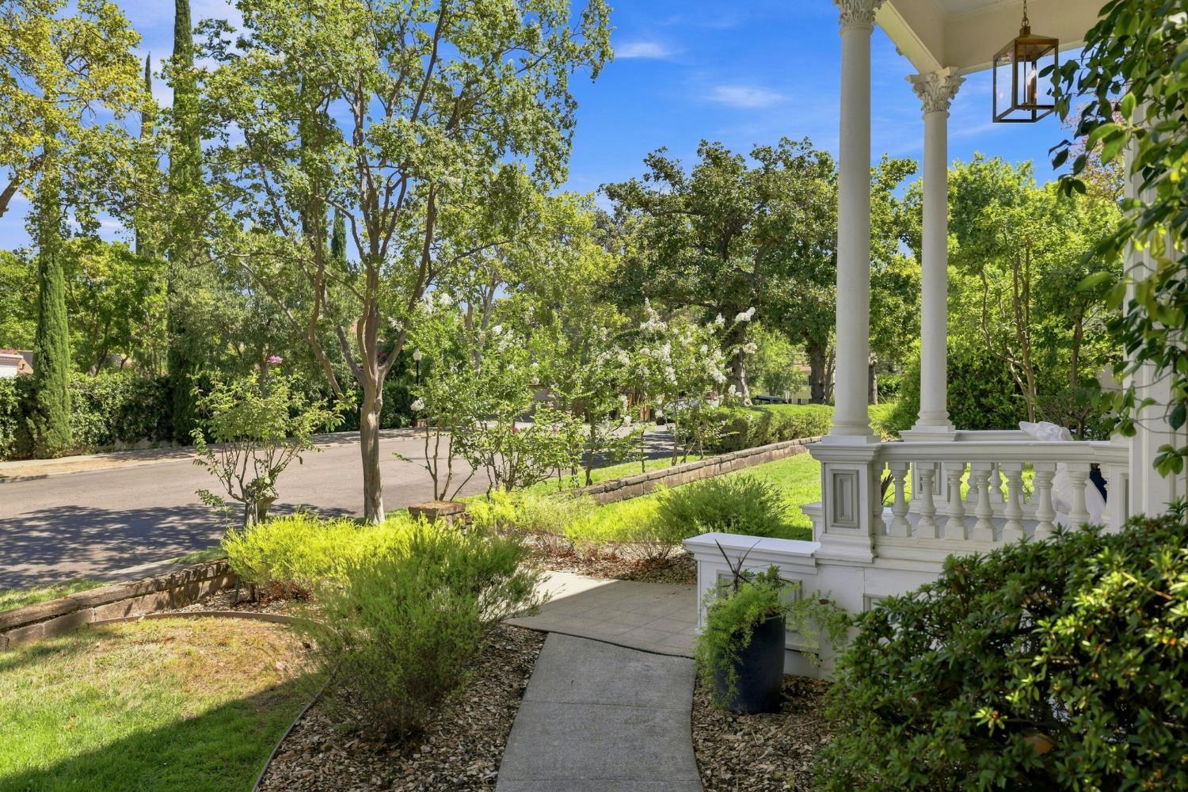
$7,984Nestled in the beating heart of Midtown Sacramento, 2110 U Street stands as a master class in redefined urban living and architectural sophistication. Gracing one of the City's only urban, tree-canopied hills, this amazing .46-acre estate is the crown jewel of the Capital City. Historical provenance, world class architecture, impeccable modernity! This Italianate Victorian greets you with a stunning profile from the exterior and grabs you the moment you enter with the feel of the very best Parisian-styled apartment you've ever dreamt of. 12' ceilings throughout the first floor are punctuated by solid wood, recessed double doors separating the grand rooms of this light-filled, open and airy home. Views of the heritage trees and mature landscaping fill each tall window with verdant nature. This continues on the second floor with 11' ceilings articulating each gracious room with a feeling of luxury and ease, seamlessly bridging the gap between history and comfort. Each room possesses an elegant symmetry. The formal living room centers on the original, working Carrera marble, Gold Rush-era fireplace with its signature European influence. The room is finished with exquisite plaster work which spills onto the ceiling above from monumental wood moldings. These treatments run throughout the property. The family room and guest room both possess rarely found original metal-work fireplaces which have been exquisitely preserved. The gleaming hardwood floors with mahogany inlay add a revivalist 1920's flair & style. The primary suite enjoys a large en-suite bathroom, sizable closets & gracious adjacent sitting area rivaling any modern estate. The grounds benefit from the neighboring estate's historic, 10' high walls which provide the backdrop for a private garden setting with brick terrace, lawn & pool. In addition, this property offers a private driveway off the back alley with the remaining yard offering an excellent shield of heritage trees & plantings which encompass the home with solitude & grace. The next owner will benefit from over 150 years of amazing real estate luck. From the placement of this home to the growth of the City and each previous owner's significant contributions, this property continues to evolve as one of the only original pioneer estates remaining intact in its pastoral setting in the urban grid. If you are looking for something truly special & unique, take a moment to experience this rare offering in California's Capital!
| an hour ago | Listing updated with changes from the MLS® | |
| 3 hours ago | Listing first seen on site |

All measurements and all calculations of the area are approximate. Information provided by Seller/Other sources, not verified by Broker. All interested persons should independently verify the accuracy of information. Provided properties may or may not be listed by the office/agent presenting the information. Data maintained by MetroList® may not reflect all real estate activity in the market. All real estate content on this site is subject to the Federal Fair Housing Act of 1968, as amended, which makes it illegal to advertise any preference, limitation or discrimination because of race, color, religion, sex, handicap, family status or national origin or an intention to make any such preference, limitation or discrimination. Terms of Use
Last checked 2026-08-28 05:09 PM PDT