
5924 Deary WayOrangevale, CA 95662
Mortgage Calculator
Monthly Payment (Est.)
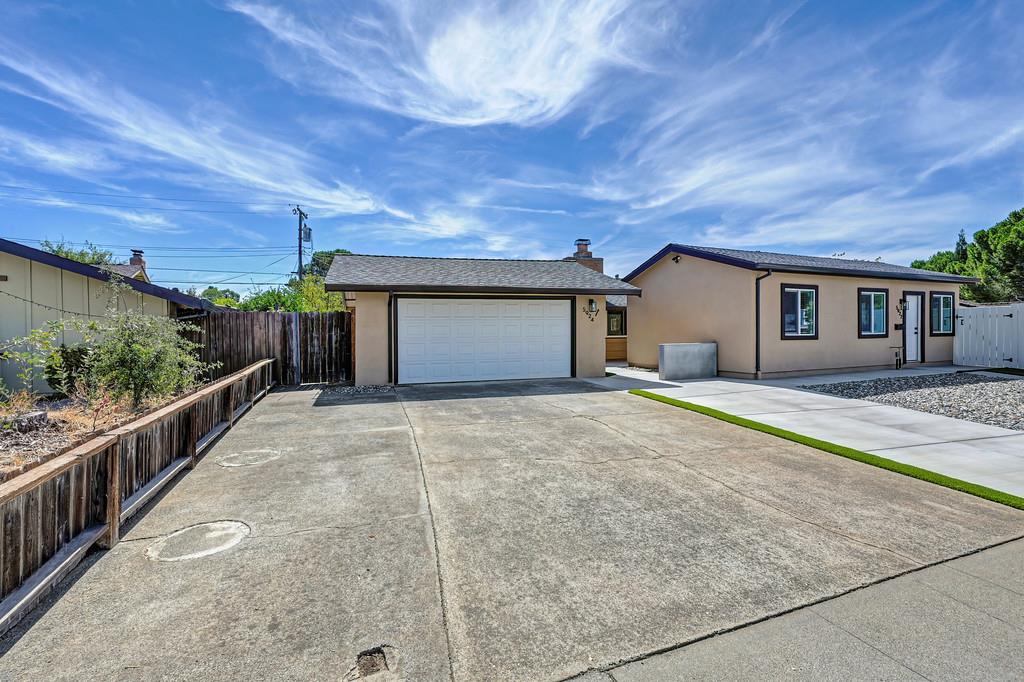
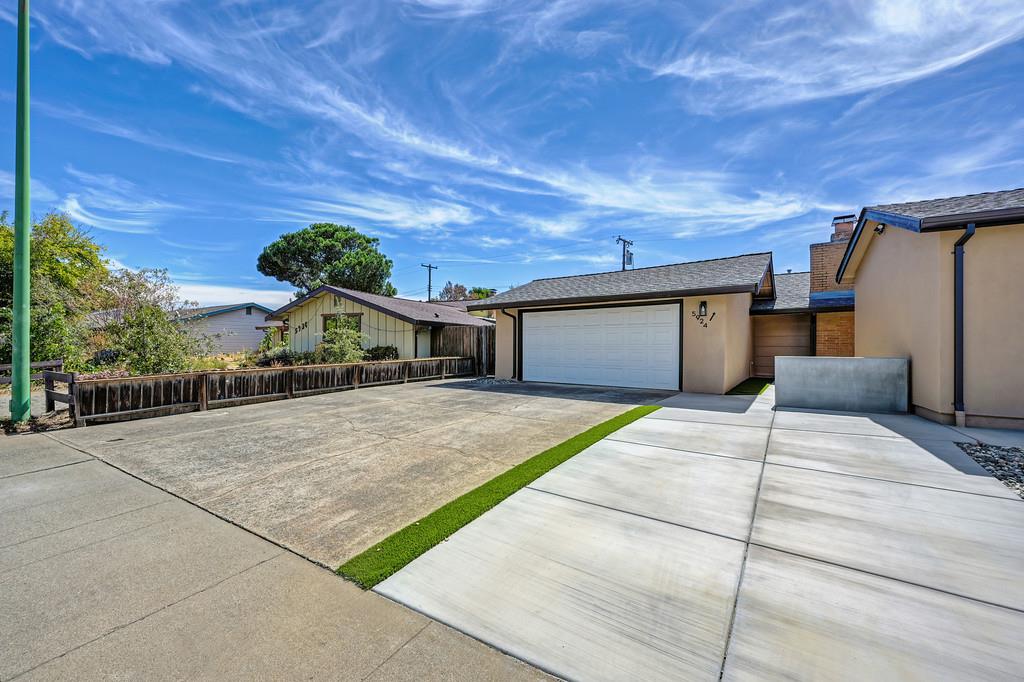
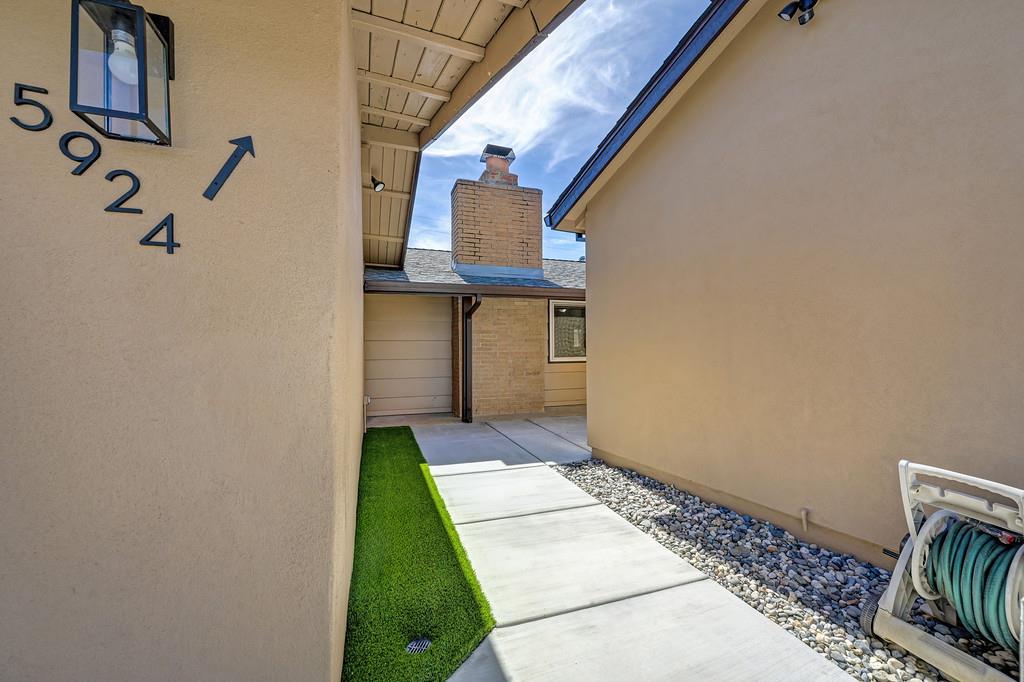
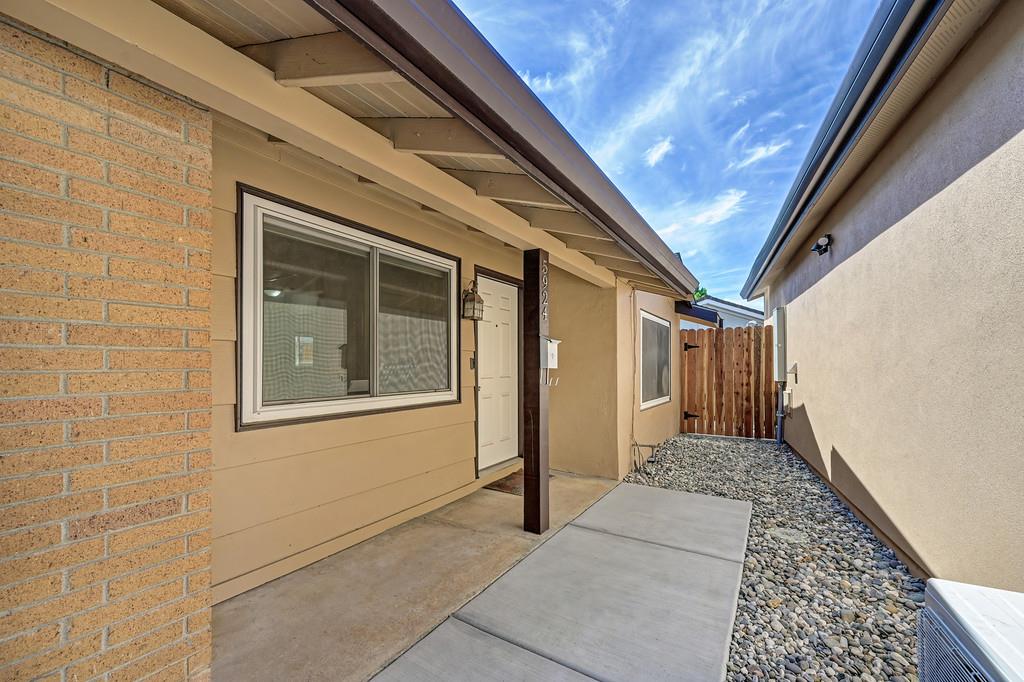
$3,057Two homes priced under $700K equals one very rare opportunity in Orangevale. A true dream come true for investors and multi-gen families. Welcome to 5924 Deary Wayan exceptionally hard-to-find property that gives you a comfortable 3-bedroom, 1-bath main home and a stunning, like-new 486 sq ft ADU. Life rarely hands you this kind of flexibility: live in one, rent the other, house family, or do both. The main home feels fresh and easy. Luxury vinyl plank flooring runs through the living spaces and kitchen. The three bedrooms have clean carpet and paint. You'll love the indoor laundry, dual-pane windows, nine year young roof, updated electrical panel, and a heating and air system that's only two years old. The kitchen features a new dishwasher and microwave plus a refrigerator just three years old. Park in the two-car garage and plug in at the 220V car charger. Step outside to a large patio and a generous grassy backyard built for gatherings. The real showstopper is the ADU. Built in 2025 and rented to one tenant for just 12 months at $1,650 a month ( currently vacant). This 1-bed, 1-bath home is still in like-new condition and ready to move in. The ADU has its own side yard and parking space. It also features its own kitchen, bedroom, bathroom, and laundry, plus separate electric service. Modern finishes, beautiful flooring, vaulted ceilings and clean paint make it feel brand new. The backyard of this property is designed for two lifestyles: a private space for the ADU, a big lawn and patio for the main home, a large Tuff Shed that can serve either unit, and pre-wiring conduit already in place for a spa or hot tub. This is the property people wait years to find income potential and room for the people you love. Come see why it feels like a dream come true.
| 7 hours ago | Listing updated with changes from the MLS® | |
| 7 hours ago | Listing first seen on site |

All measurements and all calculations of the area are approximate. Information provided by Seller/Other sources, not verified by Broker. All interested persons should independently verify the accuracy of information. Provided properties may or may not be listed by the office/agent presenting the information. Data maintained by MetroList® may not reflect all real estate activity in the market. All real estate content on this site is subject to the Federal Fair Housing Act of 1968, as amended, which makes it illegal to advertise any preference, limitation or discrimination because of race, color, religion, sex, handicap, family status or national origin or an intention to make any such preference, limitation or discrimination. Terms of Use
Last checked 2026-08-28 04:22 PM PDT