
9776 Mira Del Rio DriveSacramento, CA 95827
Mortgage Calculator
Monthly Payment (Est.)
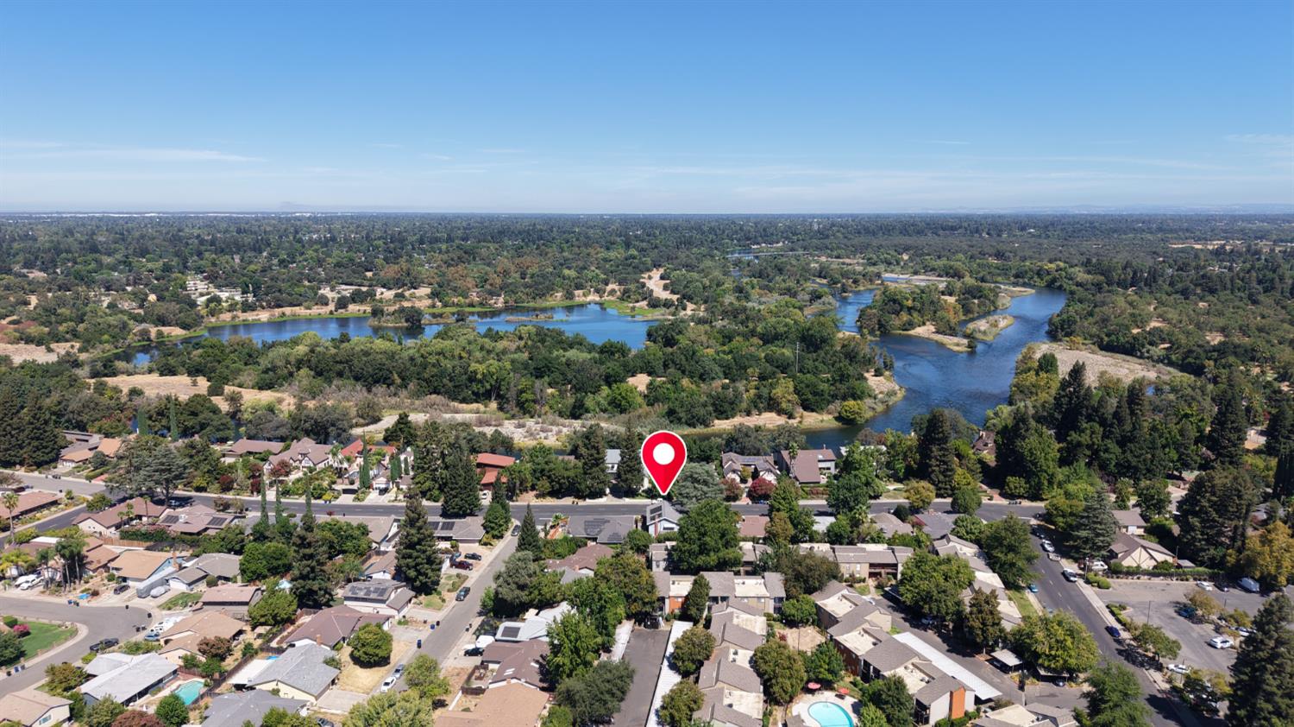
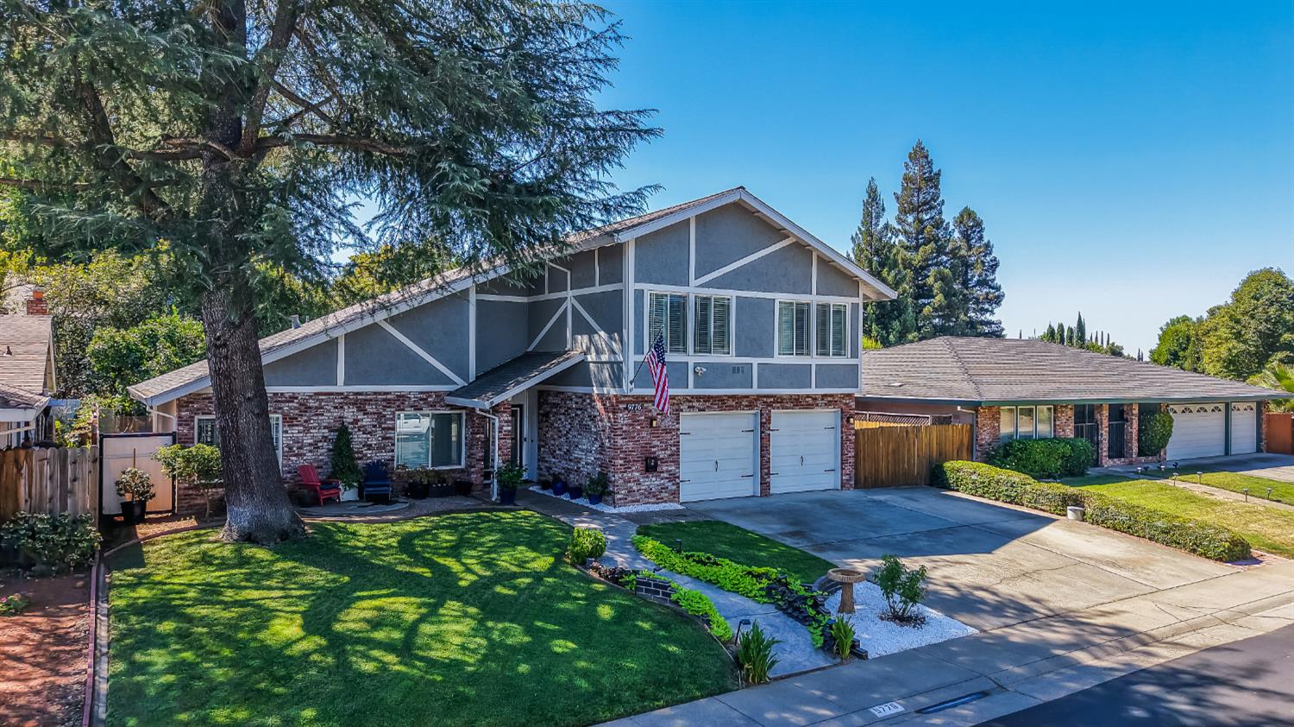
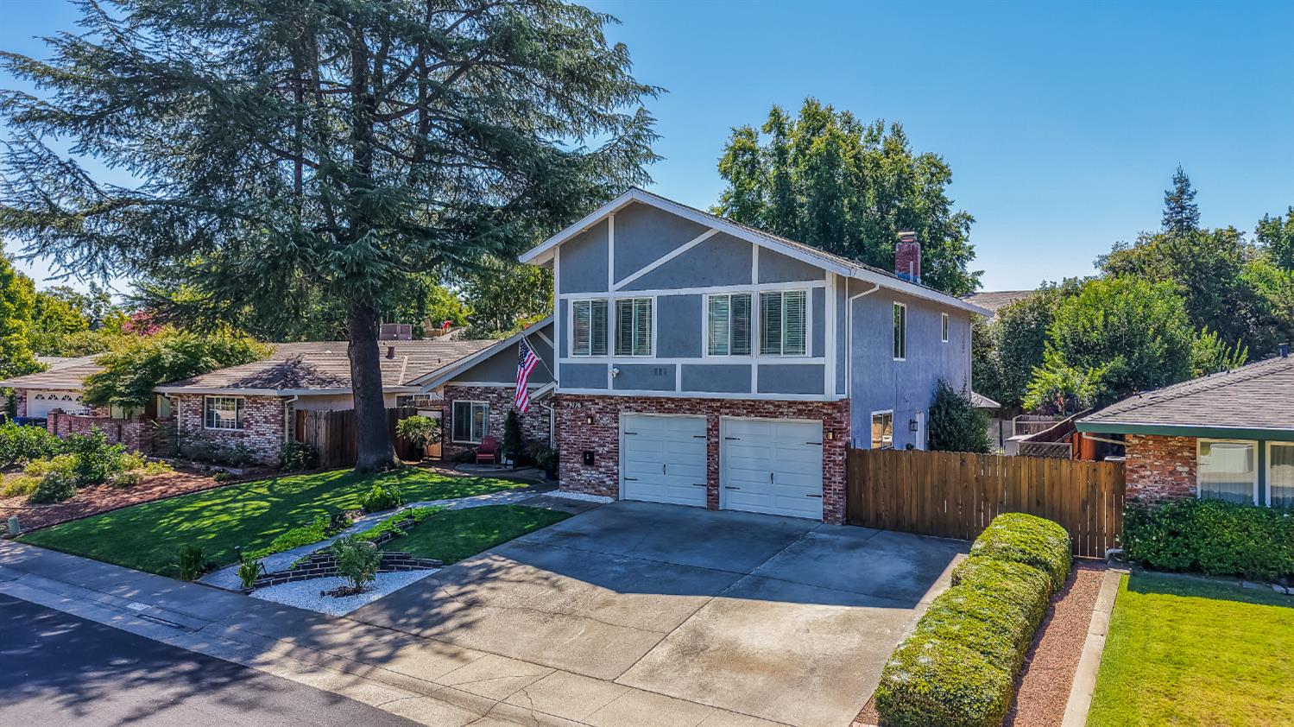
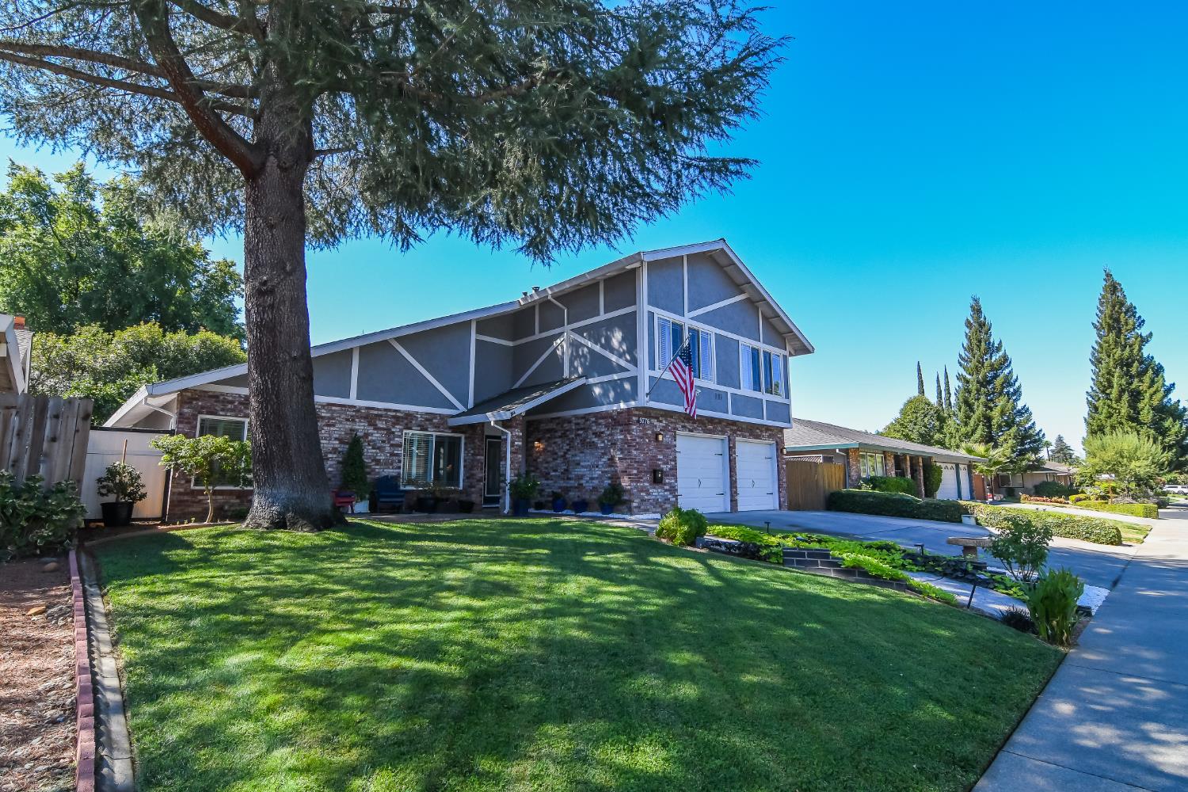
$3,362Have you ever wanted to live on a street with million dollar homes without the million dollar price tag? Well...welcome home to 9776 Mira Del Rio Drive a lovingly maintained, semi-custom two-story home on a quiet, quaint street of custom houses lined with rich Sacramento history, directly across from the American River Bluffs(no direct river access).This 2,487 sq ft residence offers 4 bedrooms, 2 full baths, and 1 half bath. First you will be welcomed by striking stained-glass double front doors. Stepping inside, you will fall in love with the real wood & custom Italian tile flooring & open beam vaulted ceilings. There are dimmer switches on all downstairs lighting that set an elegant tone throughout the main level. There are 3 nice sized bedrooms along with a full bathroom upstairs. The primary bedroom is very spacious and has an attached room that you could use as an office, exercise area or extra closet space. The primary suite bath is a true retreat, featuring custom cabinetry and custom anti-slip shower tile that beautifully matches the bathroom flooring. Outdoor living shines with a sparkling pool & slide, that was replastered approximately 2023. The pool also comes complete with solar heating and safety fencing for peace of mind. Automatic sprinklers front and back keep the landscaping lush with minimal effort, and mature fruit trees fill the backyard. Practical upgrades abound: electrical was rewired and upgraded in 2016, a new gas fireplace was installed in 2025, and the roof was replaced approximately 2019. A 50-amp 240V outlet in the garage offers EV charging potential or possible installation of an air compressor or welding machine. As if all of these items aren't enough to make you excited this home also includes a central vacuum that adds everyday convenience, and there's possible RV access. This home has been routinely professionally cleaned, maintained and cared for. Surrounded by welcoming neighbors in a truly special setting, this is a rare opportunity to own a piece of Sacramento's riverside charm!
| 13 hours ago | Listing updated with changes from the MLS® | |
| 16 hours ago | Listing first seen on site |

All measurements and all calculations of the area are approximate. Information provided by Seller/Other sources, not verified by Broker. All interested persons should independently verify the accuracy of information. Provided properties may or may not be listed by the office/agent presenting the information. Data maintained by MetroList® may not reflect all real estate activity in the market. All real estate content on this site is subject to the Federal Fair Housing Act of 1968, as amended, which makes it illegal to advertise any preference, limitation or discrimination because of race, color, religion, sex, handicap, family status or national origin or an intention to make any such preference, limitation or discrimination. Terms of Use
Last checked 2026-08-28 04:22 PM PDT