Save
Ask
Tour
Hide
Share
$525,000
2 Days On Site

7208 Zelinda Drive
Fair Oaks, CA 95628

For Sale|Single Family Residence|Active
3
Beds
2
Total Baths
2
Full Baths
1,392
SqFt
$377
/SqFt
1958
Built
County:
Sacramento
Call Now: 916-218-8071
Is this the listing for you? We can help make it yours.
916-218-8071
7208 Zelinda Drive7208 Zelinda Drive7208 Zelinda Drive7208 Zelinda Drive
Save
Ask
Tour
Hide
Share

Mortgage Calculator

Monthly Payment (Est.)

$2,395
Calculator powered by Showcase IDX, a Constellation1 Company. Copyright ©2026 Information is deemed reliable but not guaranteed.

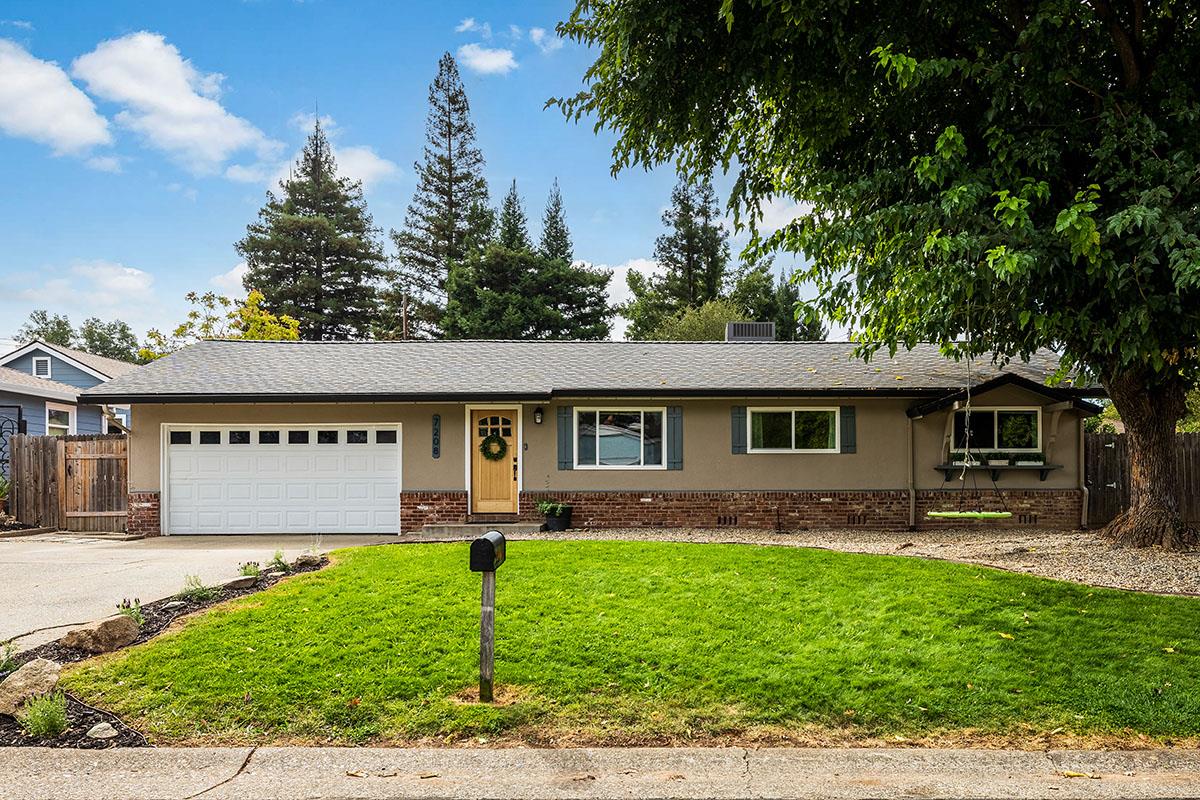
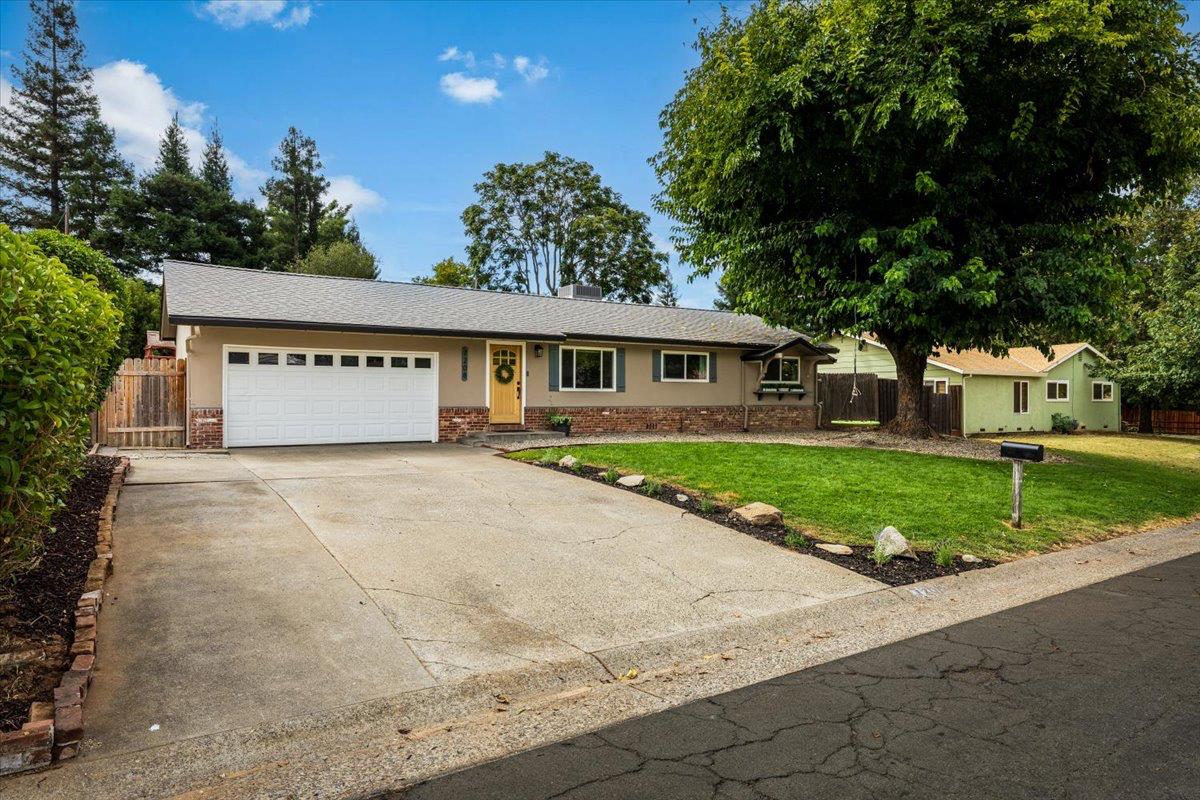
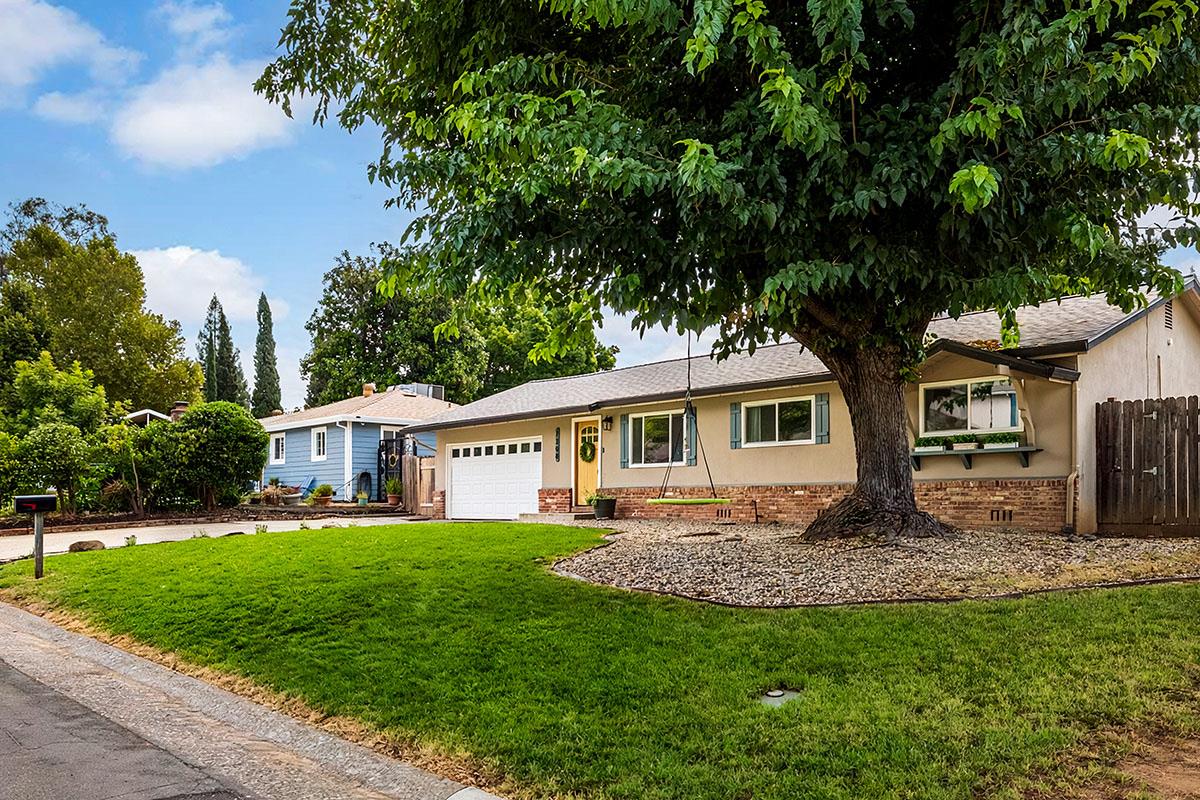
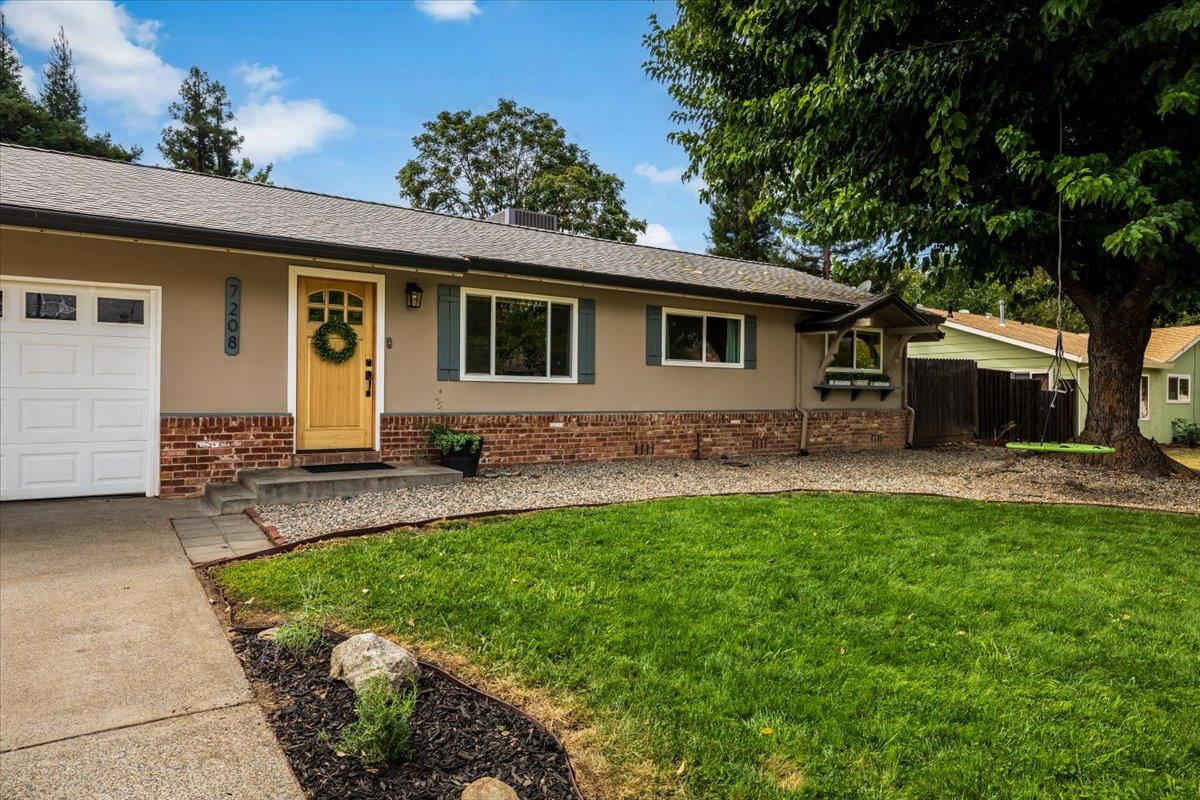
This Fair Oaks home has been well cared for over the years, with the big-ticket items already handled: a new roof, new HVAC, repiped plumbing, and new windows. Fresh paint and brand-new carpet complement the original hardwood floors, creating a home that feels both fresh and full of character. A brick fireplace with a pellet stove insert warms the living room, just steps from a remodeled kitchen that features marble counters, a peninsula, a farmhouse sink, and a pot filler over the range. That same care and detail carries into both remodeled bathrooms. Out back, a built-in pool makes for easy evenings outdoors, framed by irrigated landscaping, garden beds, and a storage shed. Set on nearly a third of an acre and just minutes from shopping, parks, and schools, this is a home with real character and nothing left to do but move in.

Save
Ask
Tour
Hide
Share
Listing Snapshot
Price 
$525,000
Days On Site 
2 Days
Bedrooms 
3
Inside Area (SqFt) 
1,392 sqft
Total Baths 
2
Full Baths 
2
Partial Baths 
N/A
Lot Size 
0.2925 Acres
Year Built 
1958
MLS® Number 
226108715
Status 
Active
Property Tax 
N/A
HOA/Condo/Coop Fees 
N/A
Sq Ft Source 
N/A
Friends & Family
Recent Activity
yesterdayListing updated with changes from the MLS®
3 days agoListing first seen on site
General Features
Acres 
0.2925
Attached Garage 
Yes
Cross Street 
Winding Way
Foundation 
Raised
Parking 
Attached
Property Sub Type 
Single Family Residence
Sewer 
Public Sewer
Utilities 
Natural Gas AvailableNatural Gas ConnectedElectricity Available
Water Source 
Public
Zoning 
Residential
Interior Features
Appliances 
Free-Standing Gas RangeFree-Standing RefrigeratorDishwasherDisposalFree-Standing Electric Oven
Cooling 
Central Air
Electric 
220 Volts in Kitchen220 Volts in Laundry
Fireplace 
Yes
Fireplace Features 
Pellet Stove
Fireplaces 
1
Flooring 
CarpetVinylWood
Heating 
Pellet StoveCentral
Interior 
Kitchen Island
Laundry Features 
Laundry Closet
Save
Ask
Tour
Hide
Share
Exterior Features
Construction Details 
StuccoFrame
Lot Features 
GardenSprinklers In FrontSprinklers In Rear
Other Structures 
Shed(s)
Pool Features 
Private
Private Pool 
Yes
Roof 
Shingle
Community Features
Financing Terms Available 
Submit
MLS Area 
10628
School District 
Sacramento
Schools
School District
Sacramento
Elementary School
Unknown
Middle School
Unknown
High School
Unknown
Listing courtesy of eXp Realty of California Inc.


All measurements and all calculations of the area are approximate. Information provided by Seller/Other sources, not verified by Broker. All interested persons should independently verify the accuracy of information. Provided properties may or may not be listed by the office/agent presenting the information. Data maintained by MetroList® may not reflect all real estate activity in the market. All real estate content on this site is subject to the Federal Fair Housing Act of 1968, as amended, which makes it illegal to advertise any preference, limitation or discrimination because of race, color, religion, sex, handicap, family status or national origin or an intention to make any such preference, limitation or discrimination. Terms of Use
Last checked 2026-09-07 12:12 PM PDT

Neighborhood & Commute
Source: Walkscore
Save
Ask
Tour
Hide
Share