Save
Ask
Tour
Hide
Share
$370,000
New Listing

4808 Pony Express Trail
Camino, CA 95709

For Sale|Single Family Residence|Active
3
Beds
2
Total Baths
2
Full Baths
1,513
SqFt
$245
/SqFt
1953
Built
County:
El Dorado
Call Now: 916-218-8071
Is this the listing for you? We can help make it yours.
916-218-8071
4808 Pony Express Trail4808 Pony Express Trail4808 Pony Express Trail4808 Pony Express Trail
Save
Ask
Tour
Hide
Share

Mortgage Calculator

Monthly Payment (Est.)

$1,688
Calculator powered by Showcase IDX, a Constellation1 Company. Copyright ©2026 Information is deemed reliable but not guaranteed.

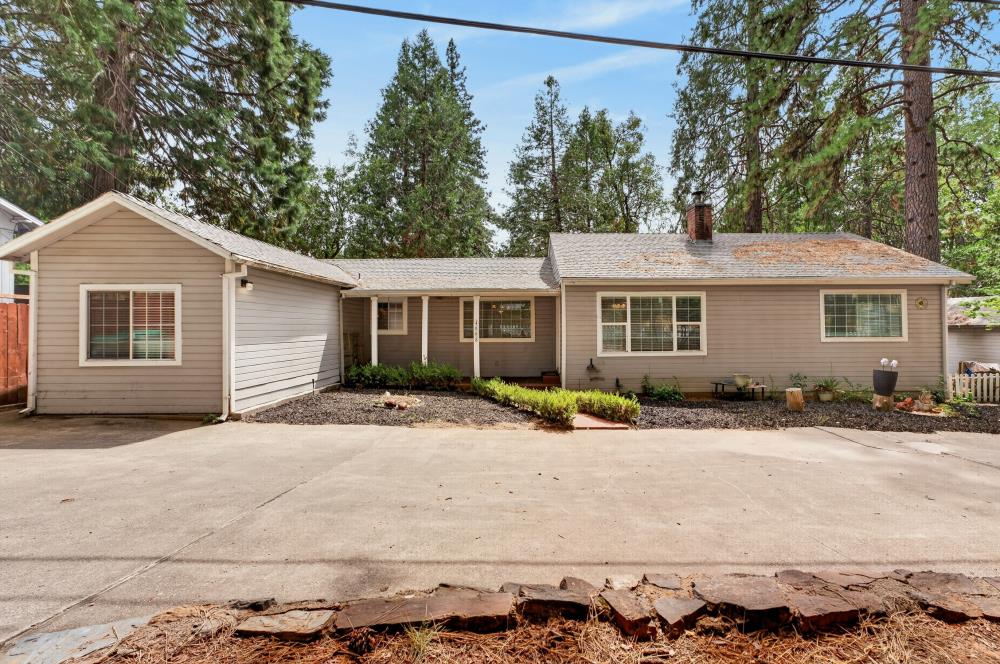
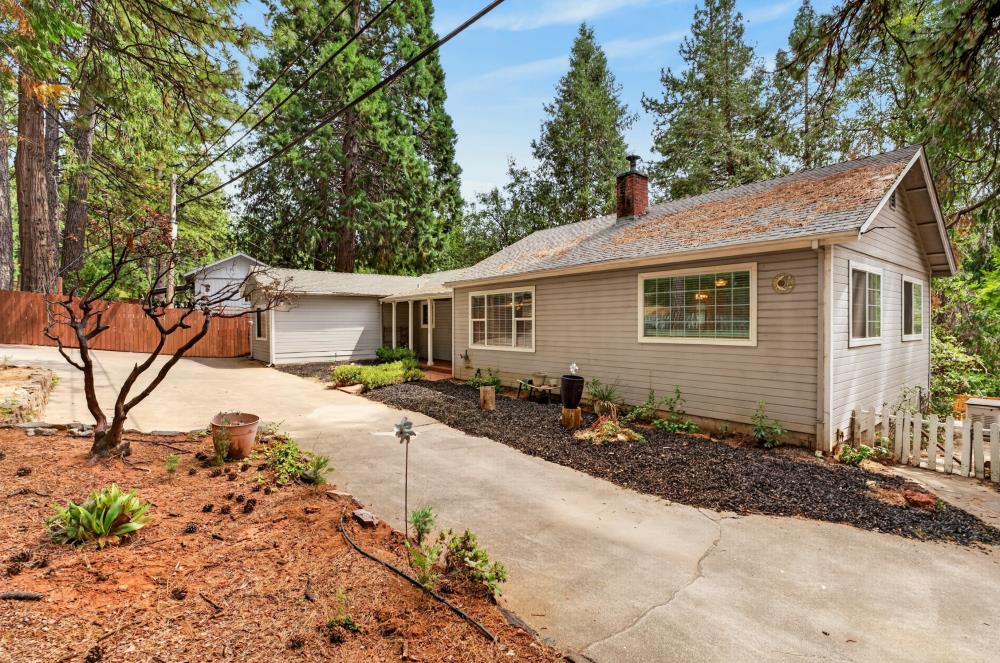
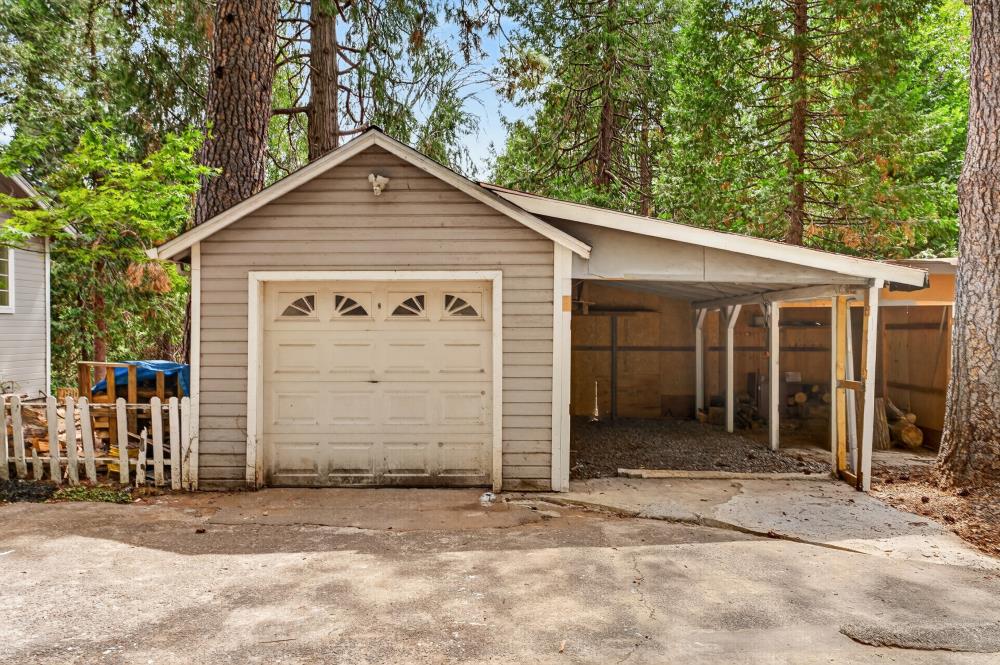
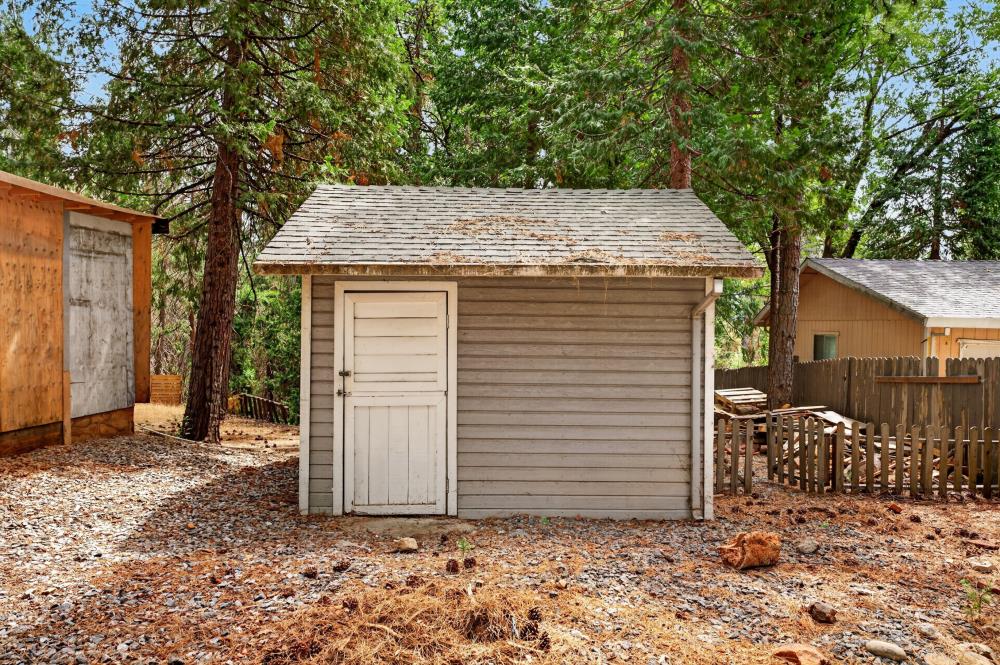
Welcome to 4808 Pony Express Trail in Camino! This charming mountain home offers a wonderful blend of peaceful rural living and everyday convenience, with shopping, dining, and amenities just a short drive away. Inside, you'll find a spacious, open kitchen with plenty of room to gather, cook, and entertain. Step outside onto the large back deck and enjoy the serene surroundings perfect for morning coffee, outdoor dining, or relaxing with friends and family. Thoughtful features include a built-in Generac generator for added peace of mind during power outages, along with a backyard greenhouse ready for gardening enthusiasts. The property also offers a one-car garage and an additional storage shed for tools, equipment, and outdoor gear. Set on approximately 0.63 acres, this inviting Camino retreat offers space, comfort, and the opportunity to enjoy the best of mountain living. Come see all that 4808 Pony Express Trail has to offer!

Save
Ask
Tour
Hide
Share
Listing Snapshot
Price 
$370,000
Days On Site 
0 Days
Bedrooms 
3
Inside Area (SqFt) 
1,513 sqft
Total Baths 
2
Full Baths 
2
Partial Baths 
N/A
Lot Size 
0.63 Acres
Year Built 
1953
MLS® Number 
226108753
Status 
Active
Property Tax 
N/A
HOA/Condo/Coop Fees 
N/A
Sq Ft Source 
N/A
Friends & Family
Recent Activity
4 hours agoListing updated with changes from the MLS®
5 hours agoListing first seen on site
General Features
Acres 
0.63
Carport 
1
Cross Street 
Carson Street
Foundation 
Raised
Garage 
Yes
Garage Spaces 
1
Levels 
One
Parking 
PavedDetached
Parking Spaces 
3
Pets 
Yes
Property Sub Type 
Single Family Residence
Sewer 
Septic Tank
Utilities 
PropaneElectricity Available
Water Source 
Public
Zoning 
Residential
Interior Features
Appliances 
Trash CompactorWasherDryerFree-Standing RefrigeratorBuilt-In Gas OvenBuilt-In Gas RangeGas Water HeaterDishwasherDisposalMicrowave
Cooling 
Ceiling Fan(s)Central Air
Electric 
Generator
Fireplace 
Yes
Fireplace Features 
Living RoomWood Burning
Fireplaces 
1
Flooring 
CarpetTile
Heating 
Central
Interior 
Kitchen IslandTile Counters
Laundry Features 
Laundry RoomGas Dryer Hookup
Save
Ask
Tour
Hide
Share
Exterior Features
Construction Details 
FrameWood Siding
Fencing 
Partial
Lot Features 
Landscaped
Patio And Porch 
DeckCovered
Roof 
Composition
Community Features
Financing Terms Available 
CashConventionalFHASubmit
MLS Area 
12801
School District 
El Dorado
Schools
School District
El Dorado
Elementary School
Unknown
Middle School
Unknown
High School
Unknown
Listing courtesy of eXp Realty of California Inc.


All measurements and all calculations of the area are approximate. Information provided by Seller/Other sources, not verified by Broker. All interested persons should independently verify the accuracy of information. Provided properties may or may not be listed by the office/agent presenting the information. Data maintained by MetroList® may not reflect all real estate activity in the market. All real estate content on this site is subject to the Federal Fair Housing Act of 1968, as amended, which makes it illegal to advertise any preference, limitation or discrimination because of race, color, religion, sex, handicap, family status or national origin or an intention to make any such preference, limitation or discrimination. Terms of Use
Last checked 2026-08-28 04:22 PM PDT

Neighborhood & Commute
Source: Walkscore
Save
Ask
Tour
Hide
Share