
9532 Dusty Trails PlaceElk Grove, CA 95624
Mortgage Calculator
Monthly Payment (Est.)
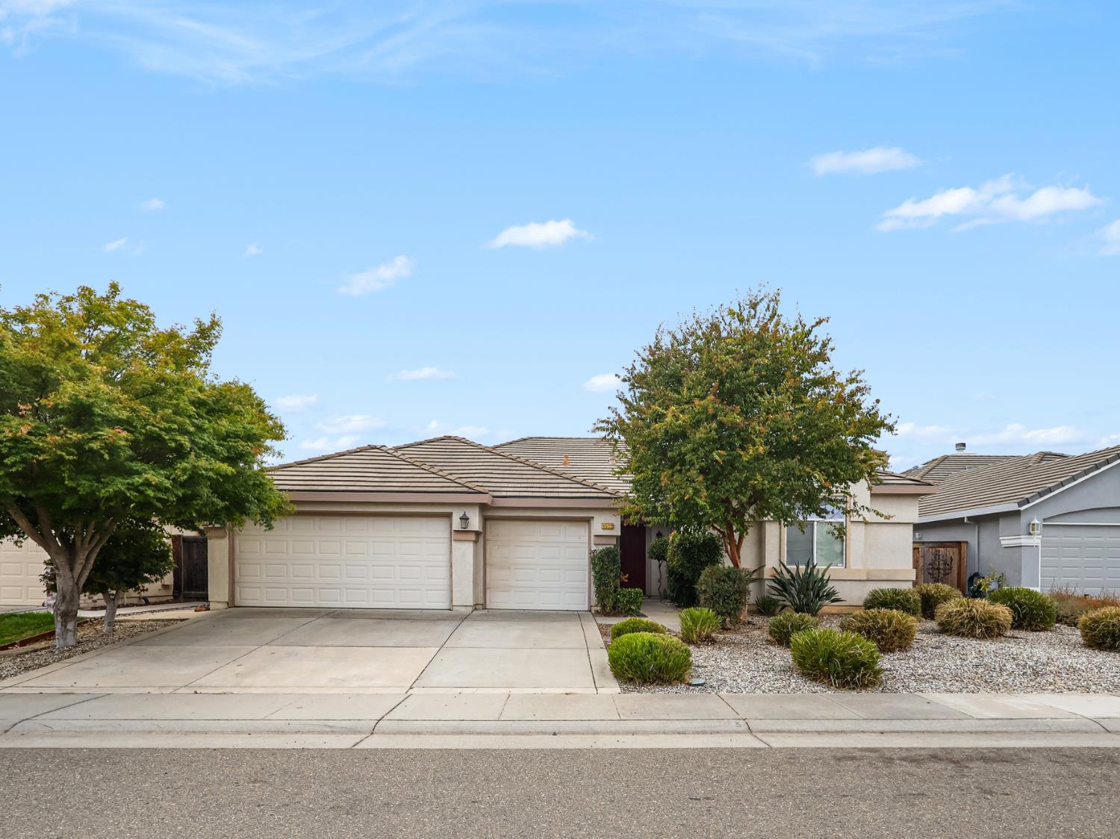
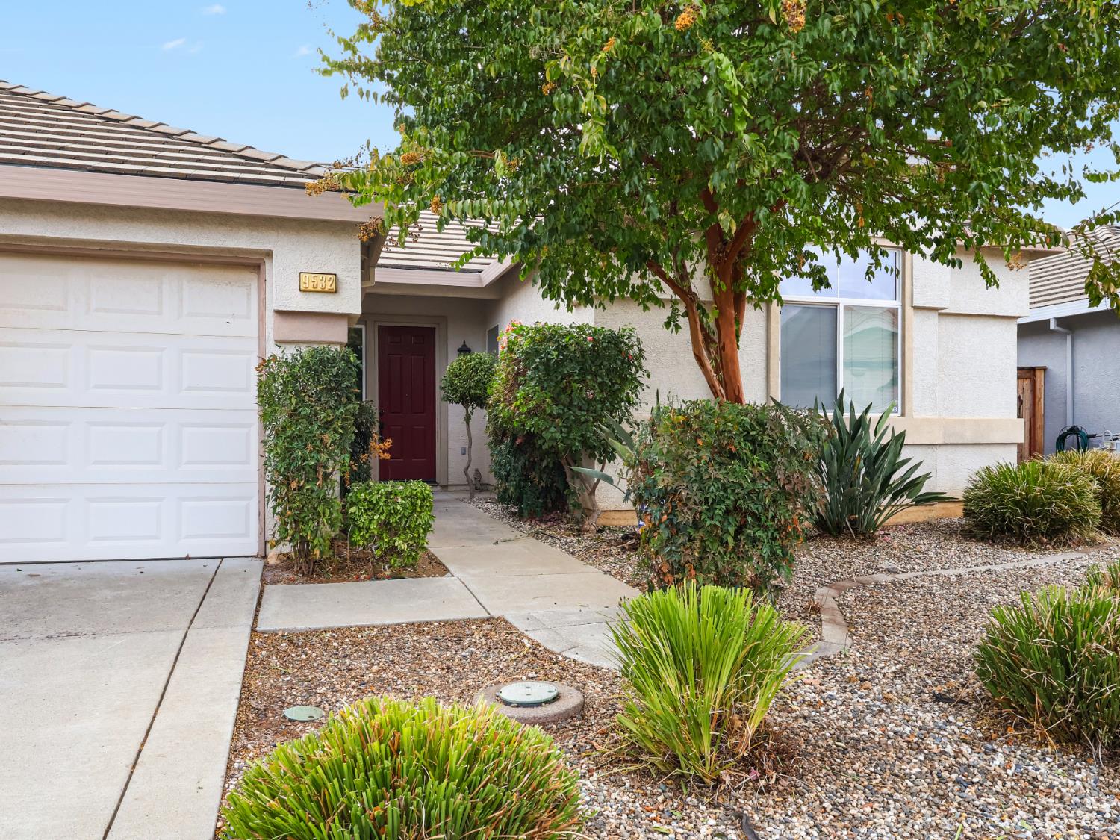
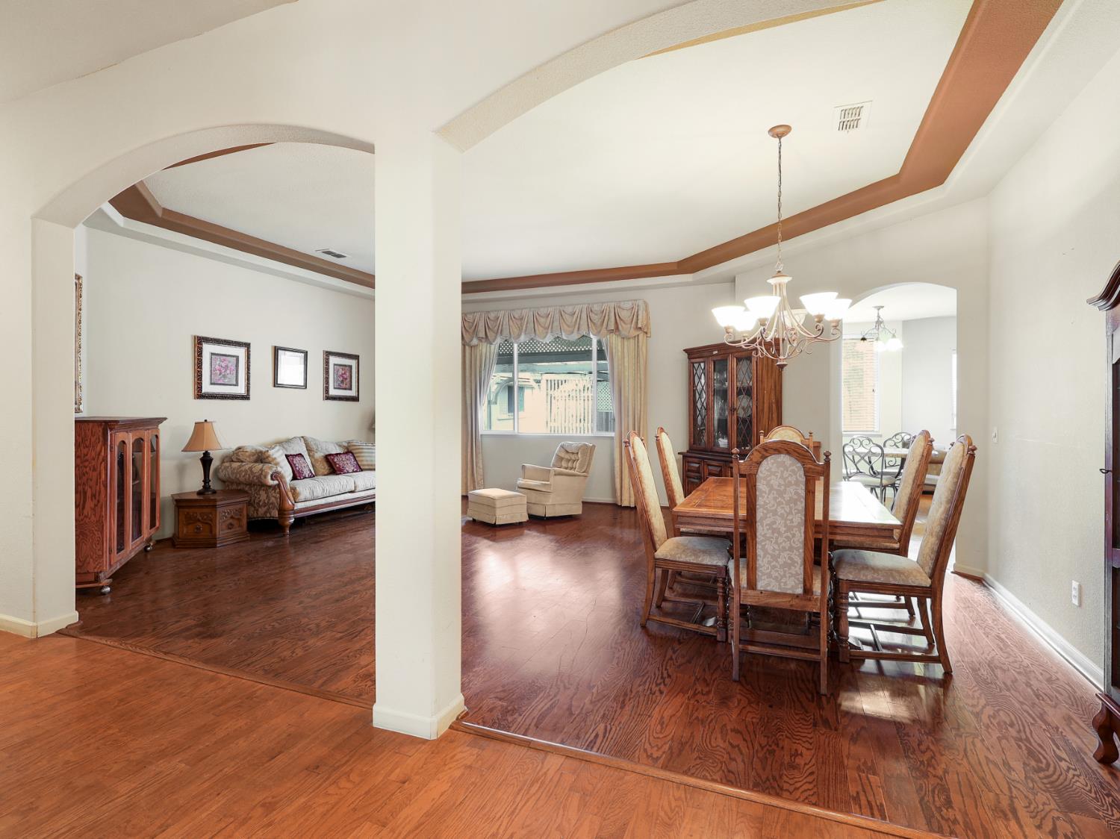
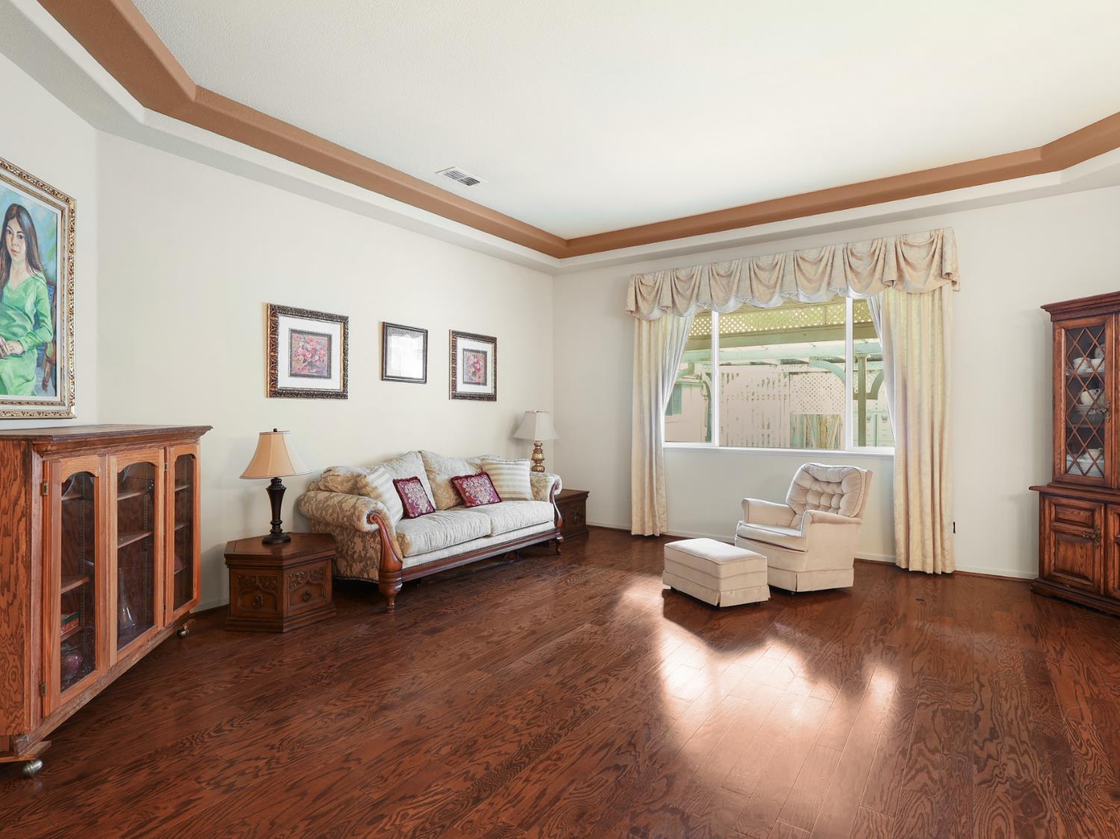
$3,262For the first time on the market, meet Dusty Trails Place in the established Clarke Farms neighborhood of Elk Grove. Even more impressive is the single-story floor plan, a layout that rarely comes around and offers wonderful options for long-term living. Step inside to an open and spacious home where vaulted ceilings create an airy feel and generous living areas offer plenty of room to gather, entertain, or simply settle in. The kitchen features granite countertops and opens into the heart of the home, while the additional den provides valuable flexibility for a home office, playroom, hobby space, or whatever fits your lifestyle. A fireplace adds warmth and character to the living space, and the thoughtful single-level design makes everyday living comfortable and functional. Outside, the backyard offers plenty of opportunity to create your own space for relaxing, entertaining, or gardening. Tucked along a cul-de-sac in Clarke Farms, this is a home that has been loved by its original owners and is now ready for someone new to make it their own. With a hard-to-find single-story layout, flexible living spaces, and an established Elk Grove location, Dusty Trails Place is ready for its next chapter.
| 2 days ago | Listing updated with changes from the MLS® | |
| 2 days ago | Listing first seen on site |

All measurements and all calculations of the area are approximate. Information provided by Seller/Other sources, not verified by Broker. All interested persons should independently verify the accuracy of information. Provided properties may or may not be listed by the office/agent presenting the information. Data maintained by MetroList® may not reflect all real estate activity in the market. All real estate content on this site is subject to the Federal Fair Housing Act of 1968, as amended, which makes it illegal to advertise any preference, limitation or discrimination because of race, color, religion, sex, handicap, family status or national origin or an intention to make any such preference, limitation or discrimination. Terms of Use
Last checked 2026-09-07 11:23 AM PDT