
1383 Hadley DriveWoodland, CA 95776
Mortgage Calculator
Monthly Payment (Est.)
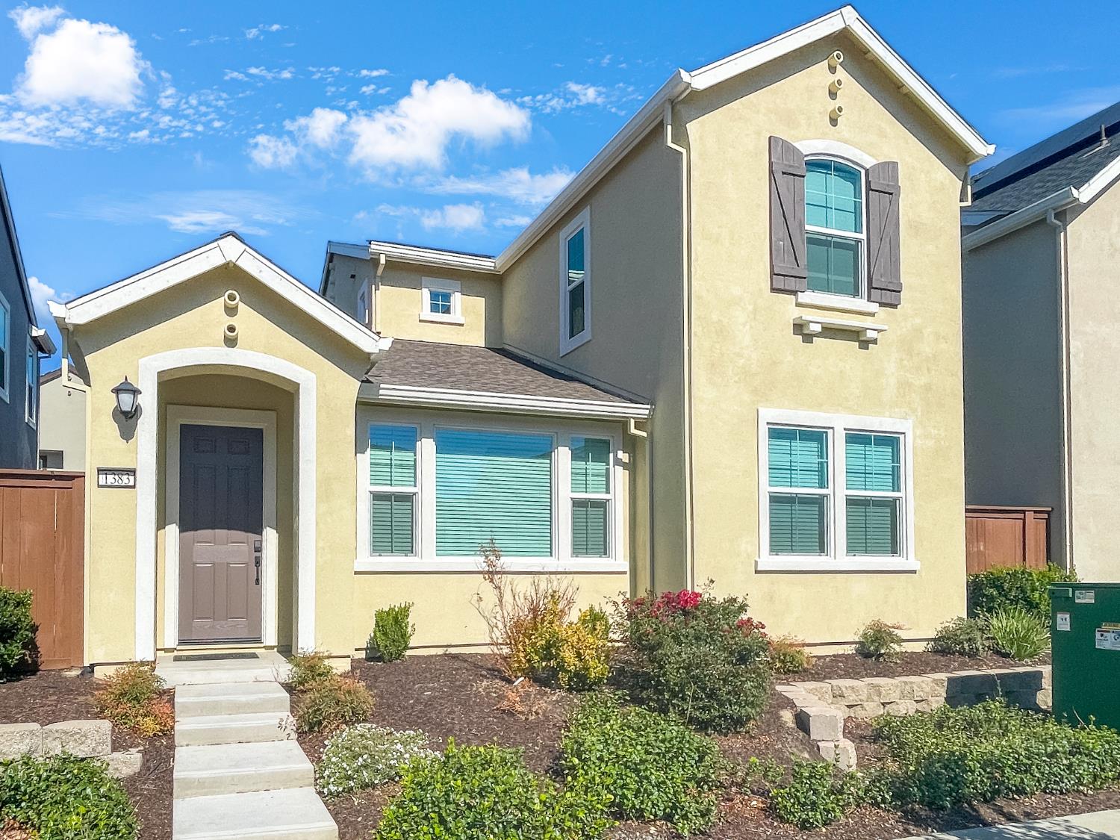
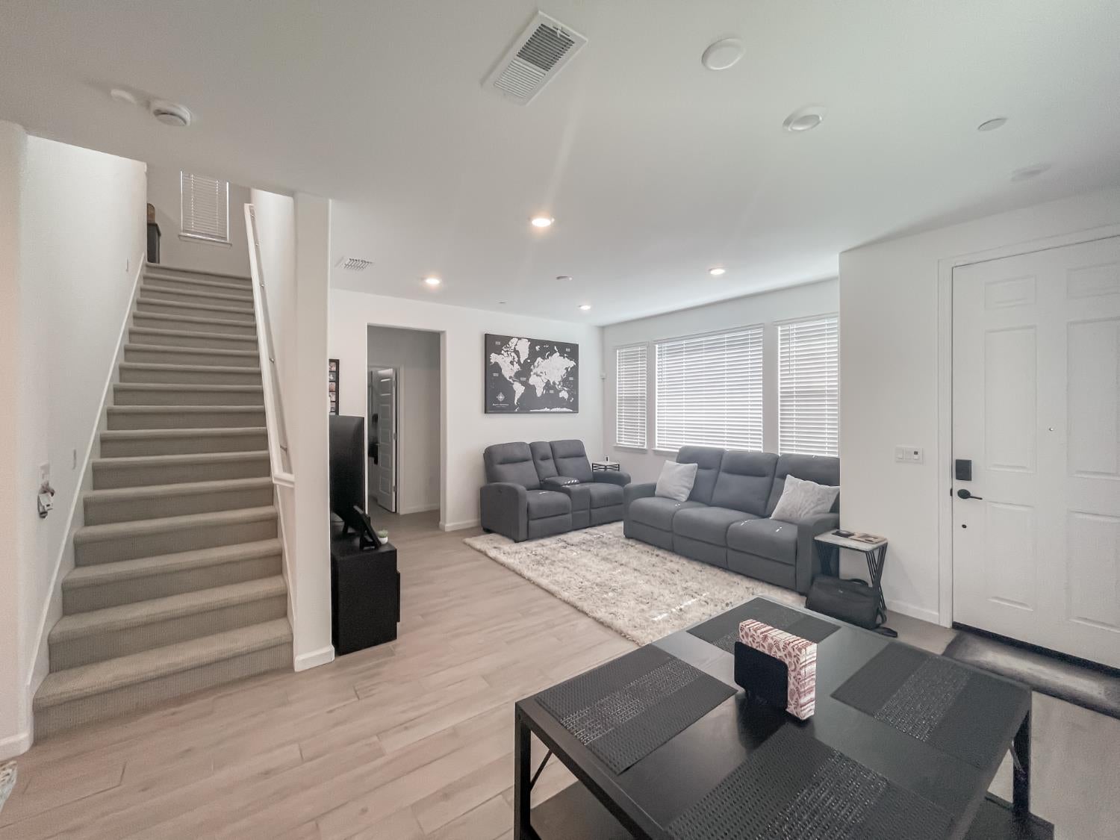
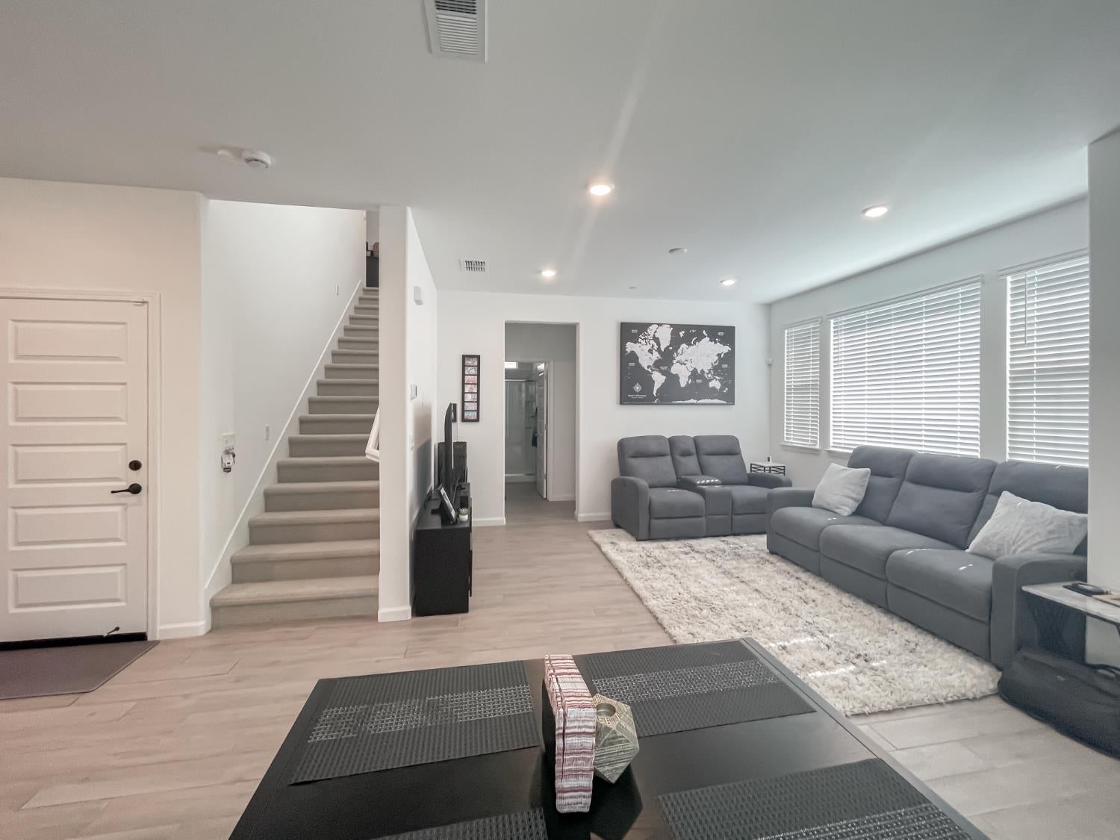
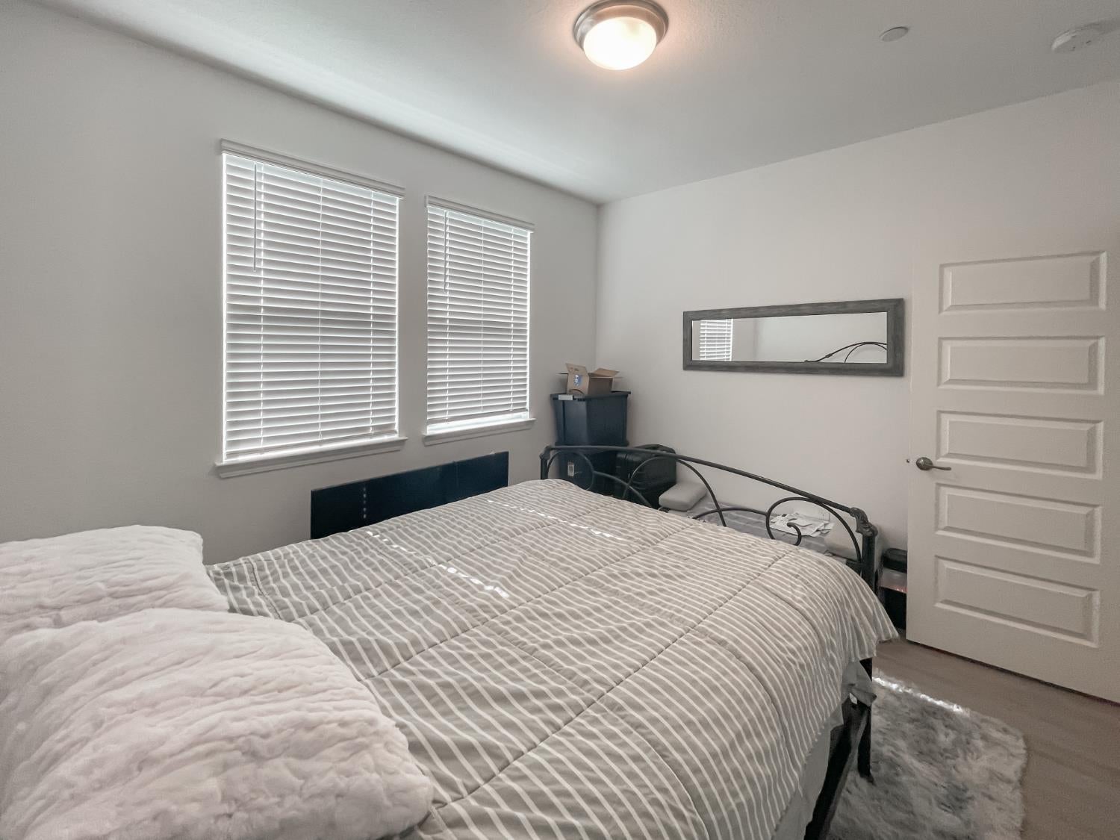
$2,281Welcome to Iris at Parkside by Lennar! This gorgeous home is in pristine condition, looks brand new, and is completely ready for you to move right in. Boasting 3 spacious bedrooms, 3 full bathrooms, and an attached 2-car garage, this residence features an ideal floorplan that maximizes both comfort and privacy. Step inside to find a thoughtfully designed layout, starting with a desirable first-floor bedroom and full bathroom tucked away from the main living areasperfect for a guest suite, multi-generational living, or a quiet home office. Upstairs, you will discover the remaining two bedrooms and two full bathrooms, including a luxurious primary suite. This primary retreat serves as your own private oasis, complete with high ceilings, a walk-in closet, double vanities, and an oversized shower with glass doors. For ultimate convenience, the laundry room is also located on the upper level, saving you trips up and down the stairs. The heart of the home is a chef-inspired kitchen that will delight the family cook. It features an abundance of storage space, beautiful granite countertops, recessed lighting, and quality stainless steel appliances, including a gas range, a microwave, a dishwasher, and a refrigerator with a built-in ice maker. The kitchen flows seamlessly into the open-concept dining area and living room, creating an inviting atmosphere that is perfect for entertaining family and friends. Throughout the home, high ceilings and large windows create an airy, bright, and light-filled ambiance. The sliding patio door leads out to a peaceful and sunny side yard, featuring a private patio space and the perfect opportunity to plant a custom garden. Best of all, this property comes equipped with FULLY OWNED solar panels to keep your monthly utility bills incredibly low, alongside countless integrated smart home features for modern peace of mind. Situated in an unbeatable location, this home just blocks from local parks and schools. Enjoy easy commuting and weekend outings with the property sitting minutes from Downtown Woodland and a quick drive from Davis. Don't miss your chance to own this eco-friendly, turnkey gem!
| 5 hours ago | Listing updated with changes from the MLS® | |
| 5 hours ago | Listing first seen on site |

All measurements and all calculations of the area are approximate. Information provided by Seller/Other sources, not verified by Broker. All interested persons should independently verify the accuracy of information. Provided properties may or may not be listed by the office/agent presenting the information. Data maintained by MetroList® may not reflect all real estate activity in the market. All real estate content on this site is subject to the Federal Fair Housing Act of 1968, as amended, which makes it illegal to advertise any preference, limitation or discrimination because of race, color, religion, sex, handicap, family status or national origin or an intention to make any such preference, limitation or discrimination. Terms of Use
Last checked 2026-08-28 05:09 PM PDT