
3901 Lake Rd #55West Sacramento, CA 95691
Mortgage Calculator
Monthly Payment (Est.)
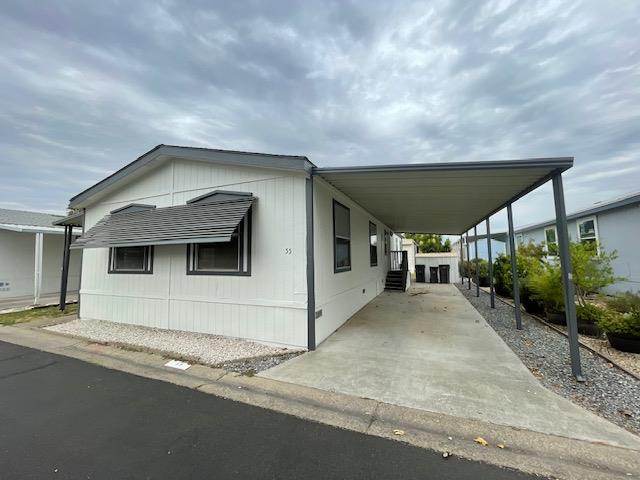
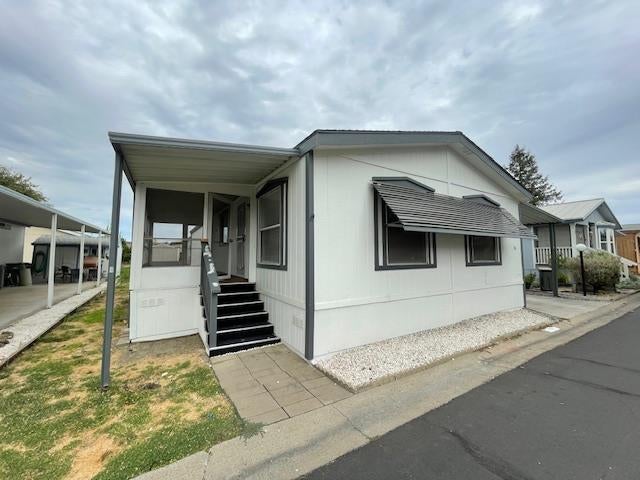
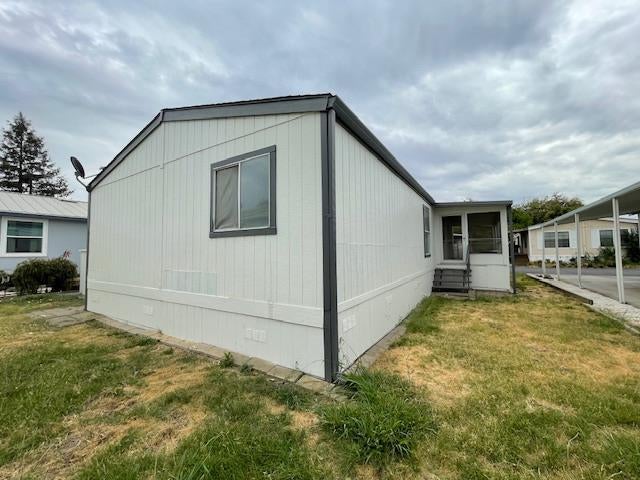
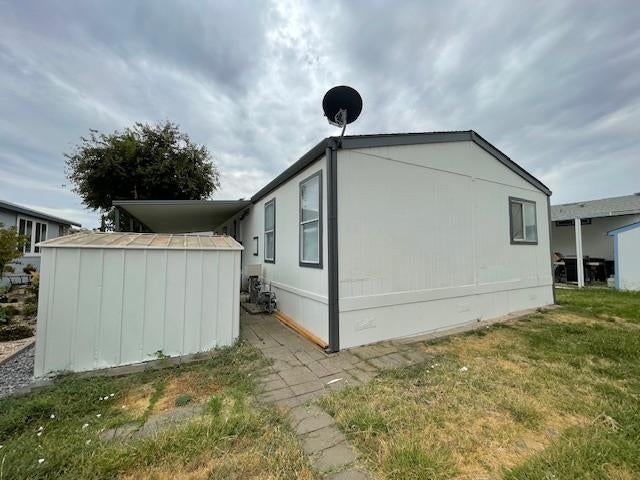
$543Welcome to this beautifully remodeled 1990 Fleetwood manufactured home, offering over 1,200 square feet of comfortable living space in a desirable senior community in West Sacramento. This spacious 2-bedroom, 2-bath home has been thoughtfully updated with modern finishes while maintaining a warm and inviting feel. Step inside to discover brand-new flooring throughout, updated fixtures, and a bright, open layout that's perfect for everyday living and entertaining. Enjoy the added peace of mind that comes with a newer roof, along with numerous upgrades that make this home both beautiful and functional. The generous primary suite offers plenty of space and a private bath, while the second bedroom is ideal for guests, a hobby room, or a home office. Located in a beautifully maintained senior community, this exceptional home offers low-maintenance living in a welcoming neighborhood with convenient access to shopping, dining, HWY access, and local amenities. Don't miss this opportunity to own a turnkey home that's ready for you to move in and enjoy!
| 50 minutes ago | Listing updated with changes from the MLS® | |
| 50 minutes ago | Listing first seen on site |

All measurements and all calculations of the area are approximate. Information provided by Seller/Other sources, not verified by Broker. All interested persons should independently verify the accuracy of information. Provided properties may or may not be listed by the office/agent presenting the information. Data maintained by MetroList® may not reflect all real estate activity in the market. All real estate content on this site is subject to the Federal Fair Housing Act of 1968, as amended, which makes it illegal to advertise any preference, limitation or discrimination because of race, color, religion, sex, handicap, family status or national origin or an intention to make any such preference, limitation or discrimination. Terms of Use
Last checked 2026-08-28 04:22 PM PDT