
1347 Cascade WayLincoln, CA 95648
Mortgage Calculator
Monthly Payment (Est.)
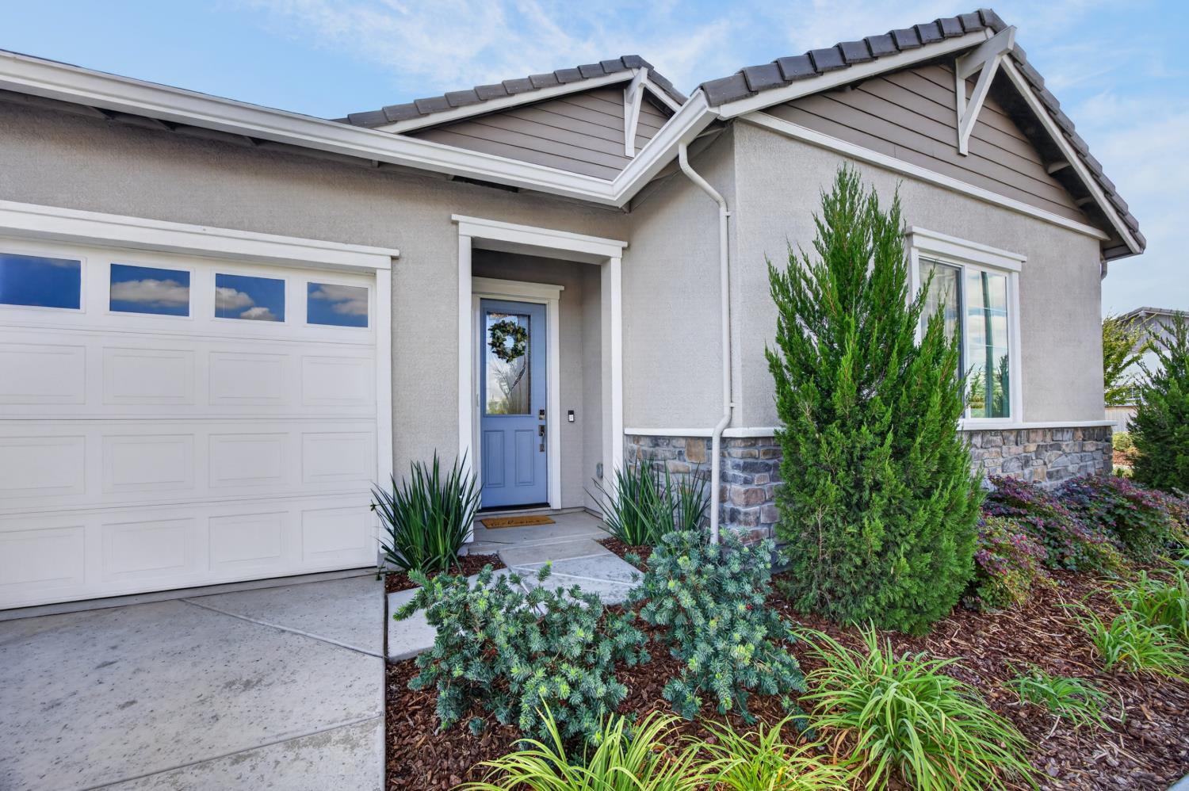
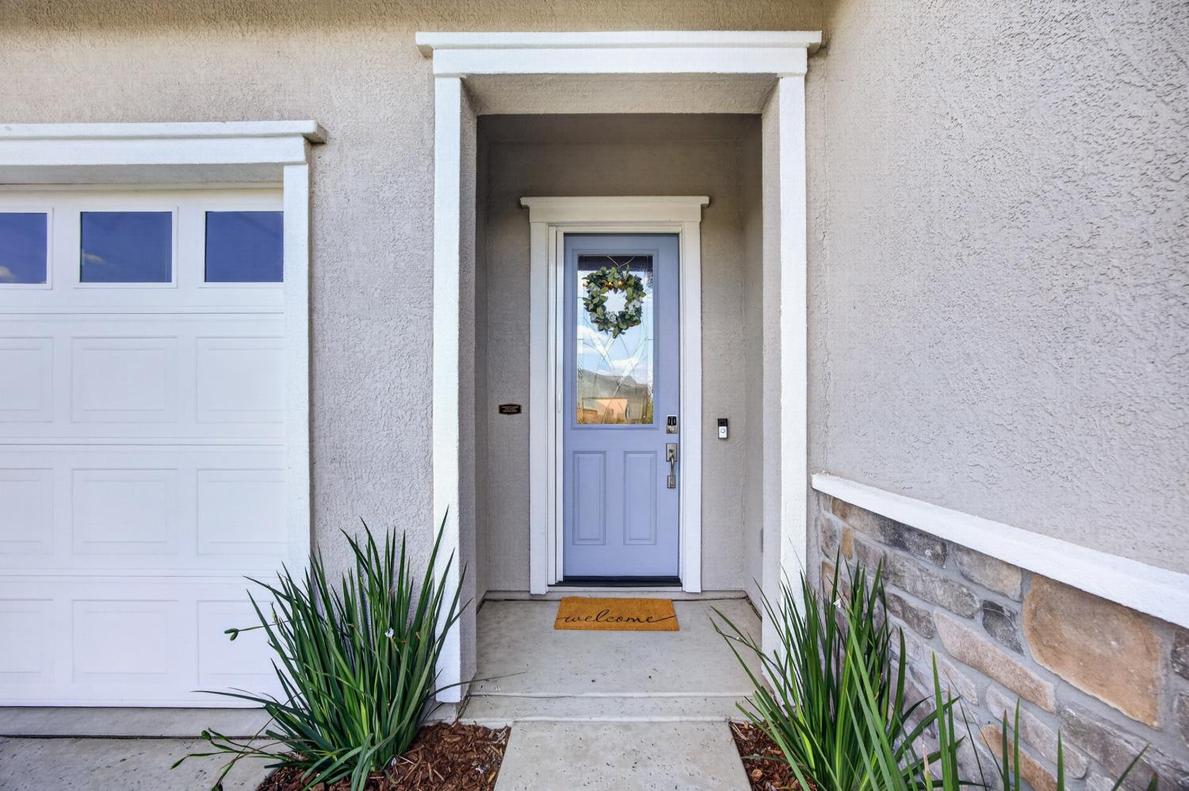
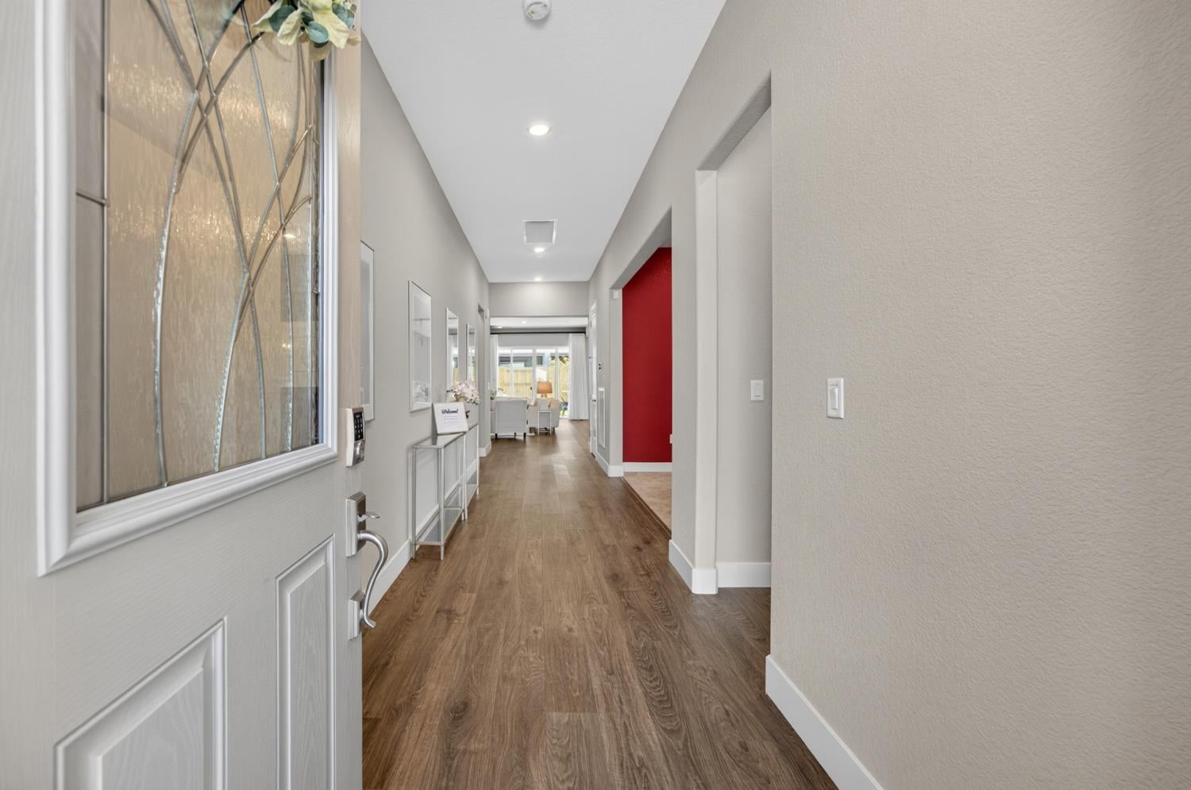
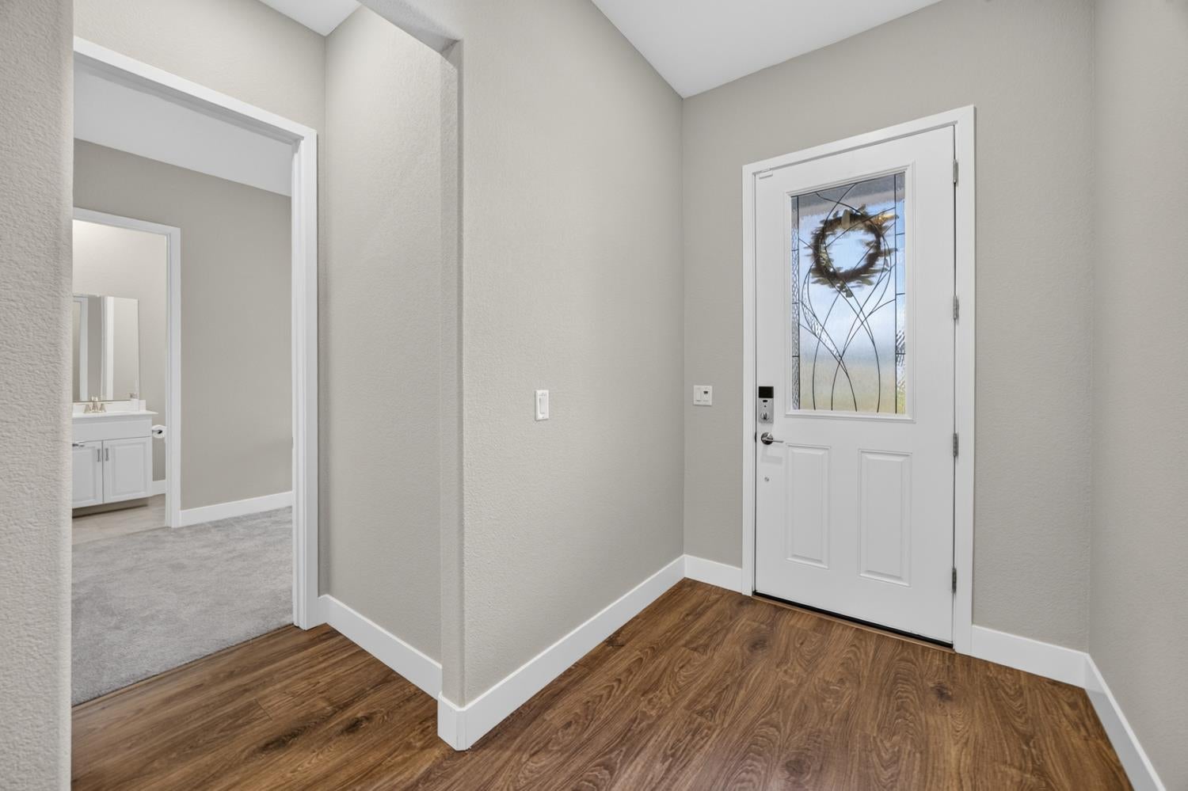
$5,931Rare opportunity to own the highly desirable Estates Meadow floor plan in Esplanade at Turkey Creek, a premier 55+ resort-style community. Perhaps one of the best locations in the entire community, this exceptional home sits directly across from the clubhouse & dog park, putting Esplanade's incredible amenities just steps away. Approximately 2,978 SF, this thoughtfully designed residence offers 3 bedrooms, 3 full baths plus a half bath, w/ every bedroom featuring its own ensuite bath & walk-in closet, along w/ a versatile den/office & formal dining room. Taylor Morrison is no longer building these larger Estates homes, making this floor plan an increasingly rare find. The impressive great room is designed for entertaining, featuring 10-foot ceilings, a gas fireplace, custom bar w/ wine refrigerator & beautiful floor-to-ceiling window coverings. The gourmet kitchen is a true centerpiece, showcasing an oversized island w/ farm sink, extended seating for up to six, decorative red brick backsplash & wall covering, walk-in pantry & upgraded Monogram appliances including a built-in refrigerator, 6-burner gas range, microwave/convection oven & Dutch-door oven. The serene primary suite features a spa-like bath w/ a massive glass-enclosed walk-in shower, dual benches, rain shower, handheld shower & zero-step entry. Quality upgrades continue throughout w/ laminate-style hardwood flooring, designer window shutters, two-panel doors & oversized baseboards. The finished laundry room offers an abundance of cabinetry & storage. Additional improvements include a Life Source whole-house water filtration system w/ reverse osmosis at the kitchen sink, QuietCool whole-house system, on-demand instant hot water & owned solar. The 3-car garage features an epoxy floor, overhead storage & utility/mud sink. Step outside to a professionally landscaped backyard designed for relaxing & entertaining, w/ beautiful plantings, artificial turf, a tranquil water feature controlled by smartphone app, and a covered patio w/ ceiling fan. Enjoy the exceptional Esplanade lifestyle w/ a rustic clubhouse, restaurant/bar, snack bar, fitness center, spa, pickleball, tennis, bocce ball, outdoor pool w/ private cabanas, indoor lap pool & an abundance of social activities. With its rare Estates floor plan, extensive homeowner upgrades & unbeatable location directly across from the clubhouse & dog park this is a truly special opportunity in Esplanade at Turkey Creek.
| 4 hours ago | Listing updated with changes from the MLS® | |
| 4 hours ago | Listing first seen on site |

All measurements and all calculations of the area are approximate. Information provided by Seller/Other sources, not verified by Broker. All interested persons should independently verify the accuracy of information. Provided properties may or may not be listed by the office/agent presenting the information. Data maintained by MetroList® may not reflect all real estate activity in the market. All real estate content on this site is subject to the Federal Fair Housing Act of 1968, as amended, which makes it illegal to advertise any preference, limitation or discrimination because of race, color, religion, sex, handicap, family status or national origin or an intention to make any such preference, limitation or discrimination. Terms of Use
Last checked 2026-09-05 04:57 AM PDT