
6621 Silver Springs CourtCitrus Heights, CA 95621
Mortgage Calculator
Monthly Payment (Est.)
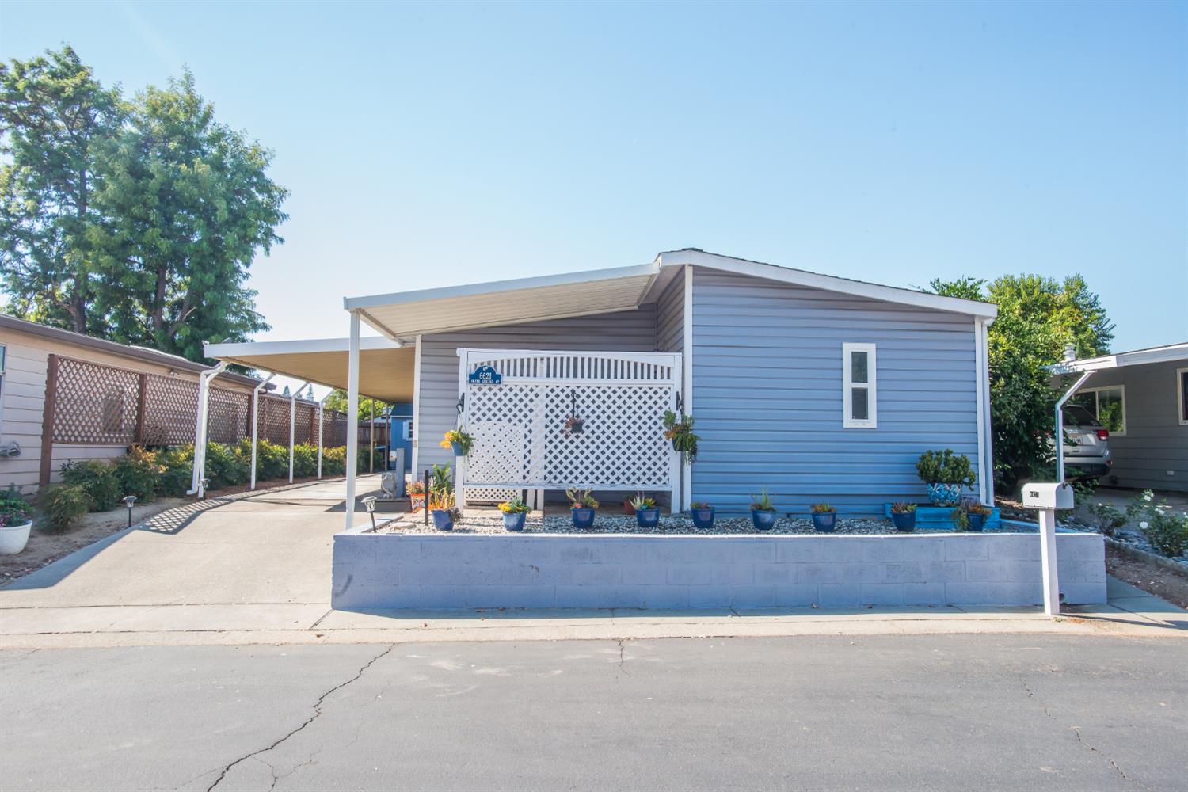
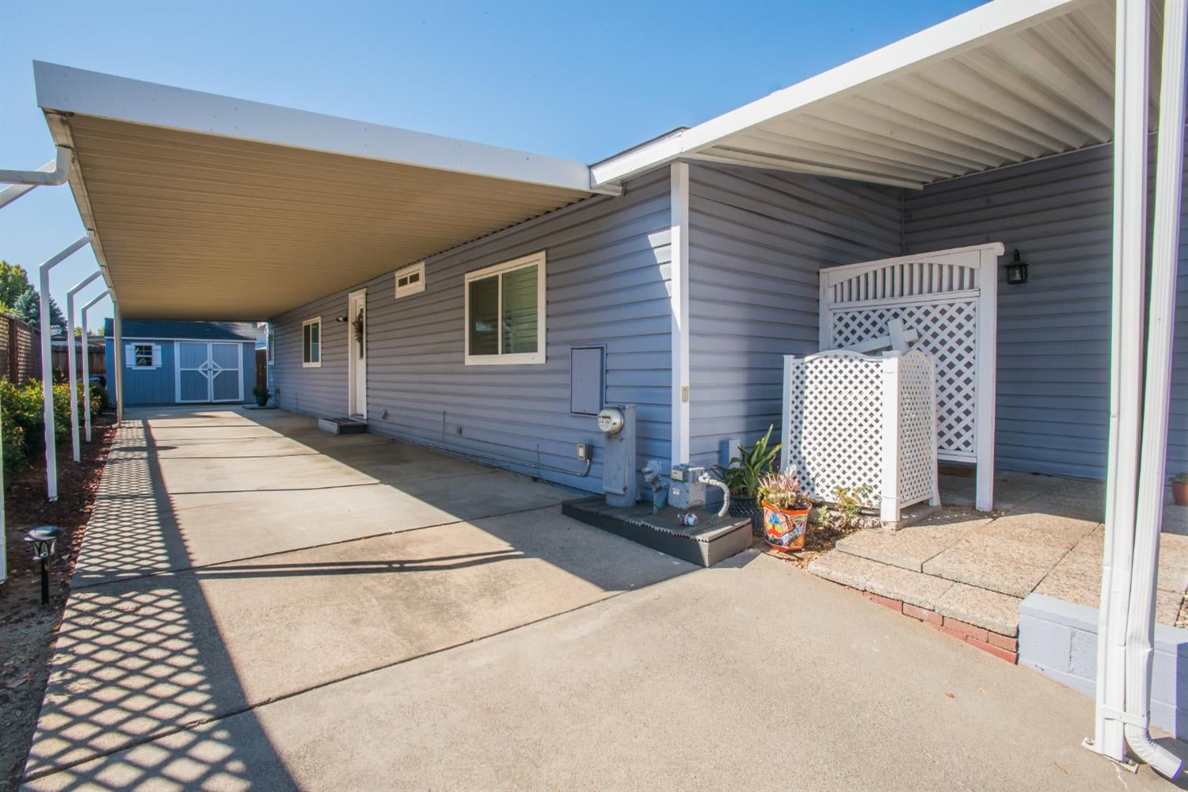
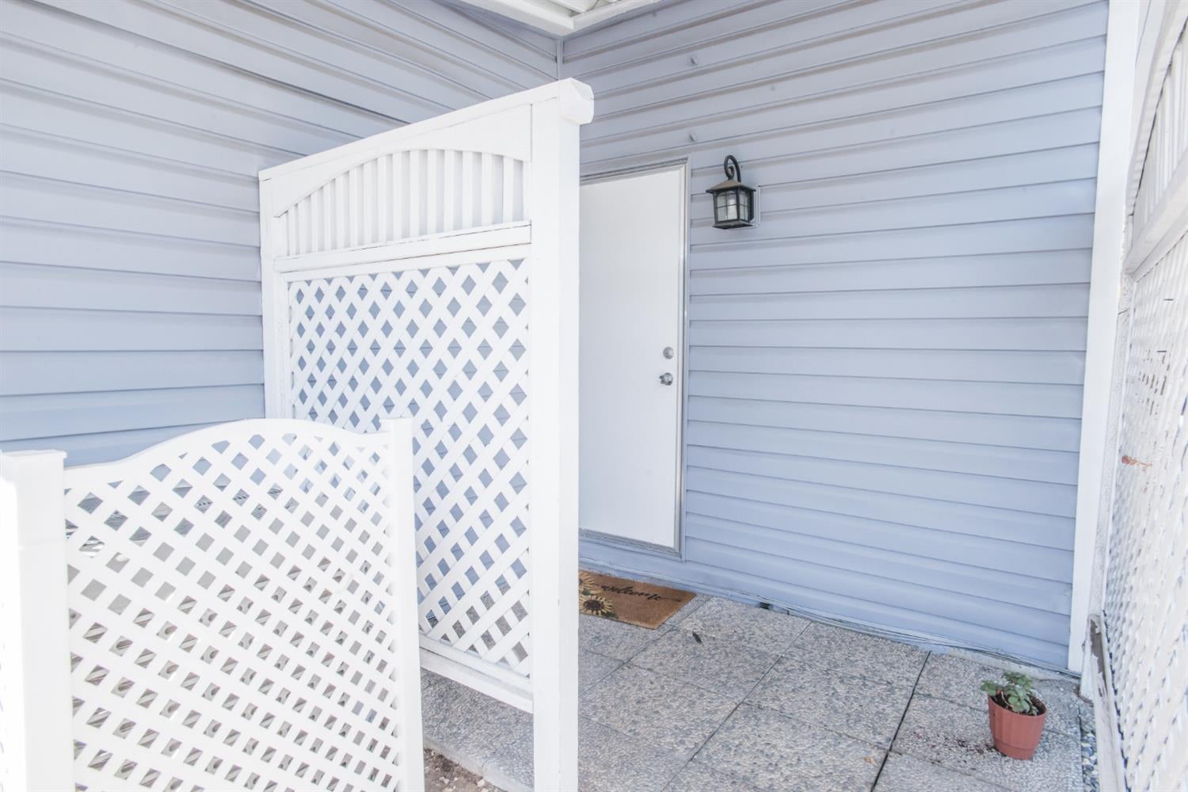
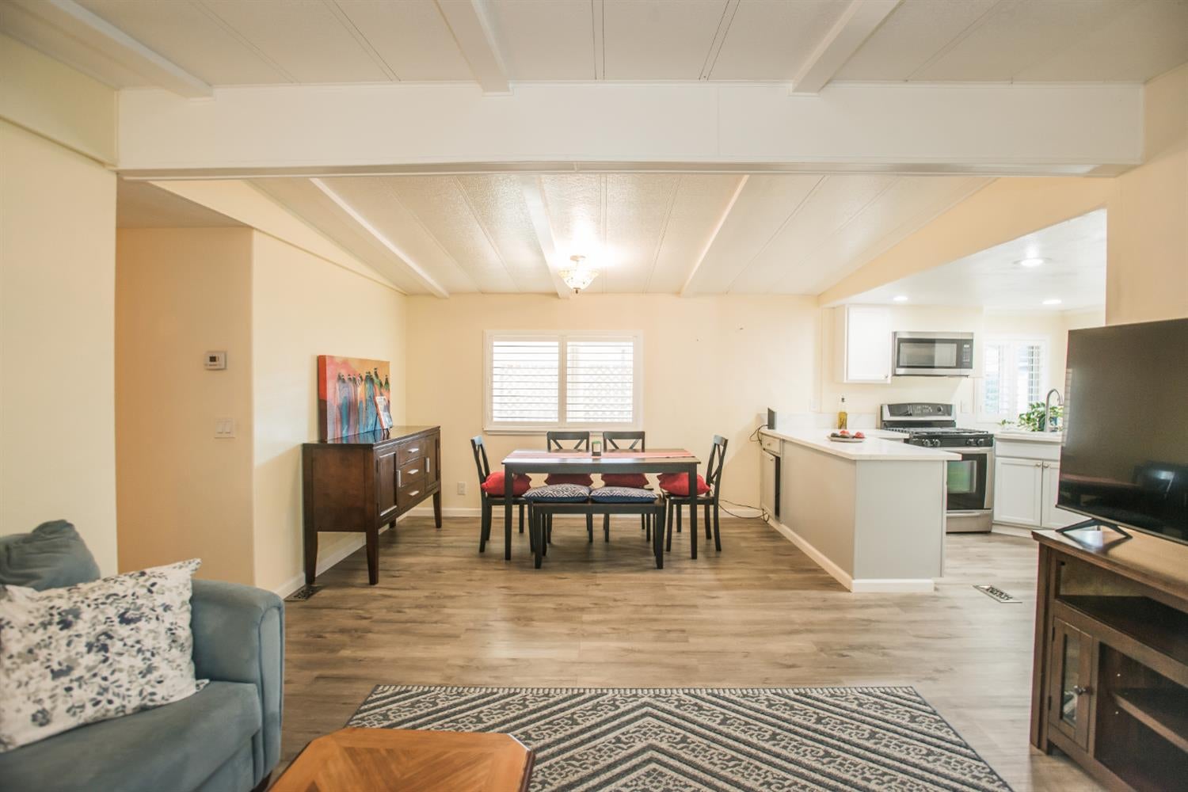
Enter an interest rate to see your estimated monthly payment.Presenting an exceptional opportunity at 6621 Silver Springs Ct, Citrus Heights, CA, USA. This 1440 square foot mobile home offers an inviting and ready-to-move-in residence, meticulously designed for comfortable and sophisticated living within a vibrant community. The kitchen is a culinary enthusiast's delight, featuring sleek stainless steel appliances seamlessly integrated with elegant stone counters, providing both aesthetic appeal and practical functionality for meal preparation and entertaining. The bedrooms are thoughtfully appointed, with one offering the warmth and character of hardwood flooring, contributing to a refined and comfortable private retreat. Beyond the interior, the property extends its allure with a private yard, offering a secluded space for relaxation or recreation. An outdoor dining area provides an ideal setting for al fresco meals, while a dedicated patio offers additional opportunities for enjoyment. Convenience is further enhanced by a dedicated laundry room and an attached carport. This distinguished property, situated within a gated community, provides access to an array of exclusive amenities including a park, a billiard room, a refreshing pool, and a well-equipped fitness center, ensuring a lifestyle of leisure and engagement. We invite you to discover the distinguished living experience offered by this exceptional residence.
| 22 hours ago | Listing updated with changes from the MLS® | |
| 22 hours ago | Listing first seen on site |

All measurements and all calculations of the area are approximate. Information provided by Seller/Other sources, not verified by Broker. All interested persons should independently verify the accuracy of information. Provided properties may or may not be listed by the office/agent presenting the information. Data maintained by MetroList® may not reflect all real estate activity in the market. All real estate content on this site is subject to the Federal Fair Housing Act of 1968, as amended, which makes it illegal to advertise any preference, limitation or discrimination because of race, color, religion, sex, handicap, family status or national origin or an intention to make any such preference, limitation or discrimination. Terms of Use
Last checked 2026-10-07 11:51 AM PDT