
6079 Puerto DriveRancho Murieta, CA 95683
Mortgage Calculator
Monthly Payment (Est.)
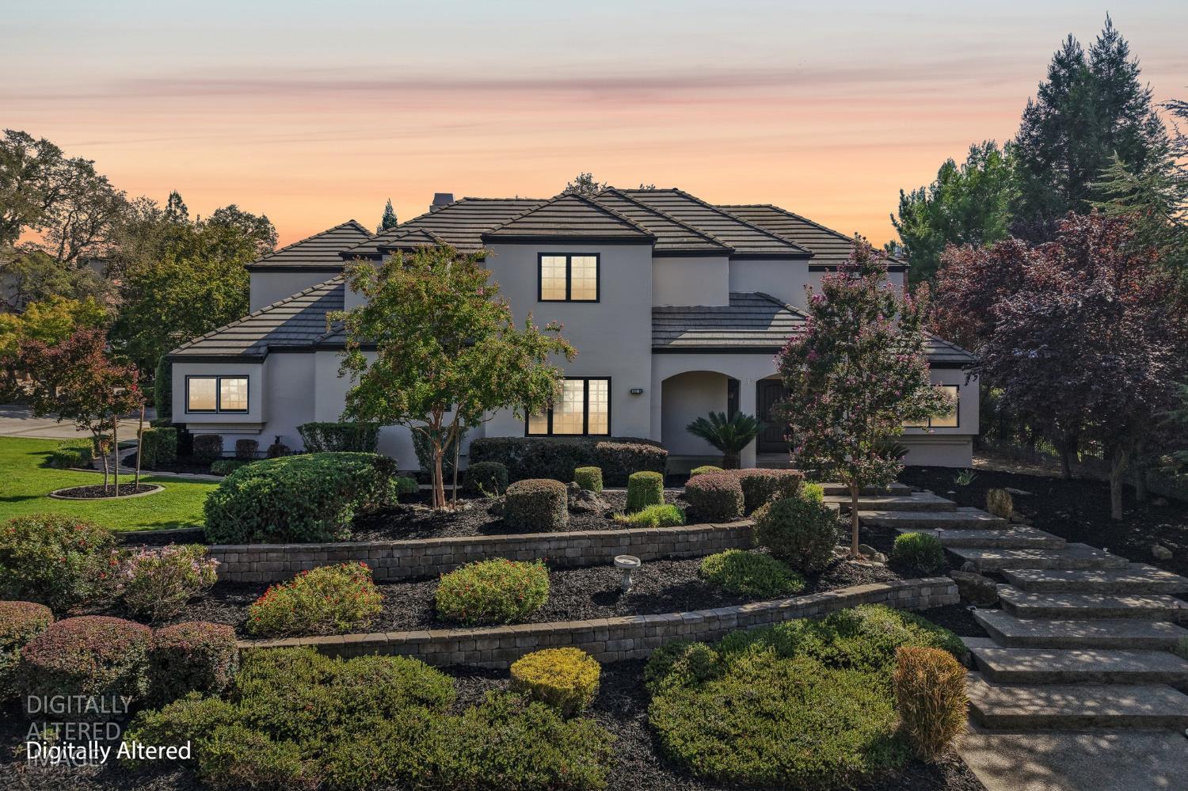
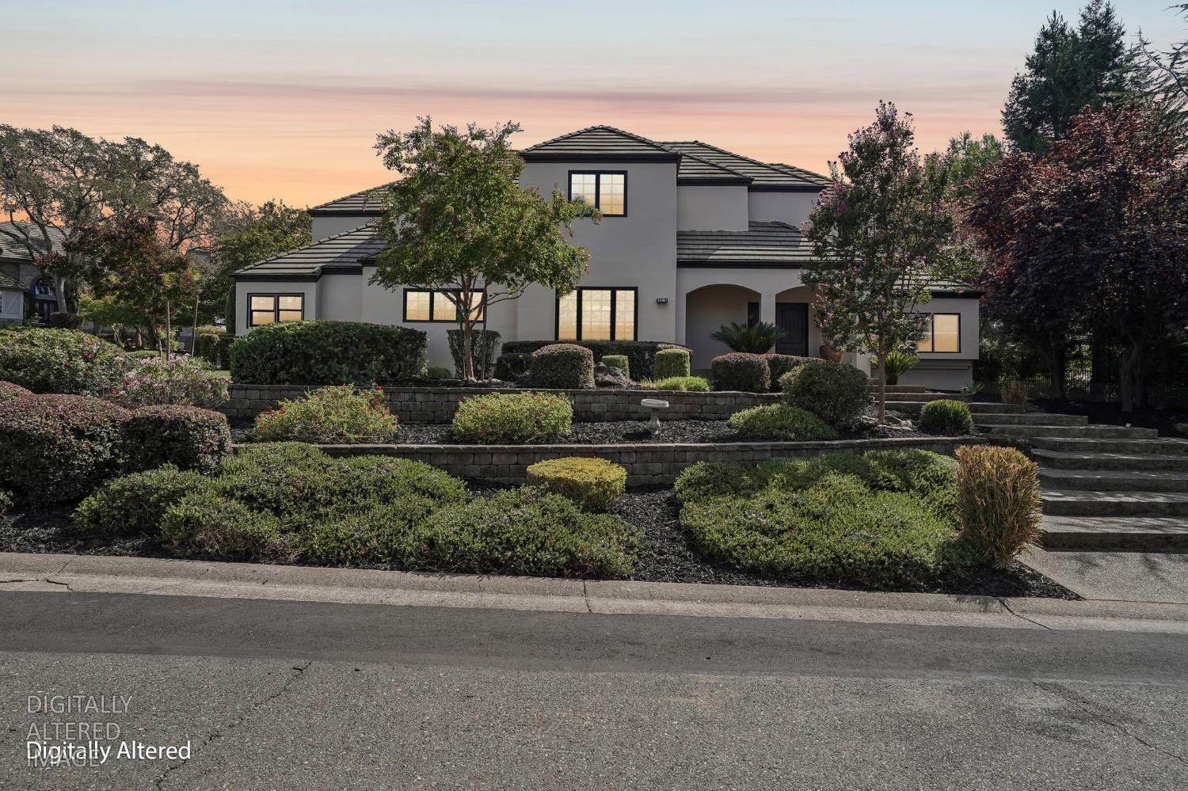
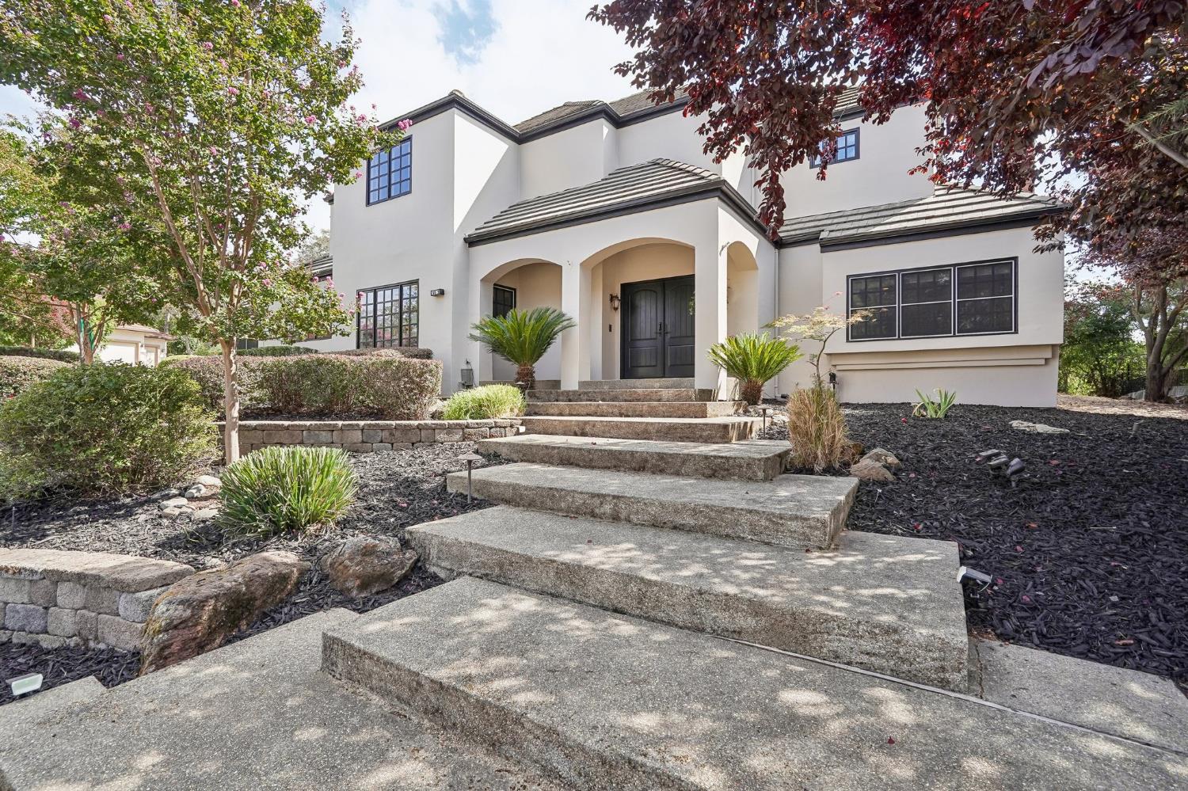
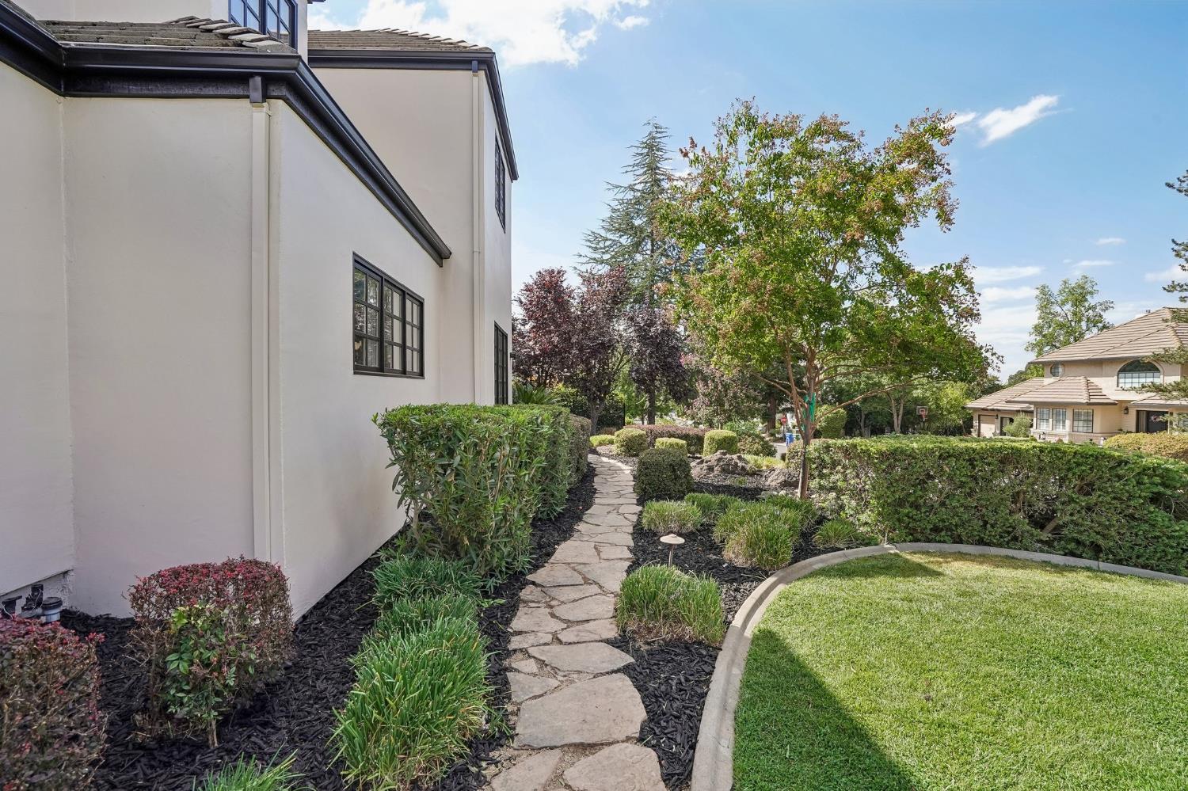
Enter an interest rate to see your estimated monthly payment.Iconic Rancho Murieta North home on the market for the first time in over a decade! This extravagant 3100 sq ft, 4 bedroom, 2.5 bath home boasts designer features throughout! In ground pool, enclosed rear yard, extensive multi-level landscaping, wet bar, indoor laundry room, and much more. The primary suite features a spa like master bathroom with soaking tub and oversized custom shower, huge walk in master closet, wood burning fireplace and balcony access!! The kitchen features upgraded appliance package including compactor, dining nook, and large walk in pantry. This home is an entertainers paradise, and a short walk away from the lake! Over $100k in improvements made this year including new windows and doors, freshly painted exterior, and new facia. Relax in the back yard under the retractable awning. Make this home your private oasis behind the gates of the wonderful Rancho Murieta North community.
| 2 weeks ago | Listing updated with changes from the MLS® | |
| 3 weeks ago | Listing first seen on site |

All measurements and all calculations of the area are approximate. Information provided by Seller/Other sources, not verified by Broker. All interested persons should independently verify the accuracy of information. Provided properties may or may not be listed by the office/agent presenting the information. Data maintained by MetroList® may not reflect all real estate activity in the market. All real estate content on this site is subject to the Federal Fair Housing Act of 1968, as amended, which makes it illegal to advertise any preference, limitation or discrimination because of race, color, religion, sex, handicap, family status or national origin or an intention to make any such preference, limitation or discrimination. Terms of Use
Last checked 2026-09-22 06:58 PM PDT