
5017 Gopherglen CourtElk Grove, CA 95758
Mortgage Calculator
Monthly Payment (Est.)
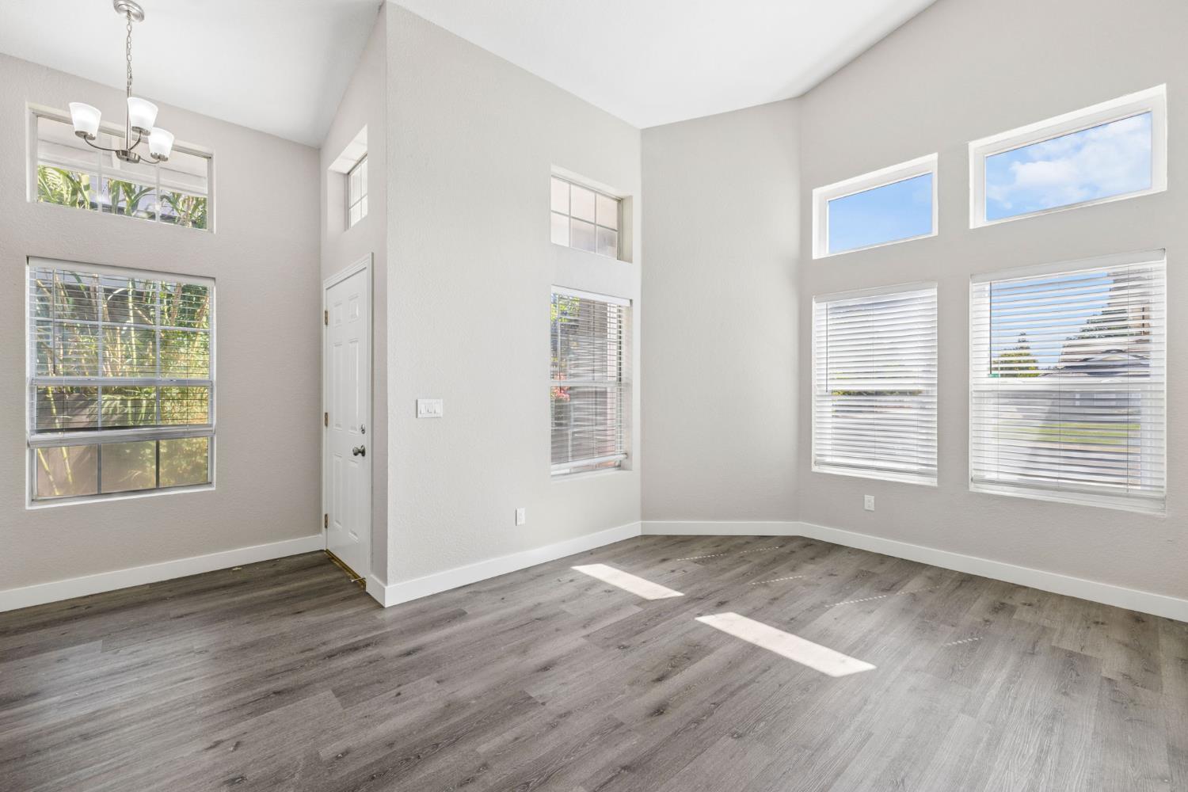
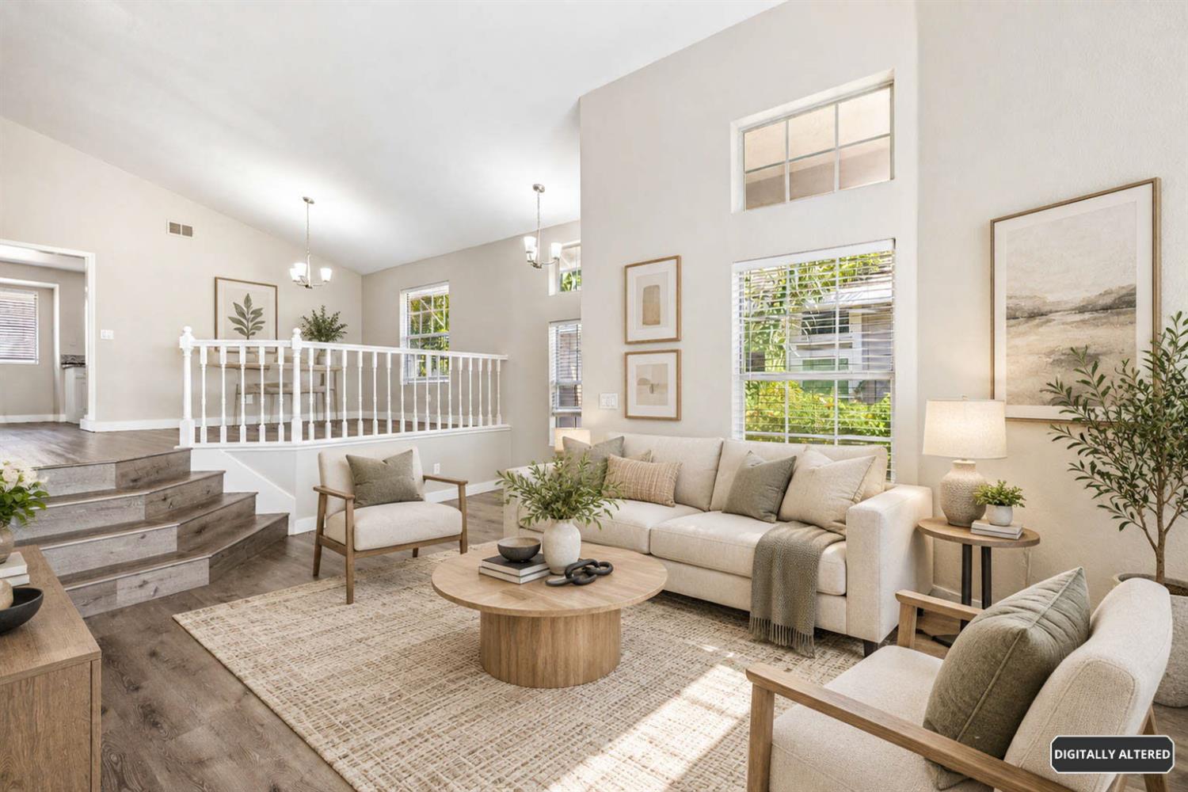
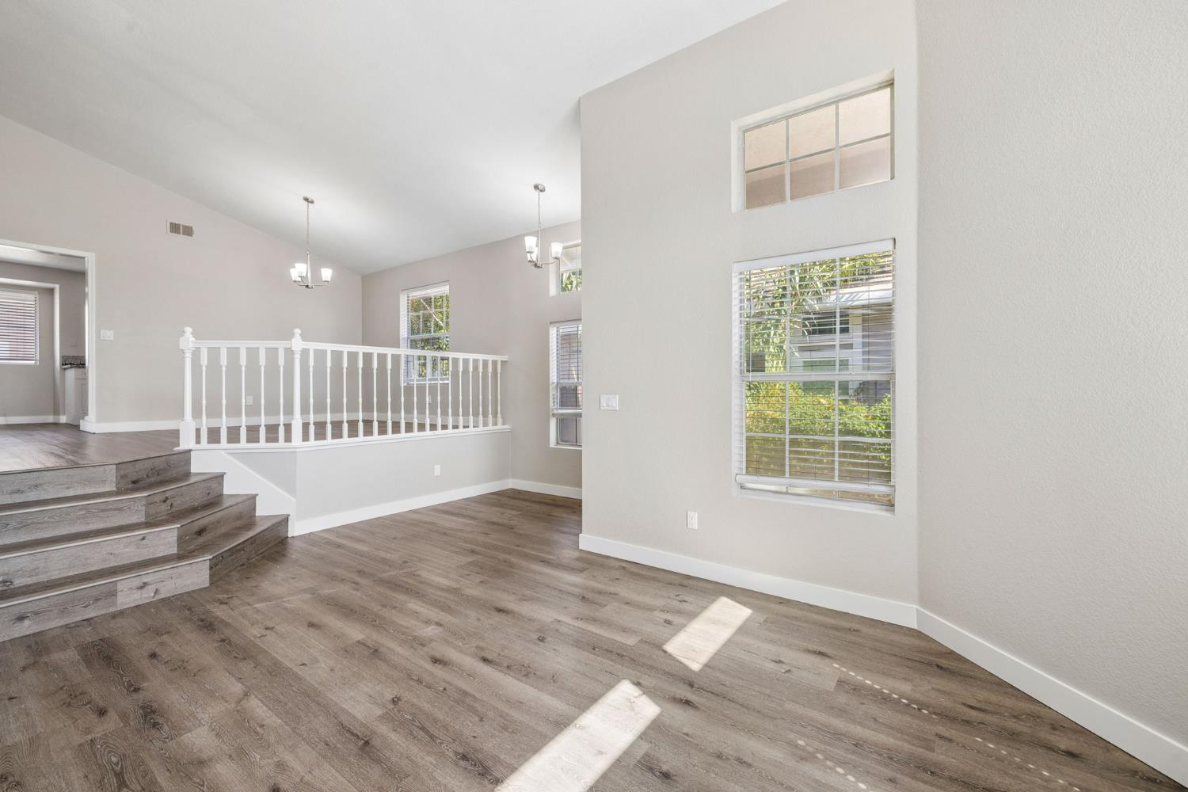
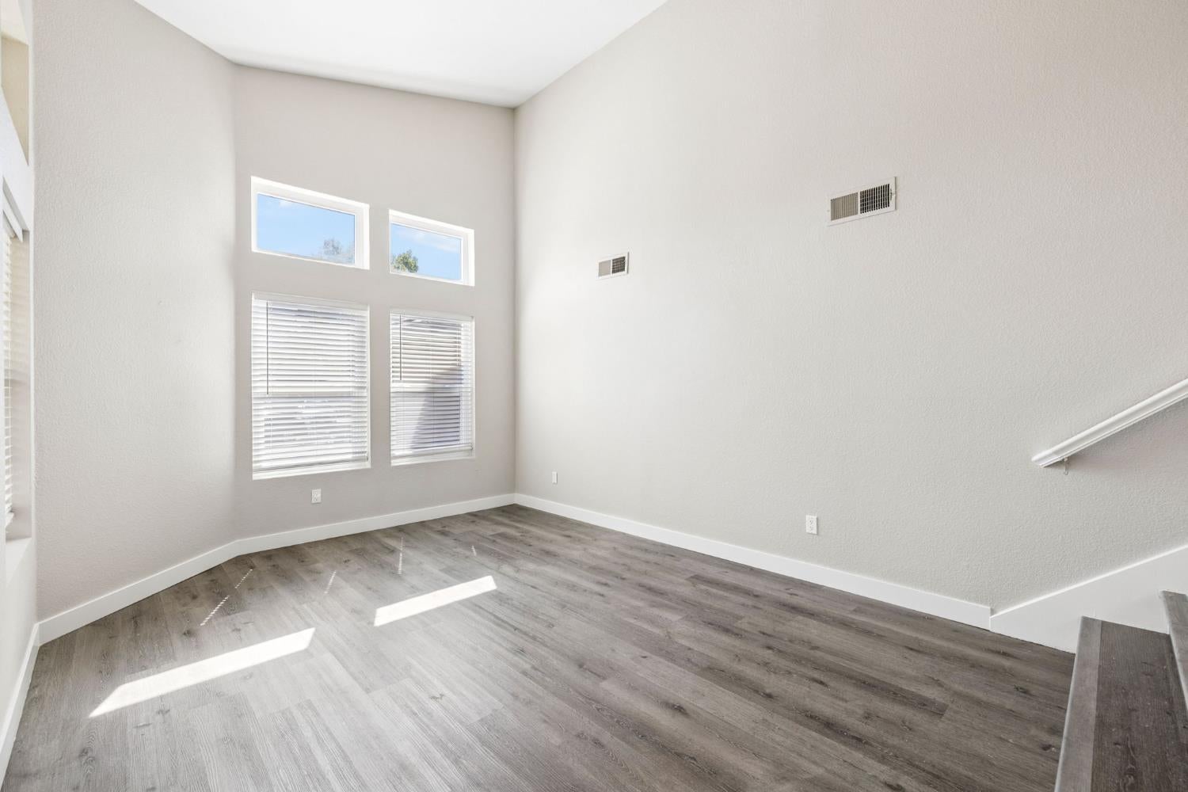
Enter an interest rate to see your estimated monthly payment.Welcome to 5017 Gopherglen Ct, a beautifully refreshed two-story home in Elk Grove offering 4 bedrooms, 3 bathrooms, and 2,247 square feet of bright, versatile living space on a 6,834-square-foot lot. Built in 1989, the home features a spacious multi-level layout filled with natural light, soaring ceilings, numerous windows, and updated finishes throughout. Wood-look flooring flows through the main living areas, where multiple gathering spaces provide plenty of room for both everyday living and entertaining. The inviting family room is anchored by a cozy fireplace and opens to the backyard, while the elevated dining area and additional living space create a distinctive open feel. The kitchen has been refreshed with crisp white cabinetry, granite countertops, stainless steel appliances, recessed lighting, and generous cabinet and counter space, along with an adjacent dining area surrounded by windows. Upstairs, an open loft-style area overlooking the living space adds even more flexibility for an office, reading area, or additional lounge. The generously sized primary suite features new carpet and an en-suite bath with dual sinks, granite countertops, and a separate tub and shower, while the additional bedrooms offer comfortable accommodations with ample natural light. Outside, the backyard provides a large patio and open yard space ready for outdoor dining, entertaining, gardening, or creating your own retreat. A three-car garage adds valuable parking and storage space. The front lawn has also recently been reseeded and the irrigation system repaired, setting the stage for fresh new grass growth and improved curb appeal as the lawn fills in. With its dramatic ceilings, flexible floor plan, refreshed interior, spacious kitchen, fireplace, and generous indoor and outdoor living areas, 5017 Gopherglen Ct offers an excellent opportunity to make this Elk Grove home your own. Contact your Realtor today to schedule a private showing.
| 2 days ago | Listing updated with changes from the MLS® | |
| 2 days ago | Listing first seen on site |

All measurements and all calculations of the area are approximate. Information provided by Seller/Other sources, not verified by Broker. All interested persons should independently verify the accuracy of information. Provided properties may or may not be listed by the office/agent presenting the information. Data maintained by MetroList® may not reflect all real estate activity in the market. All real estate content on this site is subject to the Federal Fair Housing Act of 1968, as amended, which makes it illegal to advertise any preference, limitation or discrimination because of race, color, religion, sex, handicap, family status or national origin or an intention to make any such preference, limitation or discrimination. Terms of Use
Last checked 2026-09-27 04:19 PM PDT