
61 SciotsStrawberry, CA 95735
Mortgage Calculator
Monthly Payment (Est.)
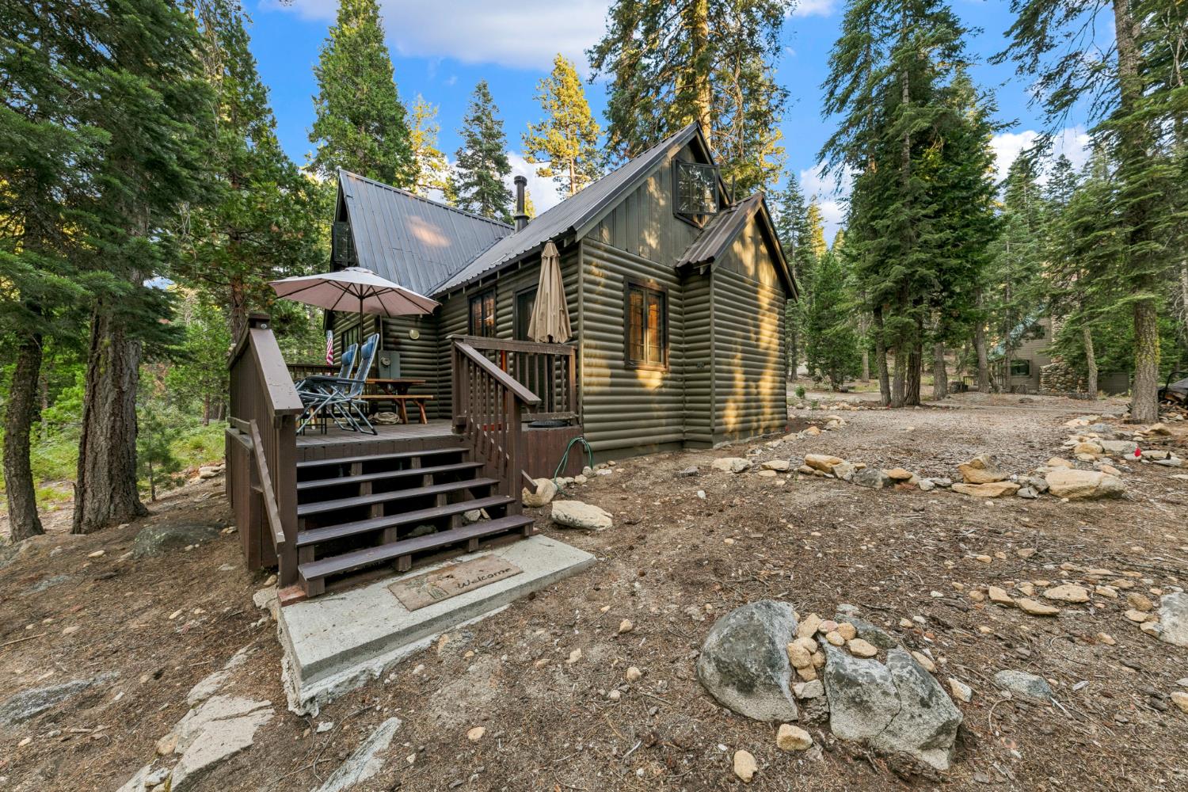
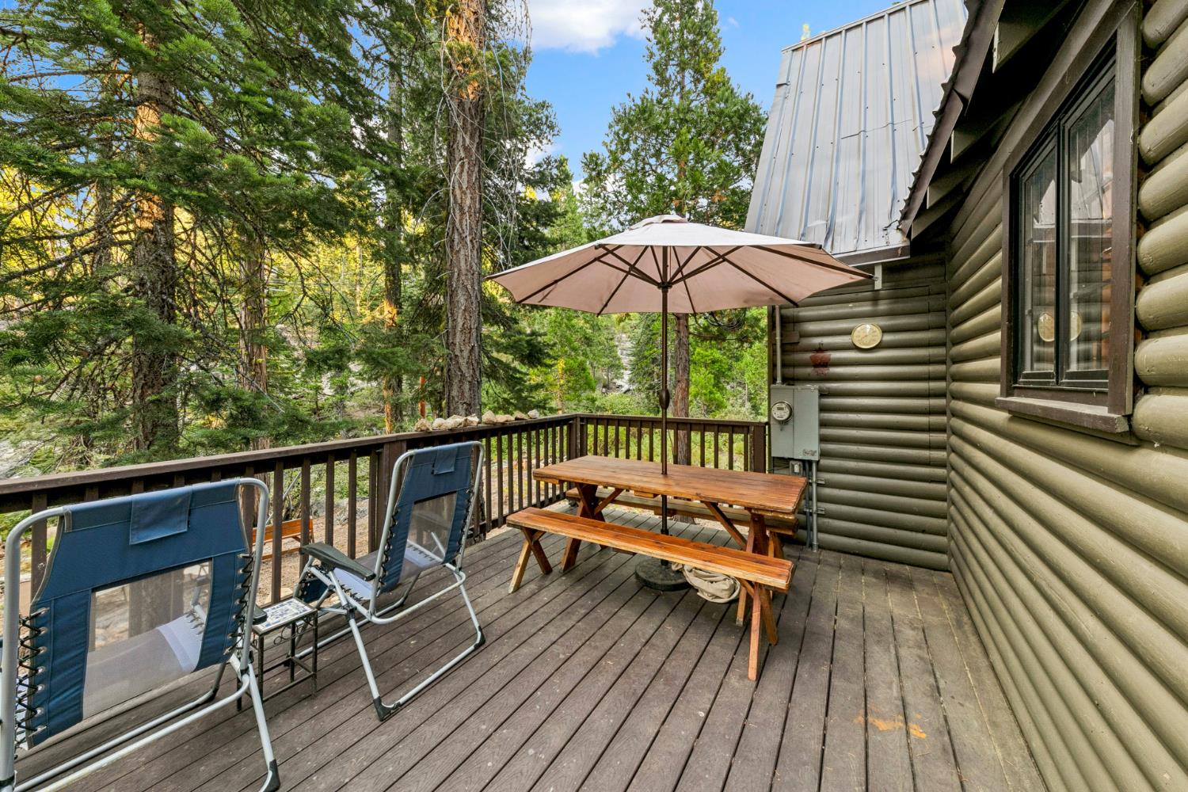
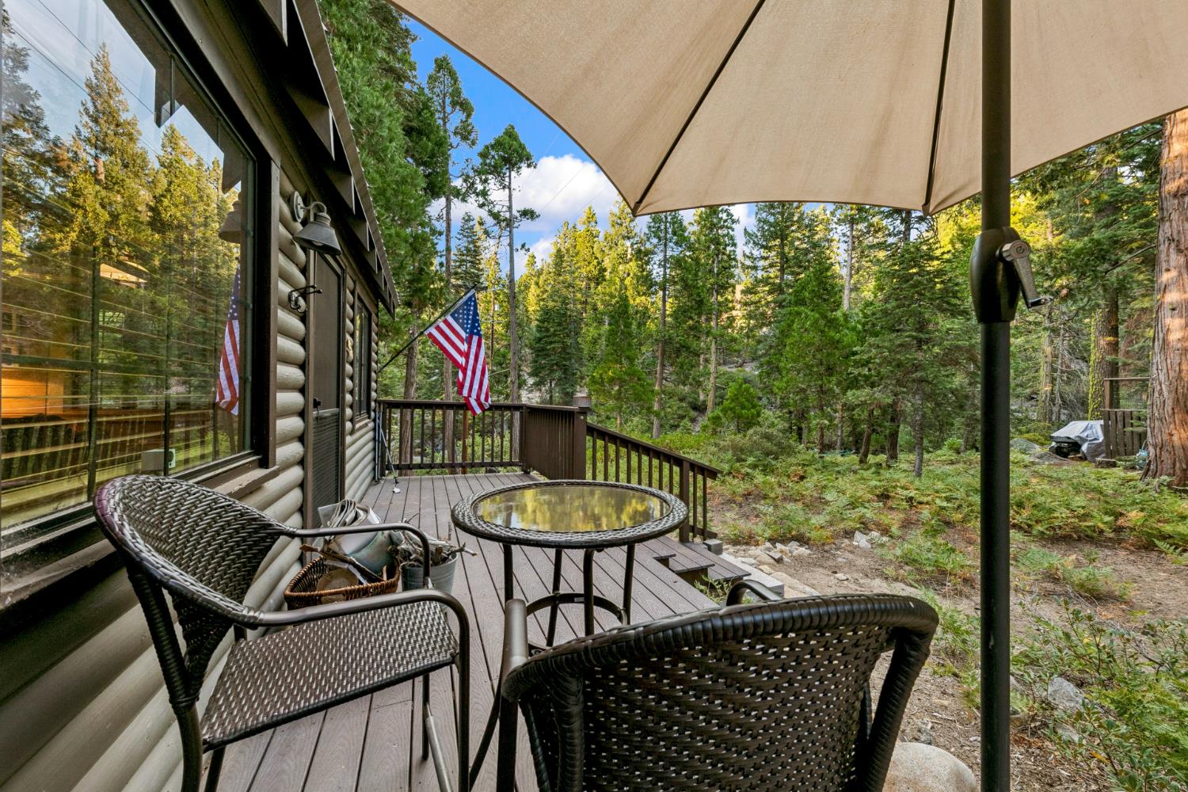
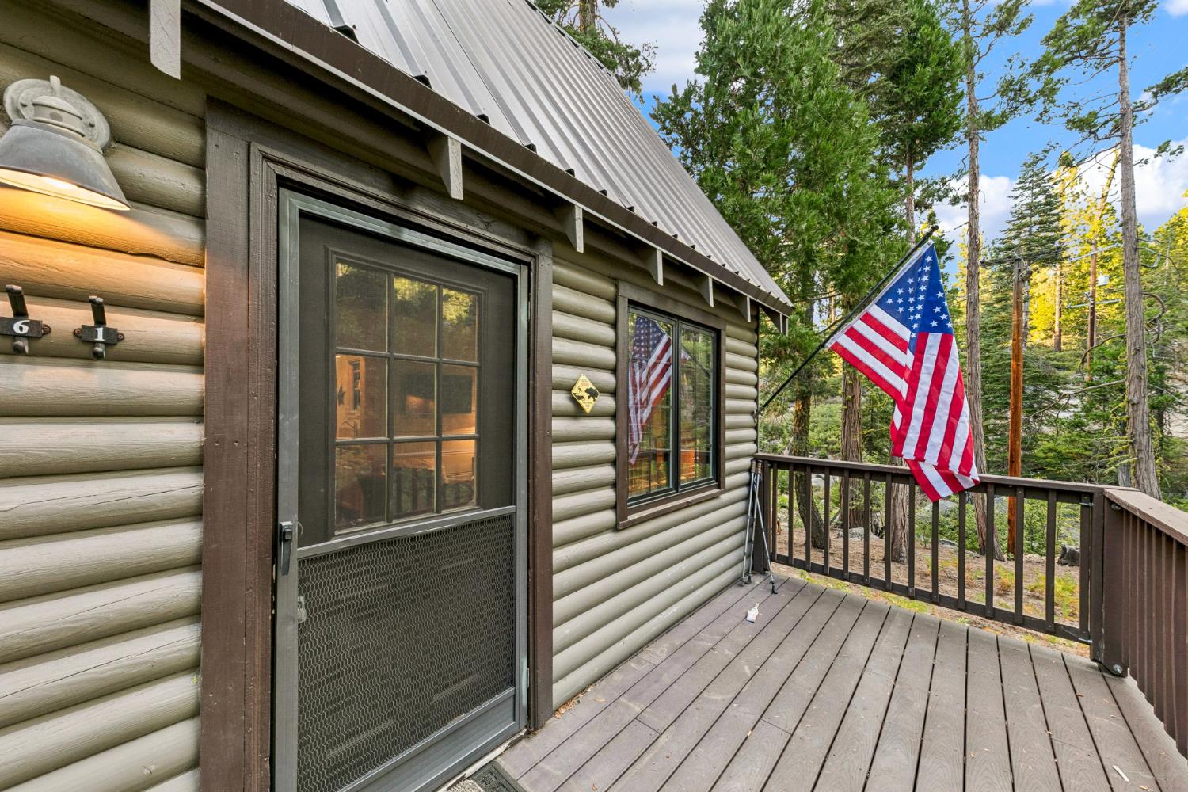
$1,802Off Highway 50 Minutes to South Lake Tahoe Private water at the back door unpack and stay. This U.S. Forest Service cabin in Strawberry has already had the hard work donenew foundation, roof, kitchen, bath, double-pane windows, septic, split heating and air, and new decking. No punch list. No someday'' projects. Just a finished mountain house in one of the area's strongest cabin tracts.Behind the cabin, the water is yours more days than not: a secluded swimming and fishing hole, and a quiet lake that often sits empty. Mornings start with big-sky mountain views. From there it's hiking from the door, plus mountain biking and off-road riding when you want more dirt than trail. Water is simple and solidgravity-fed filtration, hydrants spaced through the tract, and drinking water year-round. Neighbors are the point, not the problem: a close, capable community, a kids' playground, and the old-school summer rhythm of ice cream socials and dances.Highway 50 is close enough for Tahoe skiing, beaches, and dinner. The cabin itself stays quiet, with little highway sound and the privacy you come to the forest for. If the search was for a USFS cabin you can actually live in on day one, this is the one to walk through.
| 8 hours ago | Listing updated with changes from the MLS® | |
| 8 hours ago | Listing first seen on site |

All measurements and all calculations of the area are approximate. Information provided by Seller/Other sources, not verified by Broker. All interested persons should independently verify the accuracy of information. Provided properties may or may not be listed by the office/agent presenting the information. Data maintained by MetroList® may not reflect all real estate activity in the market. All real estate content on this site is subject to the Federal Fair Housing Act of 1968, as amended, which makes it illegal to advertise any preference, limitation or discrimination because of race, color, religion, sex, handicap, family status or national origin or an intention to make any such preference, limitation or discrimination. Terms of Use
Last checked 2026-09-03 11:03 PM PDT