
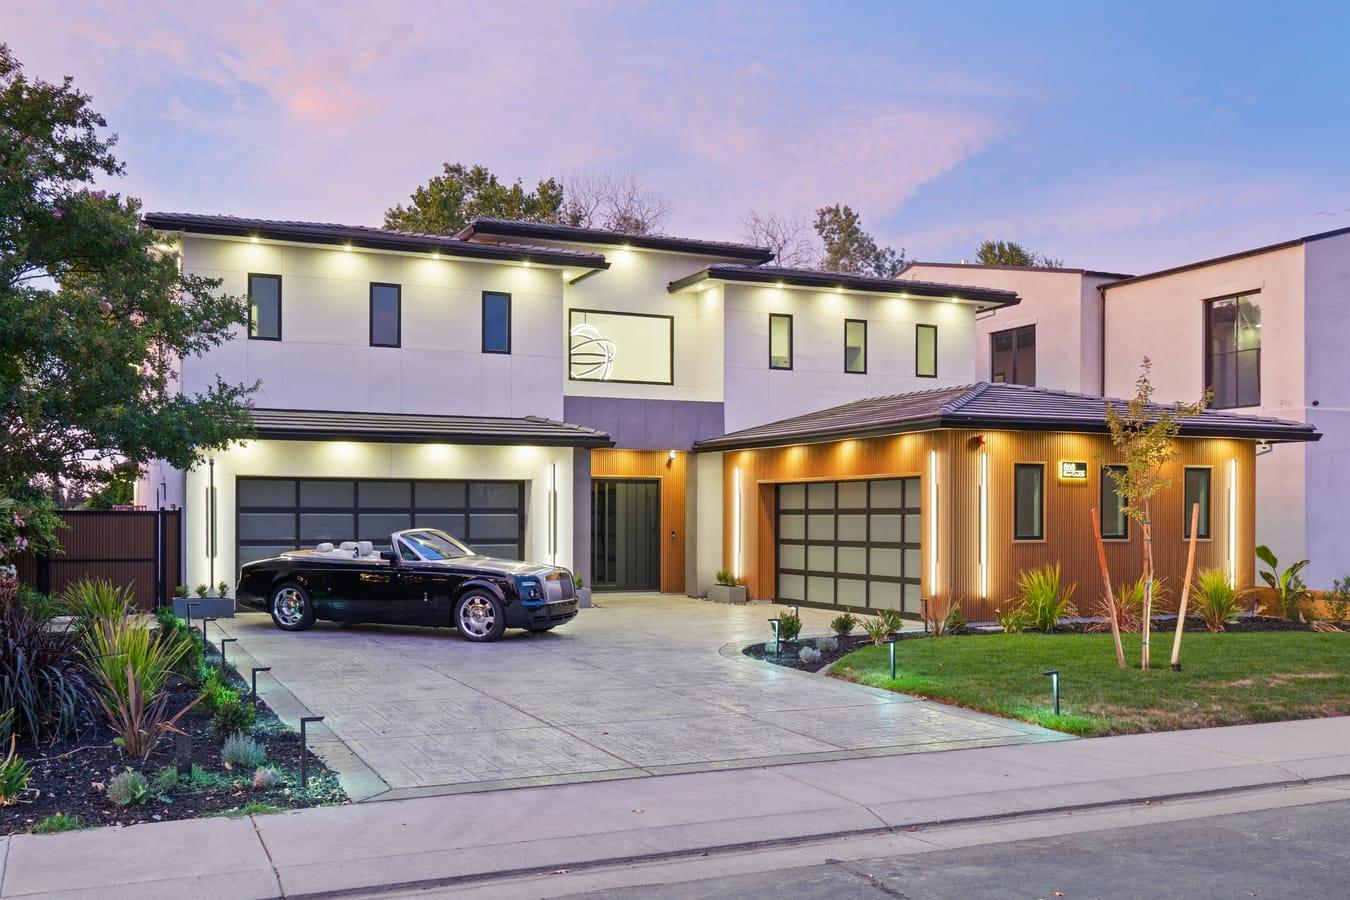
868 Rivercrest DriveWest Sacramento, CA 95605
Mortgage Calculator
Monthly Payment (Est.)
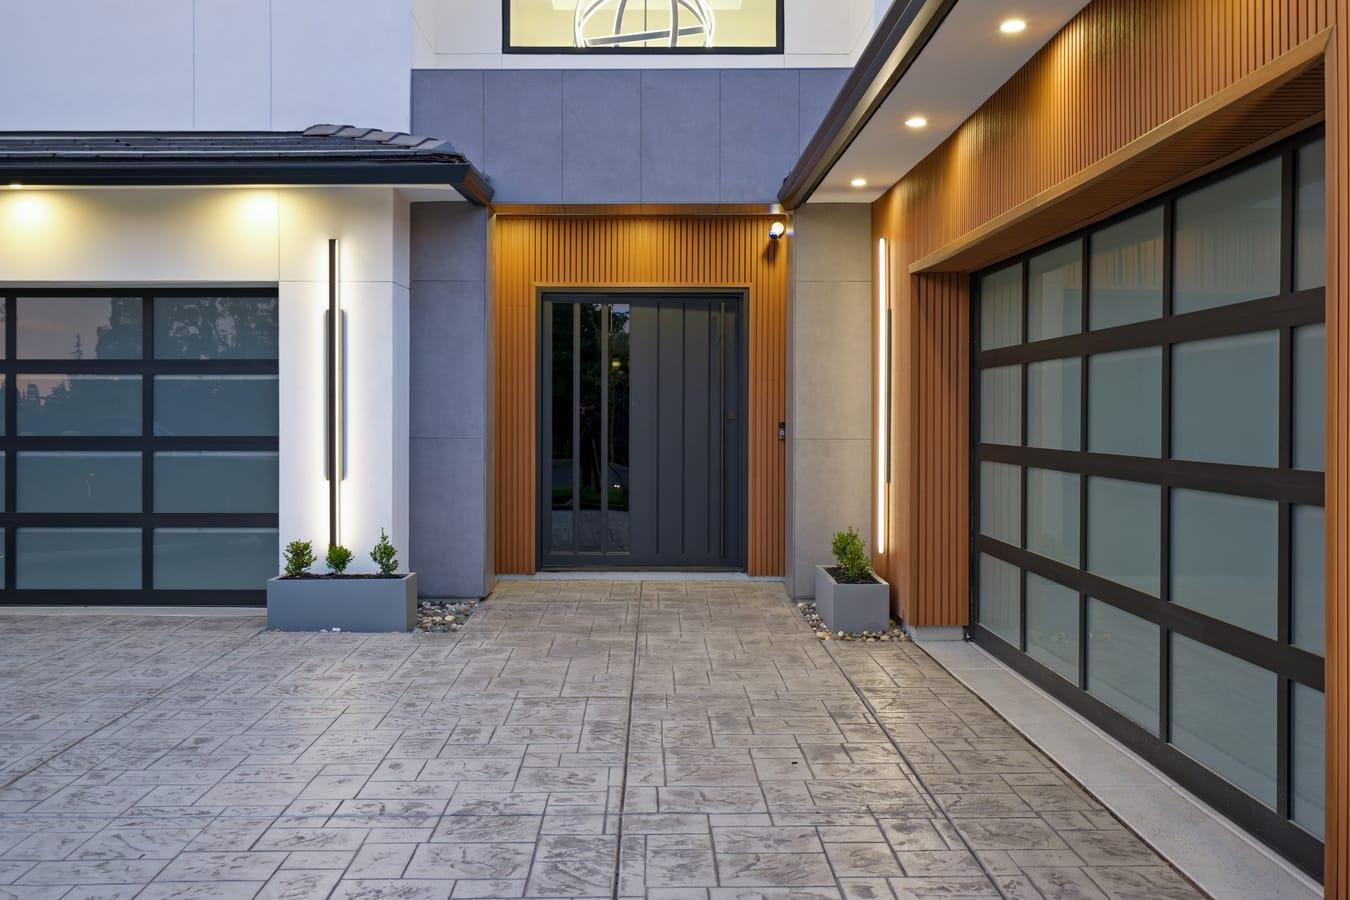
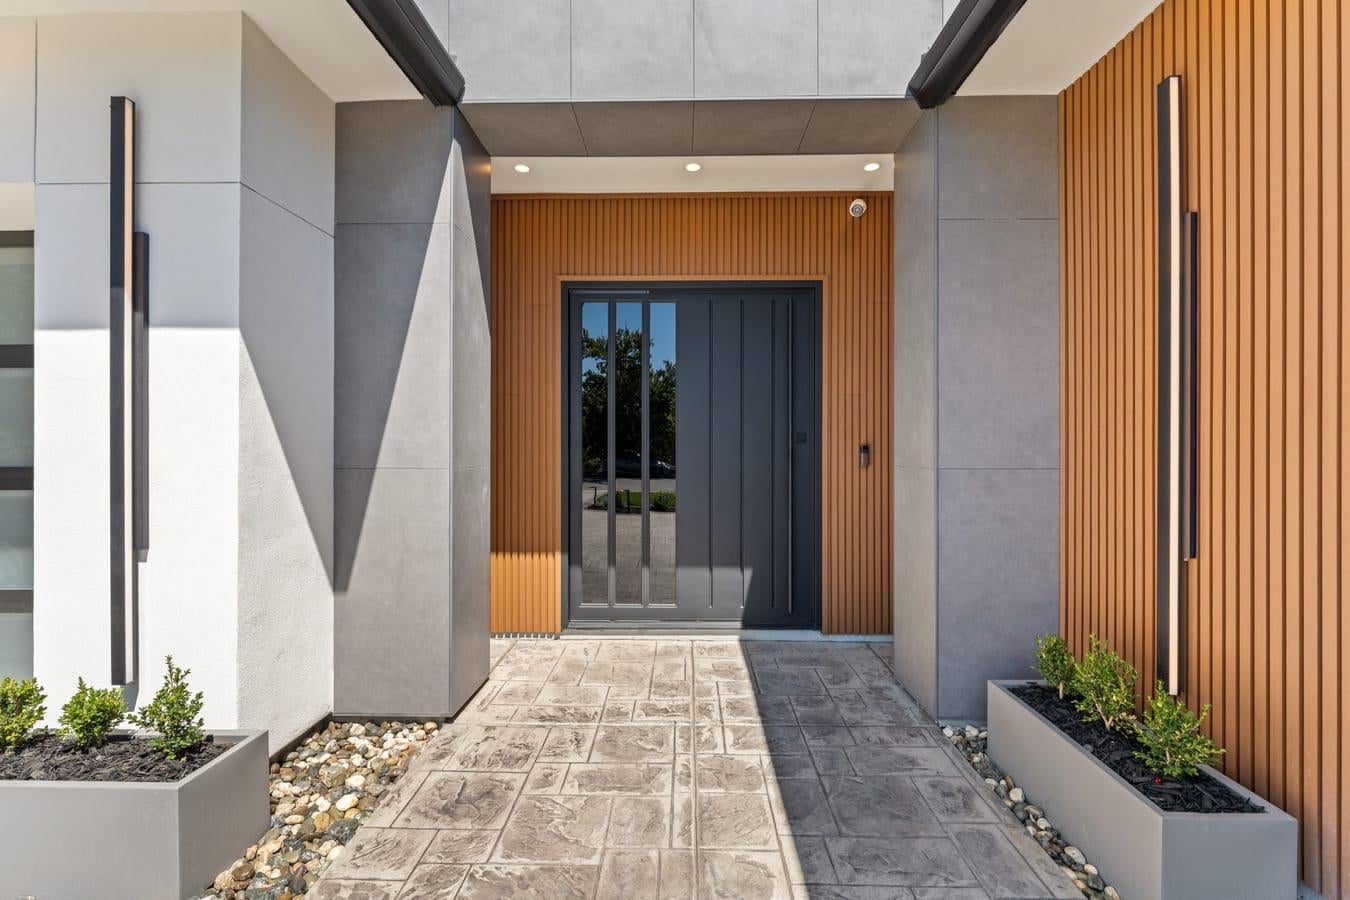
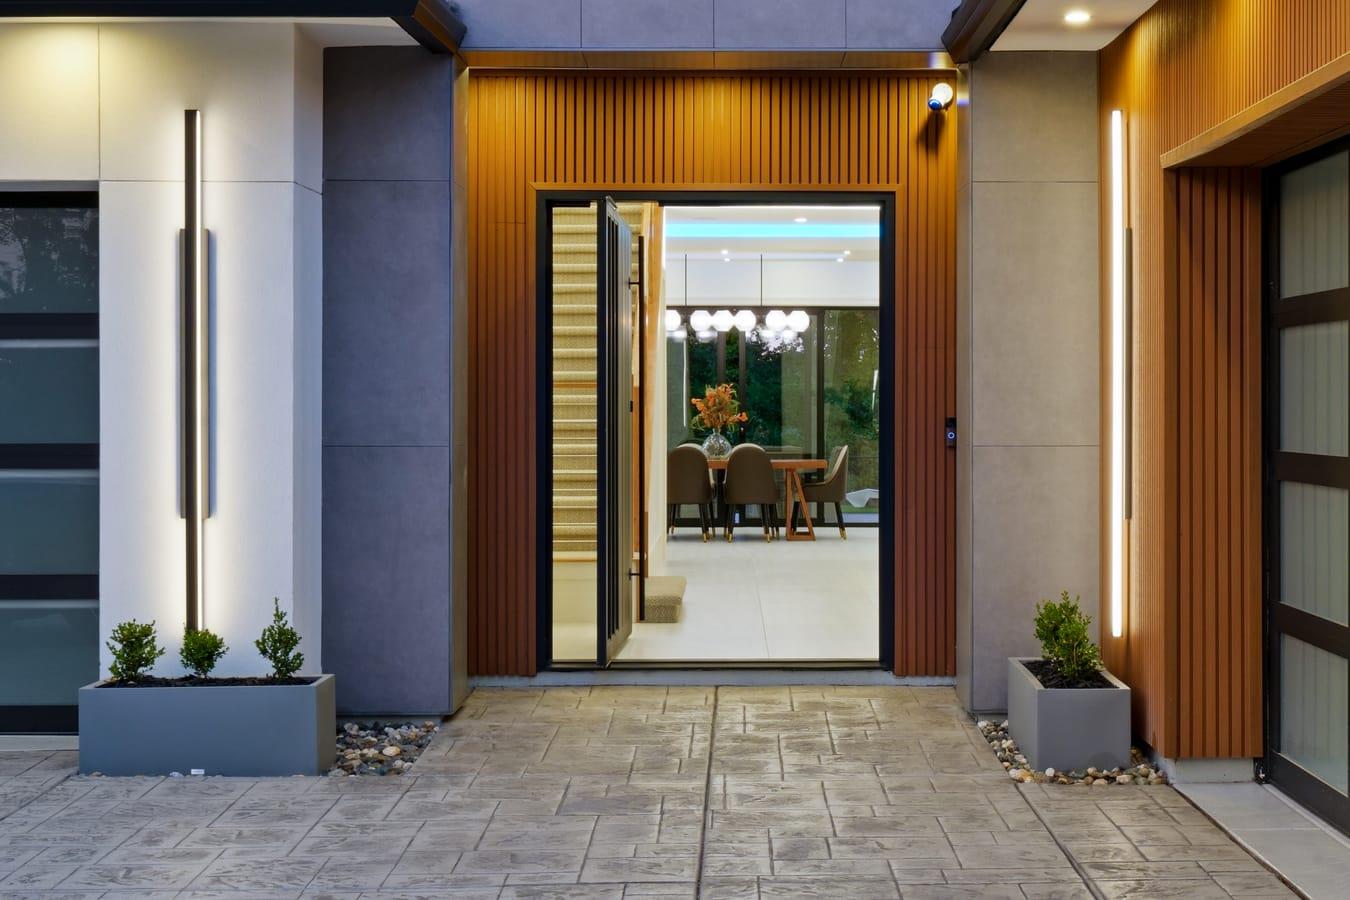
$10,722Don't miss this rare opportunity on the Sacramento River. This brand new custom build sits directly on the river within the exclusive, gated West Sacramento Rivers community. Wake up to river views and end your day with sunsets that most Sacramento addresses simply can't offer. Spanning 4,832 square feet, the home offers 4 bedrooms and 4.5 baths, including a private bedroom suite on the main floor, ideal for guests, multigenerational living, or a work-from-home setup that doesn't require a staircase. Then designer kitchen is built for entertaining, with an oversized quartz island, built in refrigerator, high end appliances and a full prep kitchen to keep the mess out of sight. A 4-car garage rounds out the main level with plenty of room for all of your vehicles. Designer wood paneling runs through nearly every room, paired with custom wall finishes and designer lighting throughout that gives each space its own distinct character. Upstairs, Gyp-Crete flooring brings a clean, modern durability rarely seen in a residential build, and a spacious upstairs patio extends your living space into the open air, with those same river views on full display. Throughout the home, an 8-camera security system and Sonos speakers create a property that's as connected as it is comfortable, with a full smart home system controlled from wall-mounted screens. Owned solar keeps energy bills low all summer long, a detail that matters as much to your wallet as it does to the planet. Additional details built for real life: a wet bar for hosting, a central vacuum system with a hide-a-hose setup so there's never a cord in sight, a wall-mounted towel warmer in the primary suite, and smart toilets throughout. Outside, custom backyard landscaping includes a private putting green, and a gas fire pit anchors cool river evenings. Even the dogs get their own shower out back. Beyond your front gate, enjoy resort-style living with 24-hour security, a clubhouse, pool, volleyball court, playground, and 45 acres of green space, all just minutes from downtown Sacramento, Sutter Health Park, and the West Sacramento riverfront.
| yesterday | Listing updated with changes from the MLS® | |
| 2 days ago | Listing first seen on site |

All measurements and all calculations of the area are approximate. Information provided by Seller/Other sources, not verified by Broker. All interested persons should independently verify the accuracy of information. Provided properties may or may not be listed by the office/agent presenting the information. Data maintained by MetroList® may not reflect all real estate activity in the market. All real estate content on this site is subject to the Federal Fair Housing Act of 1968, as amended, which makes it illegal to advertise any preference, limitation or discrimination because of race, color, religion, sex, handicap, family status or national origin or an intention to make any such preference, limitation or discrimination. Terms of Use
Last checked 2026-09-07 11:23 AM PDT