
1261 Tiverton LaneLincoln, CA 95648
Mortgage Calculator
Monthly Payment (Est.)
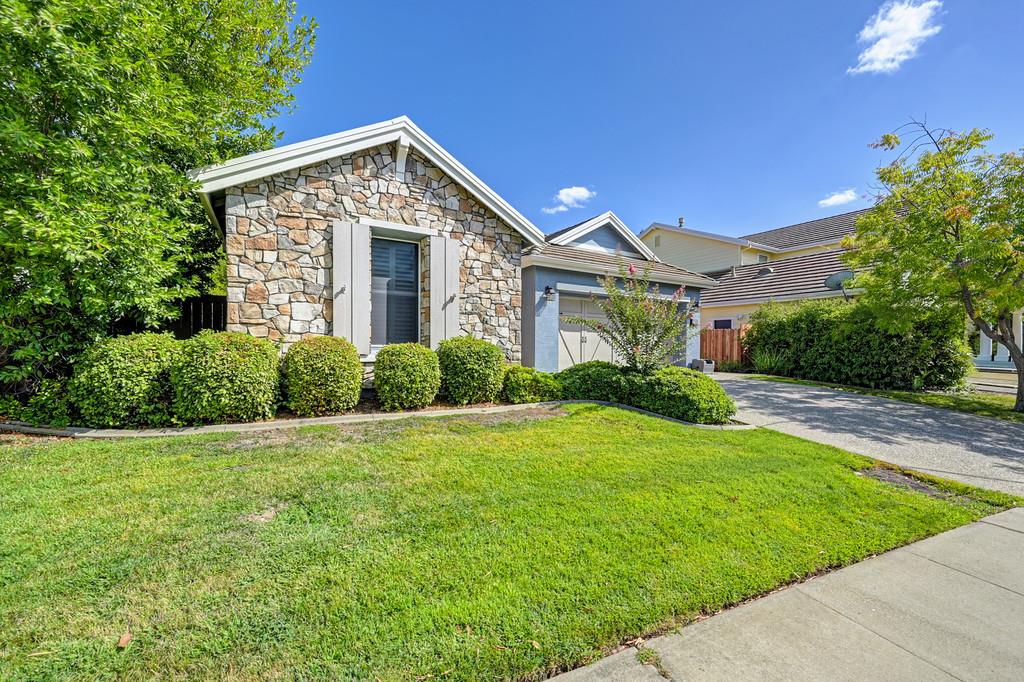
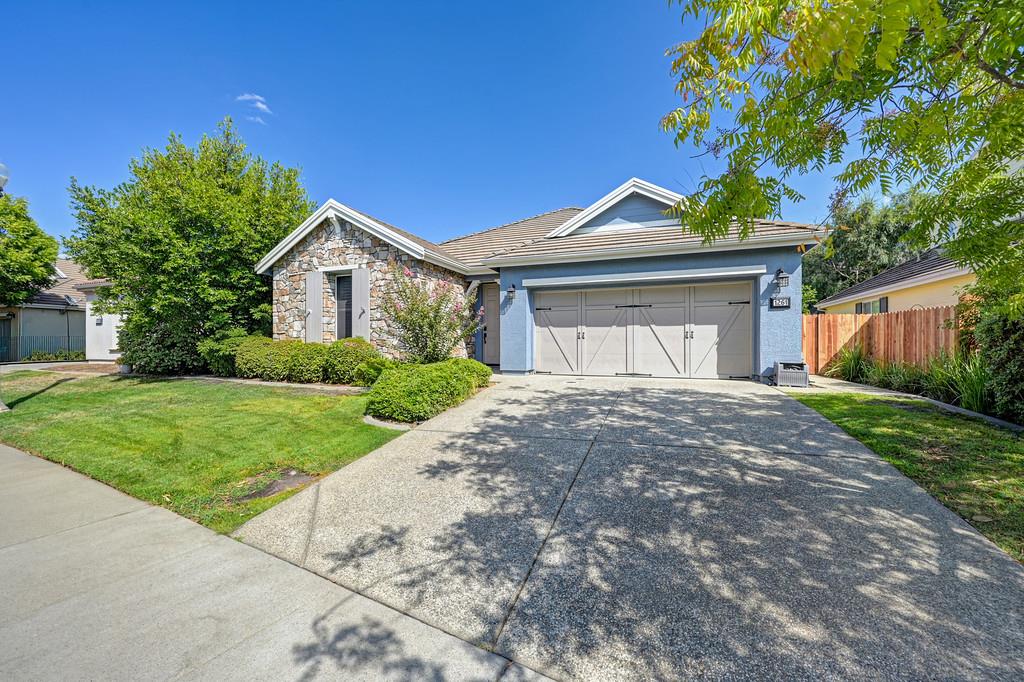
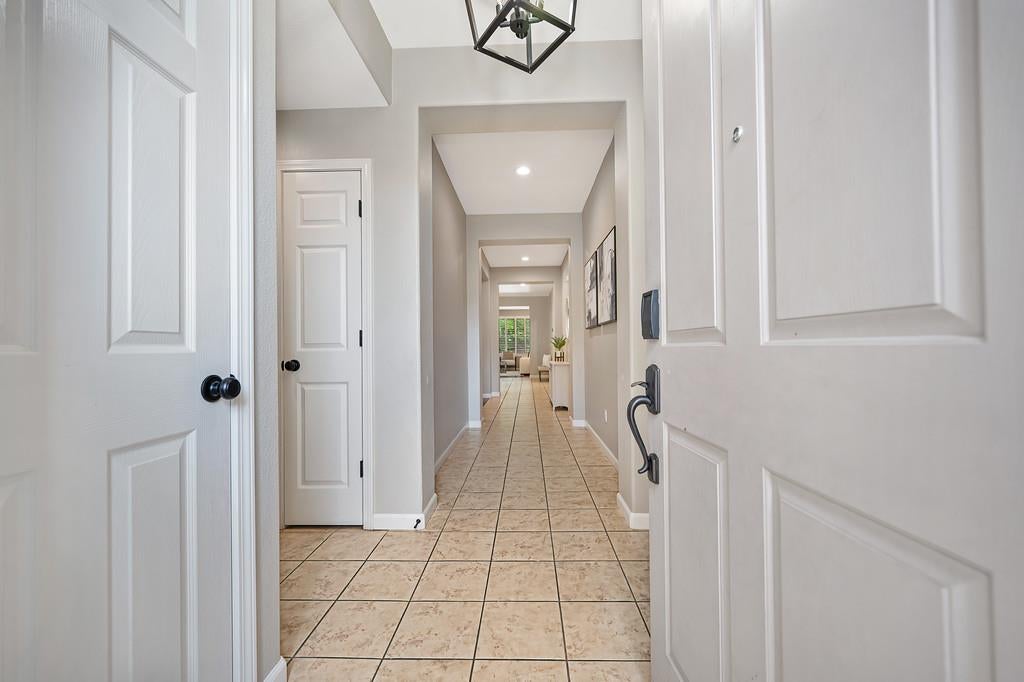
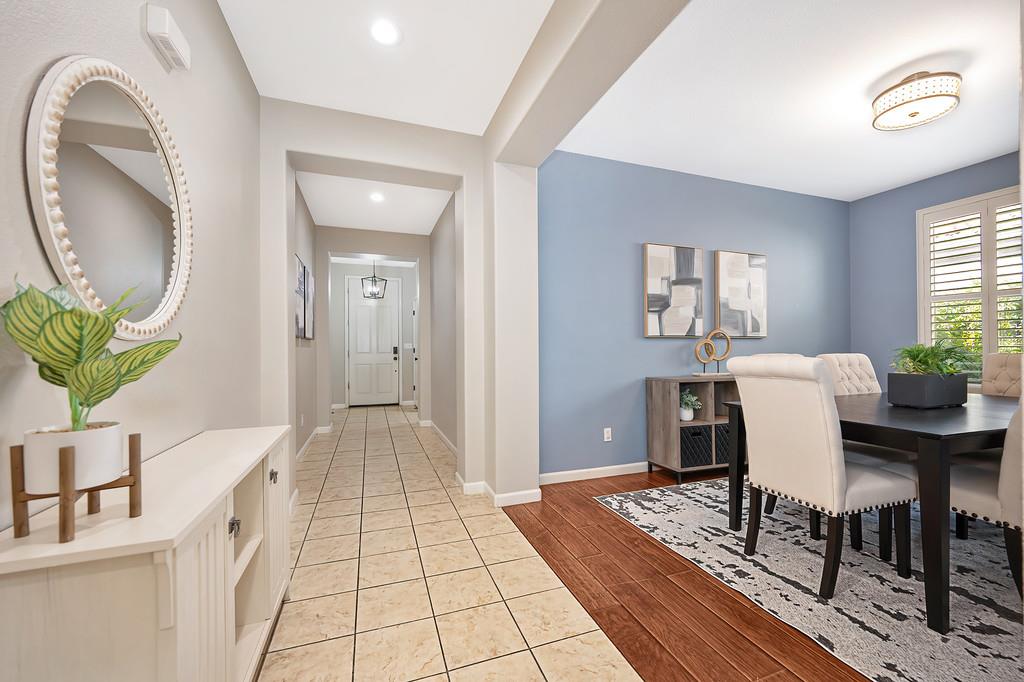
$2,737Welcome to 1261 Tiverton Lane, where thoughtful updates, a highly desirable single-story layout and an incredible Lincoln Crossing lifestyle come together beautifully. The centerpiece of the home is the stunning kitchen, completely remodeled in 2025 and designed to impress. An oversized island anchors the space, surrounded by quartz countertops, two-tone cabinetry, subway tile backsplash, updated hardware and lighting, stainless steel appliances, double ovens and a built-in workstation. The open layout flows seamlessly into the spacious family room featuring warm wood-toned flooring, a fireplace, plantation shutters and abundant natural light, creating the perfect setting for both everyday living and entertaining. The primary suite is a true retreat with wood-toned flooring, plantation shutters and a spacious bath featuring dual sinks, a soaking tub and separate shower. An impressive custom walk-in closet provides exceptional storage and organization. Additional bedrooms offer plenty of flexibility for guests, family or a home office, while a separate dining space adds even more versatility. Step outside to a private backyard surrounded by mature trees and established landscaping. An expansive patio provides plenty of space for outdoor dining and entertaining, while the lawn and shaded garden areas create a peaceful setting to unwind. A newer HVAC system installed in 2023 adds another major upgrade to this move-in-ready home. And then there's Lincoln Crossing. Residents enjoy an exceptional lineup of community amenities including four swimming pools, two hot tubs, two fitness centers, a full-length indoor basketball court, private locker rooms with saunas, a splash park, teen room and high-speed internet included with the HOA. All of this just minutes from parks, shopping, dining and Highway 65.
| 14 hours ago | Listing updated with changes from the MLS® | |
| yesterday | Listing first seen on site |

All measurements and all calculations of the area are approximate. Information provided by Seller/Other sources, not verified by Broker. All interested persons should independently verify the accuracy of information. Provided properties may or may not be listed by the office/agent presenting the information. Data maintained by MetroList® may not reflect all real estate activity in the market. All real estate content on this site is subject to the Federal Fair Housing Act of 1968, as amended, which makes it illegal to advertise any preference, limitation or discrimination because of race, color, religion, sex, handicap, family status or national origin or an intention to make any such preference, limitation or discrimination. Terms of Use
Last checked 2026-09-07 11:23 AM PDT