
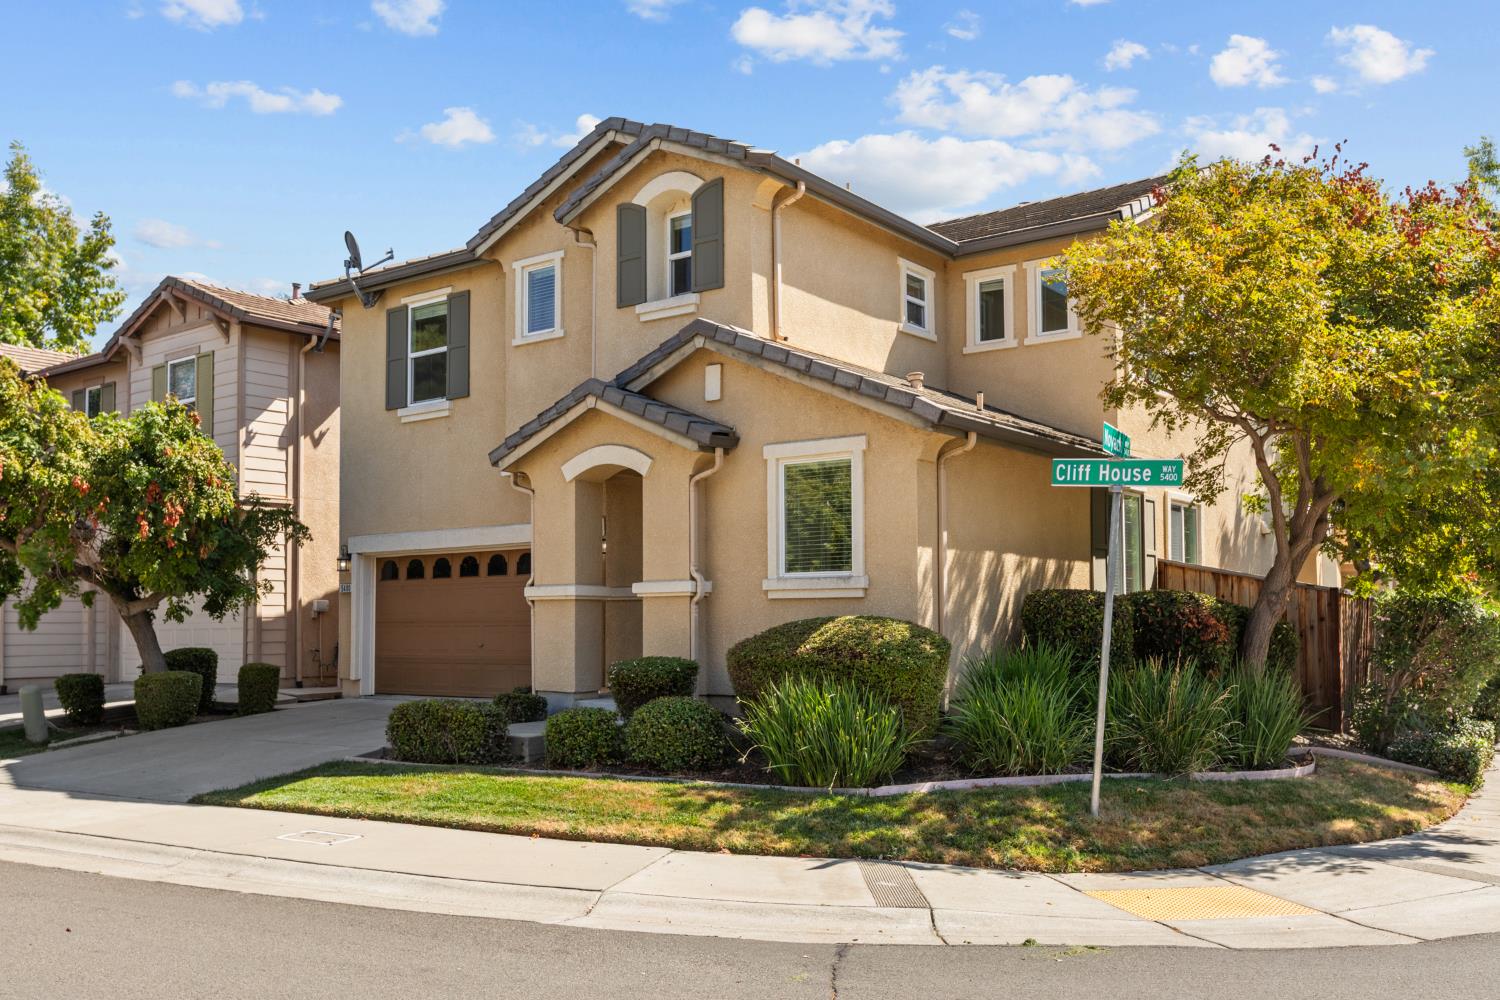
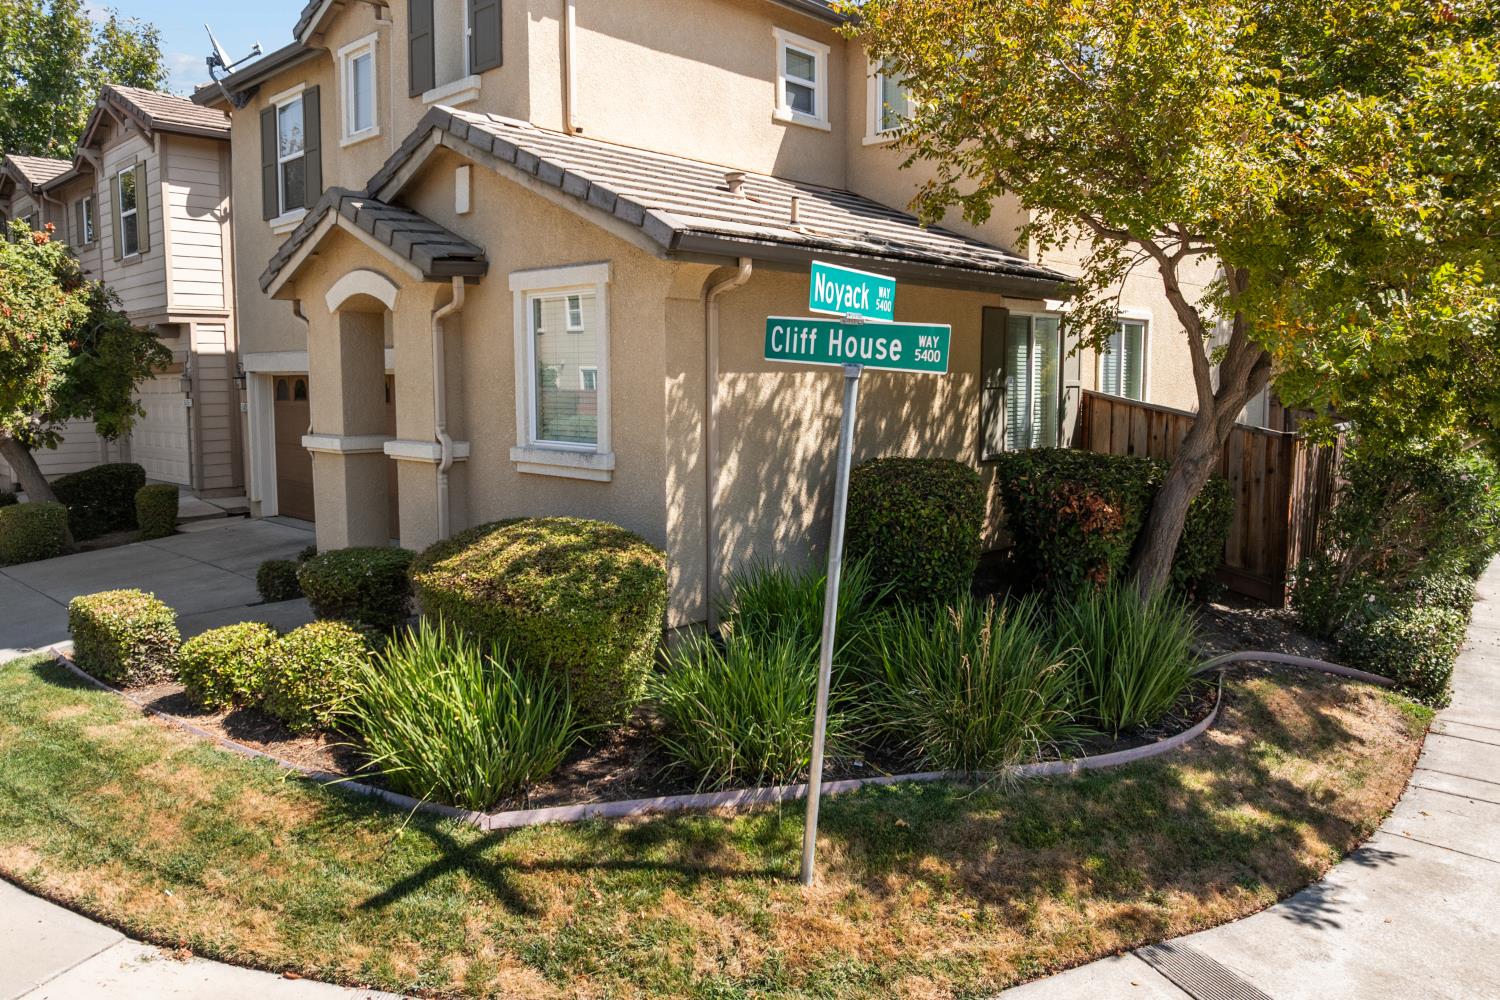
5400 Cliff House WaySacramento, CA 95835

Mortgage Calculator
Monthly Payment (Est.)
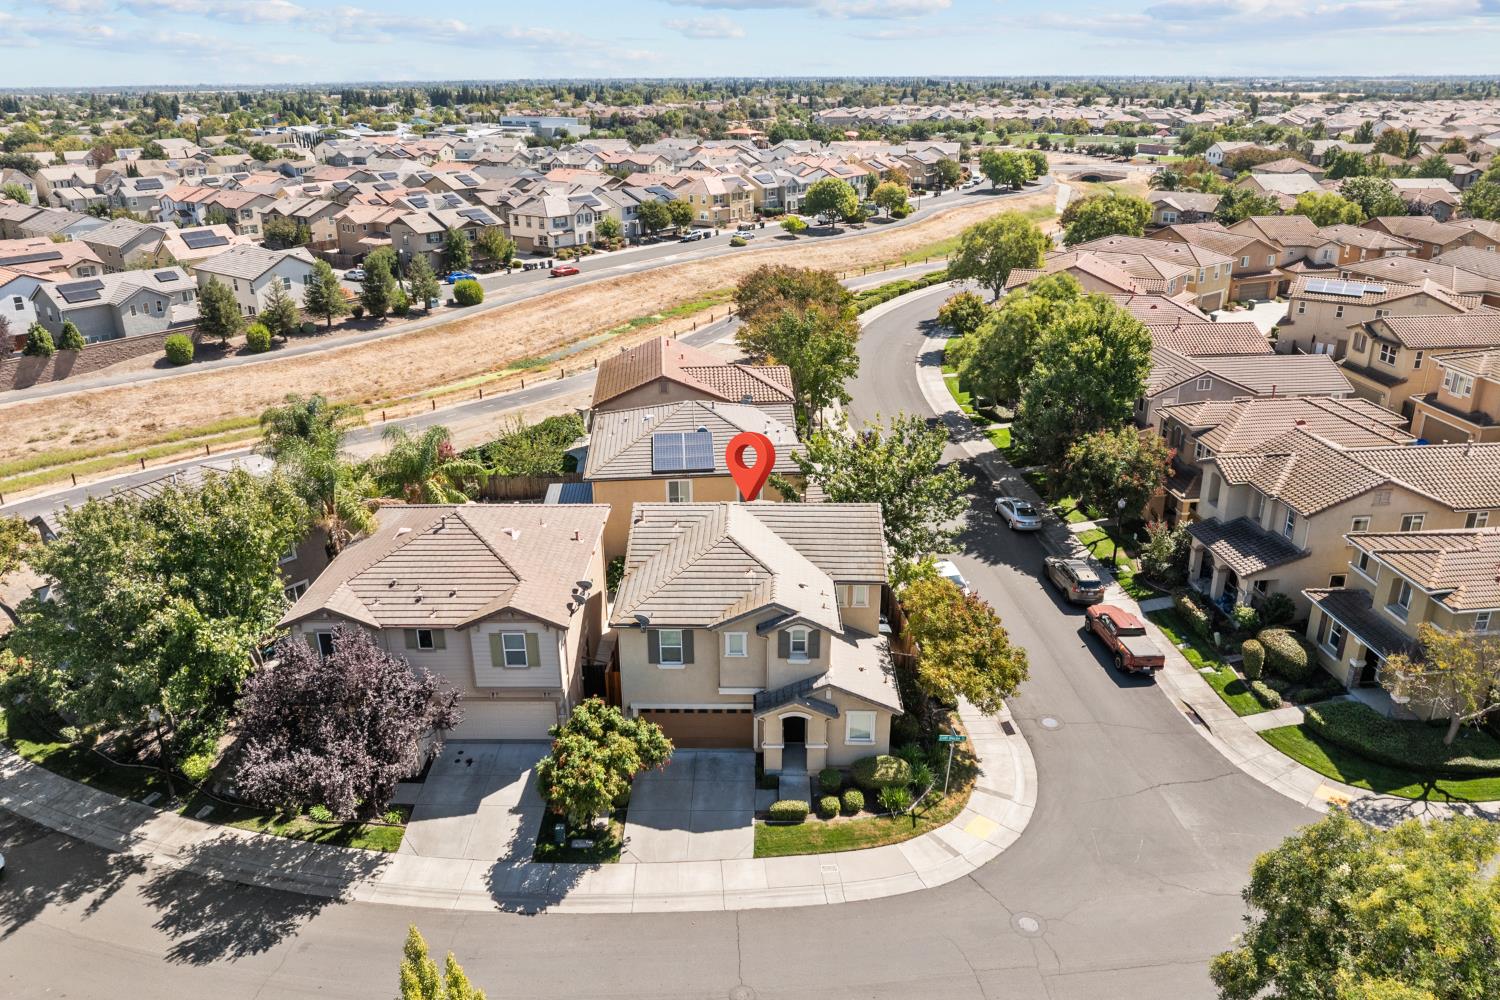
$2,304Welcome to this inviting 3-bedroom, 2.5-bath home in Hamptons Village of North Natomas, offering a versatile upstairs loft, and a bright, functional floor plan. The main level opens to a light-filled living and dining area that flows into the kitchen with stainless steel appliances and ample workspace. A spacious second living area provides additional room to gather and offers direct access to the low-maintenance backyard, finished with concrete for easy upkeep and outdoor entertaining. Upstairs, the generous loft works well as a home office, media room, playroom, or additional lounge and offers potential for conversion to a fourth bedroom, with space already available for a closet. The primary suite features an oversized walk-in closet and an ensuite bath with dual sinks, soaking tub, and separate shower. Two additional bedrooms and a full bath complete the upper level. Additional updates include refreshed interior paint and carpet, along with a newer AC system and water heater. HOA-maintained front landscaping adds to the home's low-maintenance appeal. Unlike other alley style homes in the area this corner lot features the convenience & flexibility of street parking as well as a full driveway. Ideally situated in North Natomas near shopping, dining, parks, and schools, with convenient access to Downtown Sacramento, Sacramento International Airport, and major commuter routes.
| 4 hours ago | Listing updated with changes from the MLS® | |
| 5 hours ago | Listing first seen on site |

All measurements and all calculations of the area are approximate. Information provided by Seller/Other sources, not verified by Broker. All interested persons should independently verify the accuracy of information. Provided properties may or may not be listed by the office/agent presenting the information. Data maintained by MetroList® may not reflect all real estate activity in the market. All real estate content on this site is subject to the Federal Fair Housing Act of 1968, as amended, which makes it illegal to advertise any preference, limitation or discrimination because of race, color, religion, sex, handicap, family status or national origin or an intention to make any such preference, limitation or discrimination. Terms of Use
Last checked 2026-09-17 05:14 AM PDT