
2350 Brannan WayEl Dorado Hills, CA 95762
Mortgage Calculator
Monthly Payment (Est.)
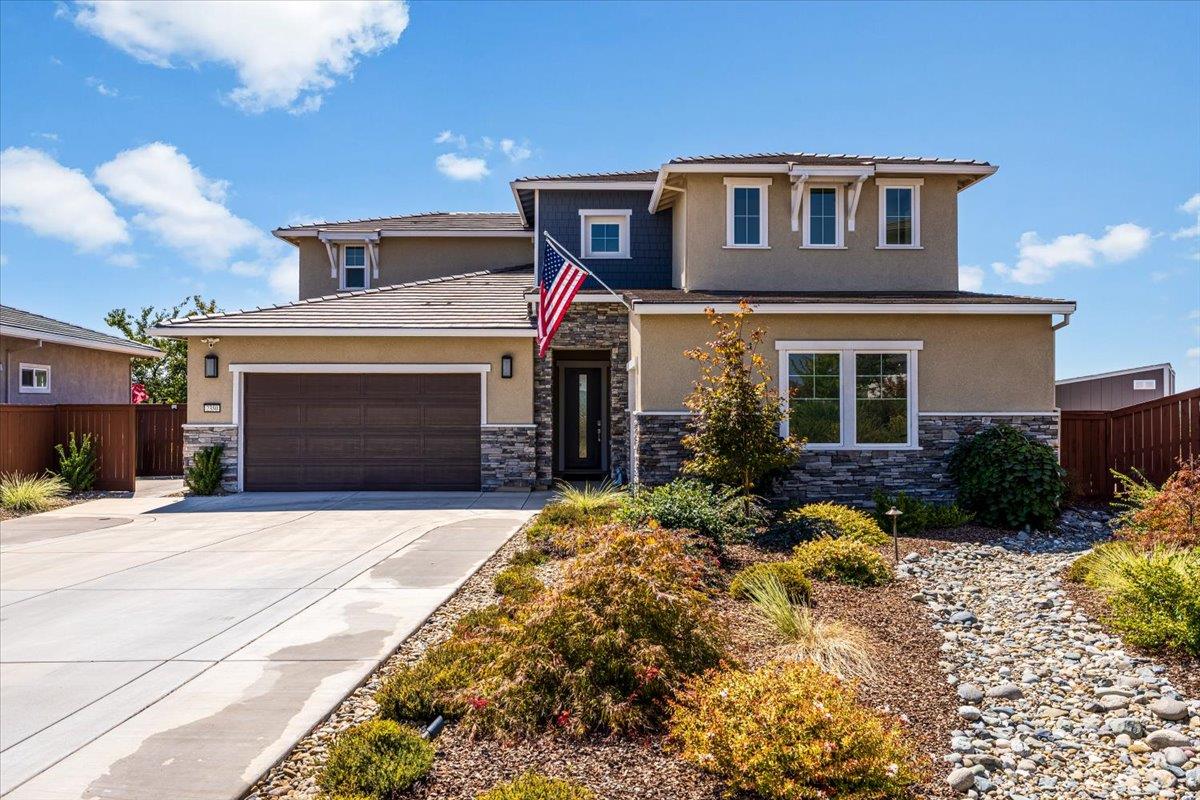
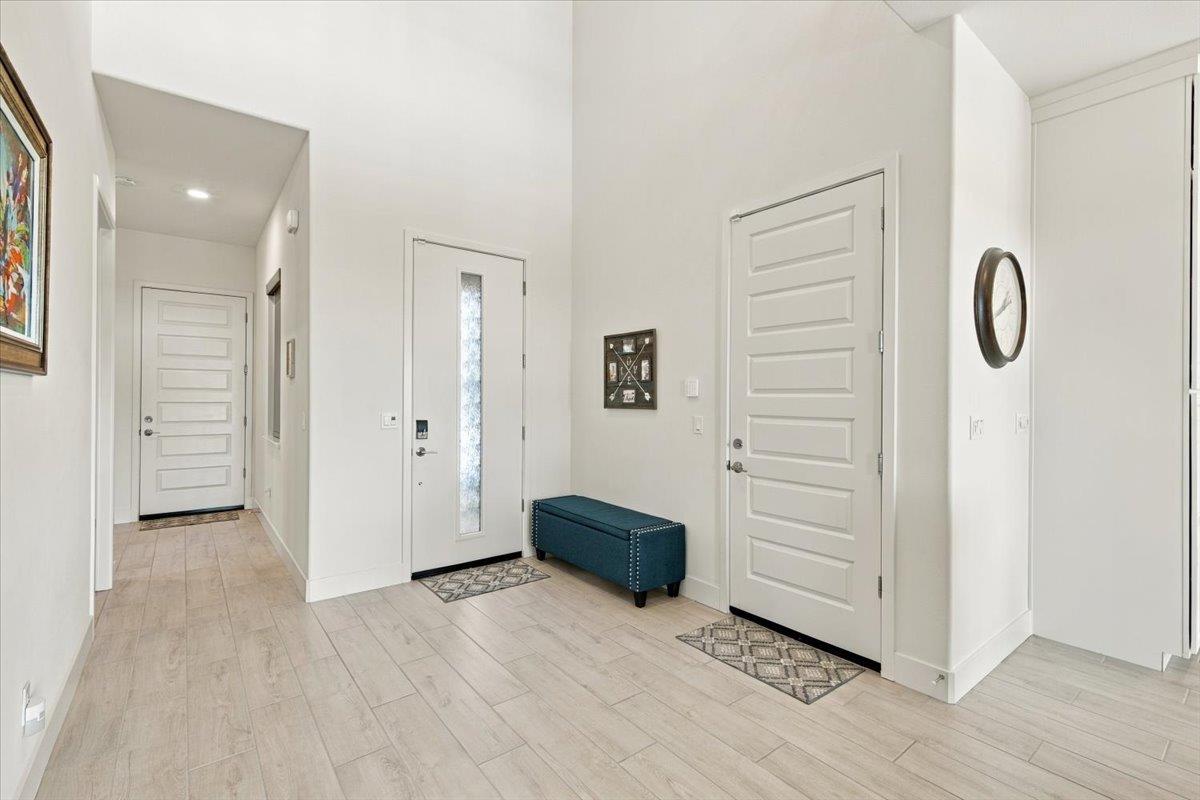
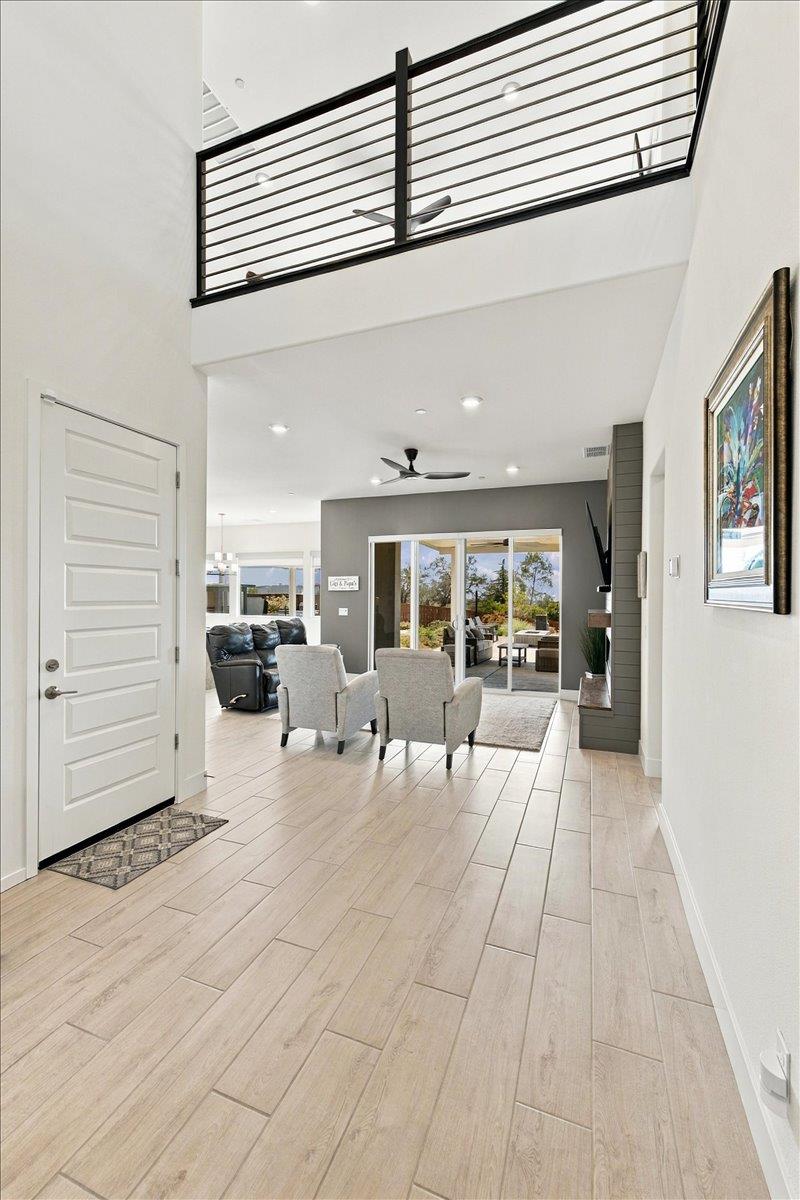
Enter an interest rate to see your estimated monthly payment.Sunset-View Entertainer's Home in gated community of Hawk View, El Dorado Hills. Rare opportunity to own a 2022-built home on a quiet cul-de-sac, enhanced with over $240K in upgrades since completion & framed by Valley Views from nearly every room. The home offers 4 beds & 3.5 baths in approx. 2,826 sq ft, with the primary suite on the main level. A soaring two-story entry leads to an open family room, dining & kitchen layout, where an electric fireplace anchors the family room & sliders open to the covered patio for easy indoor-outdoor living. The kitchen is made for everyday cooking & hosting alike, w/ a full GE Monogram suite incl. a 48 dual-fuel range, 42 built-in refrigerator & warming drawer, plus a generous island & ceiling-height cabinetry w/ custom roll-out shelving that keeps everything organized & within reach. The primary suite offers a private bath w/ dual vanities & an oversized walk-in shower. Upstairs, a flexible loft opens to a covered balcony, ideal as a media room, home gym or a spot to watch the evening lights come on, alongside 3 beds incl. a guest suite w/ private bath. The 0.34-acre backyard was designed as a true extension of the home, w/ distinct spaces for every occasion: a California Room w/ gas fireplace, an outdoor kitchen w/ pizza oven beneath its own Duralum cover, a fire pit lounge glowing under lamp posts & landscape lighting, a waterfall feature & outdoor shower. A professional putting green w/ chipping fringe sits at the yard's edge, letting you practice your short game against Folsom & Sacramento Valley Views and Sunsets. Upgrades include owned solar, upgraded porcelain tile & carpet, Hunter Douglas PowerView and manual shades, custom closets, smart home tech, Pre-Plumbed Electrical for EV Charger, 2+1 garages w/ epoxy floors, 2 8/12 Tuff Sheds, plus so much more. This gated community offers a neighborhood park with Sienna Ridge shopping nearby & quick access to Hwy 50, EDH Town Center, Palladio in Folsom & Rescue Union schools. This is a conveniently located home where every day can feel like a getaway, without ever leaving your own backyard.
| 18 hours ago | Listing updated with changes from the MLS® | |
| yesterday | Listing first seen on site |

All measurements and all calculations of the area are approximate. Information provided by Seller/Other sources, not verified by Broker. All interested persons should independently verify the accuracy of information. Provided properties may or may not be listed by the office/agent presenting the information. Data maintained by MetroList® may not reflect all real estate activity in the market. All real estate content on this site is subject to the Federal Fair Housing Act of 1968, as amended, which makes it illegal to advertise any preference, limitation or discrimination because of race, color, religion, sex, handicap, family status or national origin or an intention to make any such preference, limitation or discrimination. Terms of Use
Last checked 2026-10-16 04:35 PM PDT